
Exceptional tri-level home on 3.64 acres combining two parcels: primary residence at 632 Treasure Drive (0.78 acres) plus adjoining parcel at 211 Lavender Drive SW (2.86 acres). Substantial acreage provides privacy and development potential. Three bedrooms, two full bathrooms, one half-bath. 2,309 sq ft of heated living area. Both parcels zoned RV — buyer to verify with Cabarrus County for specific use options. Recently updated throughout: remodeled kitchen, fully updated bathrooms, new windows (2022), smooth ceilings with custom ceiling design, new lighting, built-out closets, water heater replaced 2025. Tri-level design includes upper level with three bedrooms and two full baths; main level with living room, dining area, breakfast room, kitchen; lower level with family room, bonus room (potential fourth bedroom), half-bath, and laundry room. Two wood-burning fireplaces and one propane fireplace. In-ground outdoor pool (requires new liner). Asphalt driveway parking. City water and sewer. Electric heat and cooling. Gordon Heights subdivision. Seller maintains flood insurance due to recent floodplain map update; home has never flooded. Rare offering combining extensive acreage, established home, and significant development potential in growing Cabarrus County market. Cash and conventional offers welcome
Active
$600,000
632 Treasure Dr SW, Concord, NC 28025
3beds
2,309sqft
Single Family Residence
Built in 1966
3.64 Acres Lot
$576,400 Zestimate®
$260/sqft
$-- HOA
What's special
Tri-level homeIn-ground outdoor poolOne propane fireplaceOne half-bathSubstantial acreage provides privacyAsphalt driveway parkingBuilt-out closets
- 251 days
- 402
- 24
Zillow last checked:
Listing updated:
Listed by:
Wendi Valencia Escalera wendivalencia.homes@gmail.com,
Realty One Group Revolution
Source: Canopy MLS as distributed by MLS GRID,MLS#: 4341056
Facts & features
Interior
Bedrooms & bathrooms
- Bedrooms: 3
- Bathrooms: 3
- Full bathrooms: 2
- 1/2 bathrooms: 1
Primary bedroom
- Level: Upper
Bedroom s
- Level: Upper
Bedroom s
- Level: Upper
Bathroom full
- Level: Upper
Bathroom full
- Level: Upper
Bathroom half
- Level: Lower
Bonus room
- Level: Lower
Breakfast
- Level: Main
Dining area
- Level: Main
Family room
- Level: Lower
Kitchen
- Level: Main
Laundry
- Level: Lower
Living room
- Level: Main
Heating
- Electric
Cooling
- Electric
Appliances
- Included: Dishwasher, Electric Range, Microwave, Oven, Refrigerator
- Laundry: Inside, Lower Level
Features
- Has basement: No
- Fireplace features: Bonus Room, Family Room, Propane, Wood Burning
Interior area
- Total structure area: 2,309
- Total interior livable area: 2,309 sqft
- Finished area above ground: 2,309
- Finished area below ground: 0
Video & virtual tour
Property
Parking
- Parking features: Driveway
- Has uncovered spaces: Yes
Features
- Levels: Tri-Level
- Has private pool: Yes
- Pool features: In Ground, Outdoor Pool
Lot
- Size: 3.64 Acres
Details
- Additional parcels included: 55296150010000
- Parcel number: 55296132260000
- Zoning: RV
- Special conditions: Standard
Construction
Type & style
- Home type: SingleFamily
- Property subtype: Single Family Residence
Materials
- Brick Partial, Vinyl
- Foundation: Slab
Condition
- New construction: No
- Year built: 1966
Utilities & green energy
- Sewer: Public Sewer
- Water: City
Community & HOA
Community
- Subdivision: Gordon Heights
Location
- Region: Concord
Financial & listing details
- Price per square foot: $260/sqft
- Tax assessed value: $278,050
- Annual tax amount: $2,769
- Date on market: 1/31/2026
- Cumulative days on market: 252 days
- Road surface type: Asphalt, Paved
Estimated market value
$576,400
$548,000 - $605,000
$2,694/mo
Price history
| Date | Event | Price |
|---|---|---|
| 1/31/2026 | Listed for sale | $600,000+93.5%$260/sqft |
Source:  Canopy MLS as distributed by MLS GRID #4341056 Report a problem Canopy MLS as distributed by MLS GRID #4341056 Report a problem | ||
| 6/22/2022 | Sold | $310,000-11.4%$134/sqft |
Source: Canopy MLS as distributed by MLS GRID #3835004 Report a problem | ||
| 5/11/2022 | Contingent | $350,000$152/sqft |
Source: Canopy MLS as distributed by MLS GRID #3835004 Report a problem | ||
| 5/4/2022 | Price change | $350,000-5.1%$152/sqft |
Source: Canopy MLS as distributed by MLS GRID #3835004 Report a problem | ||
| 3/30/2022 | Price change | $368,900-7.5%$160/sqft |
Source: Canopy MLS as distributed by MLS GRID #3835004 Report a problem | ||
| 3/23/2022 | Price change | $398,900-11.4%$173/sqft |
Source: Canopy MLS as distributed by MLS GRID #3835004 Report a problem | ||
| 3/5/2022 | Listed for sale | $450,000+167.9%$195/sqft |
Source: Canopy MLS as distributed by MLS GRID #3835004 Report a problem | ||
| 7/27/2005 | Sold | $168,000$73/sqft |
Source: Public Record Report a problem | ||
Public tax history
| Year | Property taxes | Tax assessment |
|---|---|---|
| 2025 | $2,769 | $278,050 |
| 2024 | $2,769 +36.5% | $278,050 +67.2% |
| 2023 | $2,029 +6.1% | $166,270 +6.1% |
| 2022 | $1,911 | $156,650 |
| 2021 | $1,911 +8.8% | $156,650 +8.8% |
| 2019 | $1,757 +3.4% | $144,000 |
| 2018 | $1,699 | $144,000 |
| 2017 | $1,699 | $144,000 +2% |
| 2016 | -- | $141,170 |
| 2015 | -- | $141,170 |
| 2014 | $1,666 | $141,170 |
| 2013 | -- | $141,170 |
| 2012 | -- | $141,170 -11.7% |
| 2011 | -- | $159,880 |
| 2010 | -- | $159,880 |
| 2009 | -- | $159,880 +4.2% |
| 2008 | -- | $153,460 +13.3% |
| 2007 | -- | $135,390 |
| 2006 | -- | $135,390 |
| 2005 | -- | $135,390 |
| 2004 | -- | $135,390 +15.2% |
| 2003 | -- | $117,500 |
| 2002 | -- | $117,500 |
| 2001 | -- | $117,500 |
| 2000 | -- | $117,500 |
Find assessor info on the county website
Monthly payment
Est. payment
Payment breakdown
Explore the cost of this home by adjusting the details. Changes won't be saved.Climate risks
Neighborhood: 28025
Similar homes
- $635,0403 bd3 ba3k sqft227 Dileen Dr, Concord, NC 28025For Sale
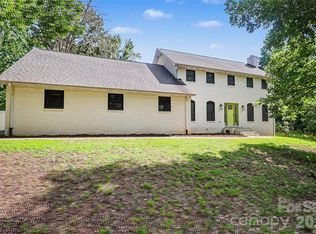
 MLS ID #4396779, Suzanne Coddington, Dickens Mitchener & Associates Inc. Canopy MLS as distributed by MLS GRID
 - $565,0004 bd3 ba2.4k sqft173 Hillcrest Ave SE, Concord, NC 28025For Sale
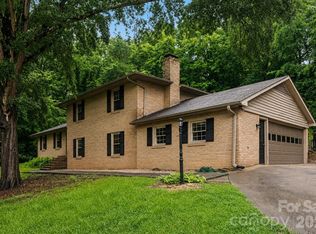 MLS ID #4404613, John Bolos, Keller Williams South Park. Canopy MLS as distributed by MLS GRID
 - $539,9003 bd3 ba1.7k sqft3800 Centergrove Rd, Concord, NC 28025For Sale
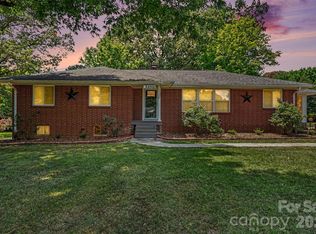 MLS ID #4393204, Michelle Steeley, Steelegate Realty & Development LLC. Canopy MLS as distributed by MLS GRID
 - $465,0004 bd3 ba2.6k sqft4492 Falls Lake Dr SW, Concord, NC 28025For Sale
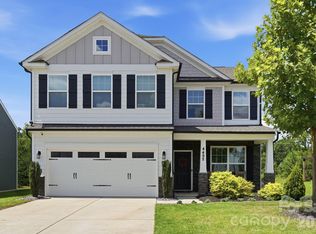 MLS ID #4413181, Susanne Biedler, Southern Homes of the Carolinas, Inc. Canopy MLS as distributed by MLS GRID
 - $374,9003 bd2 ba1.5k sqft256 Litaker Ln, Concord, NC 28025For SaleMLS ID #4420345, Carmady Kruger, Lantern Realty & Development LLC. Canopy MLS as distributed by MLS GRID
- $399,9004 bd2 ba2k sqft178 Woodland Dr SW, Concord, NC 28025For SaleMLS ID #4422590, Jon House, Howard Hanna Allen Tate Mooresville/LKN. Canopy MLS as distributed by MLS GRID
- $690,0004 bd3 ba3.1k sqft4020 Glen Haven Dr SW, Concord, NC 28027For SaleMLS ID #4389147, Liana Matheney, Berkshire Hathaway HomeServices Carolinas Realty. Canopy MLS as distributed by MLS GRID
- $619,9003 bd2 ba2.3k sqft9807 Black Rd, Midland, NC 28107For SaleMLS ID #4381304, LUCY Rojas, NorthGroup Real Estate LLC. Canopy MLS as distributed by MLS GRID
- $485,0003 bd2 ba1.9k sqft7220 Pharr Mill Rd, Harrisburg, NC 28075For SaleMLS ID #4415301, Shanda Pierce, DM Properties & Associates. Canopy MLS as distributed by MLS GRID
- $530,0004 bd3 ba2.2k sqft613 Weyburn Dr NW, Concord, NC 28027For SaleMLS ID #4429477, Maria Smith Lopez, NorthGroup Real Estate LLC. Canopy MLS as distributed by MLS GRID
- $389,9004 bd2 ba1.6k sqft274 Hatley Cir NE, Concord, NC 28025For SaleMLS ID #4309892, Kirk Hanson, Coldwell Banker- CK Select. Canopy MLS as distributed by MLS GRID
- $599,9004 bd3 ba2.6k sqft1301 Manchester Ln, Charlotte, NC 28227For SaleMLS ID #4402084, Abigail Hines, The Agency - Charlotte. Canopy MLS as distributed by MLS GRID
- $550,0003 bd2 ba2.2k sqft7701 Shady Ln, Charlotte, NC 28215For SaleMLS ID #4416535, Kristen Bernard, Keller Williams South Park. Canopy MLS as distributed by MLS GRID
- $449,5003 bd4 ba3.1k sqft7316 Neal Rd, Charlotte, NC 28262For SaleMLS ID #4422857, Ruby Kravitz, NorthGroup Real Estate LLC. Canopy MLS as distributed by MLS GRID
- $519,9003 bd3 ba2.9k sqft4112 Deerfield Dr NW, Concord, NC 28027For SaleMLS ID #4406358, Rob McGuirt, Charlotte Select Properties LLC. Canopy MLS as distributed by MLS GRID
- $499,0004 bd3 ba2.2k sqft8513 Middleton Cir, Harrisburg, NC 28075For SaleMLS ID #4386336, Kat Spizzirri, McCoy Real Estate Inc. Canopy MLS as distributed by MLS GRID
- $560,0004 bd3 ba2.6k sqft1618 Tranquility Ave NW, Concord, NC 28027For SaleMLS ID #4369114, Matt Stone, Stone Realty Group. Canopy MLS as distributed by MLS GRID
- $565,0003 bd3 ba2.5k sqft13110 Graymist Dr, Charlotte, NC 28215For SaleMLS ID #4410322, Adamo Riascos, Providence Realty Partners, LLC. Canopy MLS as distributed by MLS GRID
- $699,9995 bd3 ba3.4k sqft965 Lyerly Ridge Rd NW, Concord, NC 28027For SaleMLS ID #4395867, Dwayne Ogles, Horizon Realty Carolinas. Canopy MLS as distributed by MLS GRID
- $720,0003 bd3 ba2.1k sqft8234 Dennis Rd, Mint Hill, NC 28227For SaleMLS ID #4390277, Sharon Jenkins, Lantern Realty & Development. Canopy MLS as distributed by MLS GRID
