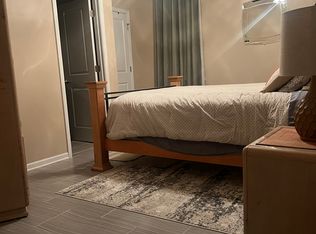
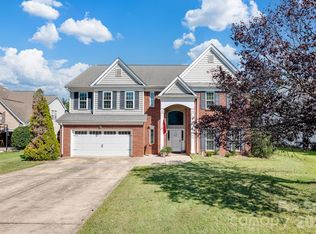
This beautiful two story home is a must see. The home sits on a secluded half-circle drive. Directly across the street are the community amenities including the club house and pool, the playground area, and a dog park. Simply walk across the street when you want to go to the pool. The front of the home features a large front porch and a second floor balcony. Enter to find a gourmet kitchen with a gas cooktop and wall mounted oven and microwave. Dining area next to the kitchen, as well as a formal dining room. The open floor plan flows to a spacious living room with a gas fireplace. Main level also has one bedroom and one full bath. The second level features a spacious loft/den area, two bedrooms, another full bath and the laundry room. Also on the second level is the Primary bedroom suite, featuring a luxurious private bathroom with a garden tub, a glass enclosed shower and a walk-in closet. Relax on the custom back paver patio with built-in fire pit and enjoy the beautiful view. The covered back porch includes electrically operated privacy screens. Each screen can be operated independently. A 10' x 16' Graceland shed is included. The side-load garage is fully painted and includes professionally installed epoxy floor and two large overhead storage racks. Tons of custom upgrades. Schedule your tour today!
Active
$540,000
1185 Hollis Cir SW #85, Concord, NC 28025
4beds
2,533sqft
Single Family Residence
Built in 2016
0.23 Acres Lot
$-- Zestimate®
$213/sqft
$73/mo HOA
What's special
Beautiful viewSecluded half-circle driveLarge front porchOpen floor planSecond floor balconyFormal dining room
- 6 days
- 354
- 22
Zillow last checked:
Listing updated:
Listed by:
Bobby Benson bobby.benson140@gmail.com,
Benson Realty Group
Source: Canopy MLS as distributed by MLS GRID,MLS#: 4439654
Facts & features
Interior
Bedrooms & bathrooms
- Bedrooms: 4
- Bathrooms: 3
- Full bathrooms: 3
- Main level bedrooms: 1
Primary bedroom
- Level: Upper
Heating
- Central, Natural Gas
Cooling
- Central Air, Zoned
Appliances
- Included: Dishwasher, Disposal, Exhaust Hood, Gas Cooktop, Gas Water Heater, Microwave, Refrigerator, Refrigerator with Ice Maker, Wall Oven
- Laundry: Electric Dryer Hookup, Laundry Room, Upper Level, Washer Hookup
Features
- Soaking Tub, Open Floorplan, Storage
- Has basement: No
- Fireplace features: Gas Vented, Living Room
Interior area
- Total structure area: 2,533
- Total interior livable area: 2,533 sqft
- Finished area above ground: 2,533
- Finished area below ground: 0
Video & virtual tour
Property
Parking
- Total spaces: 2
- Parking features: Driveway, Attached Garage, Garage Faces Side, Garage on Main Level
- Attached garage spaces: 2
- Has uncovered spaces: Yes
Features
- Levels: Two
- Stories: 2
- Patio & porch: Balcony, Covered, Front Porch, Patio, Rear Porch, Screened
- Pool features: Community
Lot
- Size: 0.23 Acres
- Dimensions: 10,106
Details
- Additional structures: Shed(s)
- Parcel number: 55287754370000
- Zoning: RV-CD
- Special conditions: Standard
Construction
Type & style
- Home type: SingleFamily
- Property subtype: Single Family Residence
Materials
- Hardboard Siding, Stone
- Foundation: Slab
Condition
- New construction: No
- Year built: 2016
Utilities & green energy
- Sewer: Public Sewer
- Water: City
Community & HOA
Community
- Features: Clubhouse, Dog Park, Playground, Sidewalks, Street Lights
- Security: Carbon Monoxide Detector(s), Smoke Detector(s)
- Subdivision: Park View Estates
HOA
- Has HOA: Yes
- HOA fee: $218 quarterly
- HOA name: EGB Services (Erin Bottenberg)
- HOA phone: 949-421-7040
Location
- Region: Concord
Financial & listing details
- Price per square foot: $213/sqft
- Tax assessed value: $474,650
- Date on market: 11/7/2026
- Cumulative days on market: 6 days
- Listing terms: Cash,Conventional,FHA,VA Loan
- Road surface type: Concrete, Paved
Estimated market value
Not available
Estimated sales range
Not available
Not available
Price history
| Date | Event | Price |
|---|---|---|
| 11/8/2026 | Listed for sale | $540,000$213/sqft |
Source:  Canopy MLS as distributed by MLS GRID #4439654 Report a problem | ||
Public tax history
Tax history is unavailable.
Monthly payment
Est. payment
Payment breakdown
Explore the cost of this home by adjusting the details. Changes won't be saved.Climate risks
Neighborhood: 28025
Nearby schools
Schools provided by the listing agent
- Elementary: Rocky River
- Middle: J.N. Fries
- High: Central Cabarrus
Source: Canopy MLS as distributed by MLS GRID. This data may not be complete. We recommend contacting the local school district to confirm school assignments for this home.
Similar homes
- $555,0006 bd4 ba3.5k sqft1153 Burning Embers Ln SW, Concord, NC 28025For Sale
 MLS ID #4340171, Melanie Bosch, Southern Nest Realty Inc. Canopy MLS as distributed by MLS GRID
- $375,0004 bd3 ba2.2k sqft1260 Farm Branch Dr SW, Concord, NC 28027For Sale
 MLS ID #4441132, Mark Anthony, Carolina Homes Realty. Canopy MLS as distributed by MLS GRID
- $575,0005 bd4 ba3.1k sqft10907 Sparkle Creek Dr, Midland, NC 28107For Sale
 MLS ID #4438266, Kristen Bernard, Keller Williams South Park. Canopy MLS as distributed by MLS GRID
- $525,0004 bd3 ba3.6k sqft1213 Boyden Pl NW, Concord, NC 28027For Sale
 MLS ID #4419628, Tina Anderson, EXP Realty LLC. Canopy MLS as distributed by MLS GRID
- $504,5005 bd4 ba3.4k sqftRiverwalk, Concord, NC 28027For SaleMLS ID #4438884, Kenyatta Hankerson, Hankerson RE Consultants. Canopy MLS as distributed by MLS GRID
- $550,0005 bd4 ba3k sqft2226 Baggins Ln, Charlotte, NC 28269For SaleMLS ID #4439548, Consuelo Souders, Keller Williams Lake Norman. Canopy MLS as distributed by MLS GRID
- $538,0004 bd3 ba2.8k sqft9565 Horsebit Ln, Concord, NC 28027For SaleMLS ID #4406554, Lisa McGill, Opendoor Brokerage LLC. Canopy MLS as distributed by MLS GRID
- $535,0003 bd3 ba2.6k sqft9639 Lockwood Rd, Concord, NC 28027For SaleMLS ID #4365963, Jonathan Evans, Keller Williams Select. Canopy MLS as distributed by MLS GRID
- $497,5004 bd3 ba2.6k sqft1318 Gambel Dr NW, Concord, NC 28027For SaleMLS ID #4432800, Cameron Frank, Yancey Realty, LLC. Canopy MLS as distributed by MLS GRID
- $369,0004 bd3 ba1.9k sqft3935 Longwood Dr SW, Concord, NC 28027For SaleMLS ID #4430036, Scott Dowd, Carolina Alpine Real Estate LLC. Canopy MLS as distributed by MLS GRID
- $549,0003 bd3 ba2.3k sqft10704 Sky Chase Ave NW, Concord, NC 28027For SaleMLS ID #4411318, Lisa Archer, Keller Williams Ballantyne Area. Canopy MLS as distributed by MLS GRID
- $424,0004 bd3 ba2.5k sqft3324 Crutchfield Pl, Charlotte, NC 28213For SaleMLS ID #4440918, Ryan Stoneman, Costello Real Estate and Investments LLC. Canopy MLS as distributed by MLS GRID
- $533,5005 bd3 ba2.9k sqft234 Lagoda Dr, Locust, NC 28097For SaleMLS ID #4368976, Ray Black, Ray Black Real Estate. Canopy MLS as distributed by MLS GRID
- $559,9004 bd3 ba2.9k sqft5111 Downing Creek Dr, Charlotte, NC 28269For SaleMLS ID #4418841, Matt Stone, Stone Realty Group. Canopy MLS as distributed by MLS GRID
- $410,0003 bd3 ba2.1k sqft6401 Fillian Ln, Charlotte, NC 28269For SaleMLS ID #4438809, Amy Robinson, Southern Homes of the Carolinas, Inc. Canopy MLS as distributed by MLS GRID
- $599,9003 bd3 ba2.2k sqft11238 Dappled Light Trl, Mint Hill, NC 28227For SaleMLS ID #4428645, Michael Rowell, Keller Williams South Park. Canopy MLS as distributed by MLS GRID
- $399,9994 bd3 ba2.4k sqft3405 Balsam Tree Dr, Charlotte, NC 28269For SaleMLS ID #4439824, Matt Stone, Stone Realty Group. Canopy MLS as distributed by MLS GRID
- $465,0003 bd3 ba2.3k sqft2322 Beaver Pond Rd, Kannapolis, NC 28083For SaleMLS ID #4390314, Deana Petty, Lantern Realty & Development, LLC. Canopy MLS as distributed by MLS GRID
- $525,0004 bd3 ba2.2k sqft13835 Cedar Pond Cir, Huntersville, NC 28078For SaleMLS ID #4415357, Mike Hege, COMPASS. Canopy MLS as distributed by MLS GRID
- $425,0004 bd4 ba3.2k sqft4921 William Caldwell Ave, Charlotte, NC 28213For SaleMLS ID #4436066, Sebastian Anderson, Redfin Corporation. Canopy MLS as distributed by MLS GRID
