Welcome to this beautifully appointed 2,945 sq ft home in established Davis Lake, offering a thoughtful blend of space, character and comfortable everyday living. With 4 bedrooms, 2.5 baths, a main-level primary suite and two fireplaces, this home is designed to feel both inviting and refined. The primary retreat features its own fireplace, generous closet space and an ensuite bath with dual vanities, a jetted tub and separate shower.
At the heart of the home, the updated kitchen features striking two-tone cabinetry, expansive countertops, stainless steel appliances, a built-in wall oven and microwave, and generous prep space. The adjoining breakfast area flows into a vaulted fireside living space framed by dramatic black-trimmed windows and doors, creating a beautiful connection to the wooded backyard. A main-level laundry room adds everyday convenience, while the covered and screened rear porch, terrace and private backyard provide inviting spaces to relax, entertain and enjoy the outdoors. An attached two-car garage adds even more functionality.
Residents of Davis Lake also enjoy access to an impressive collection of neighborhood amenities, including an outdoor pool, clubhouse, playground, pond, recreation areas, sport courts, sidewalks and walking trails. Come experience the space, warmth and lifestyle that make this Davis Lake home so special. Schedule your private showing today.
Active
$579,900
5111 Downing Creek Dr, Charlotte, NC 28269
4beds
2,945sqft
Single Family Residence
Built in 1993
0.23 Acres Lot
$-- Zestimate®
$197/sqft
$-- HOA
What's special
Two fireplacesSeparate showerPrivate backyardAdjoining breakfast areaGenerous prep spaceVaulted fireside living spaceMain-level laundry room
- 20 days
- 861
- 134
Likely to sell faster than
Zillow last checked:
Listing updated:
Listed by:
Matt Stone matt@mattstoneteam.com,
Stone Realty Group,
Josh Stone,
Stone Realty Group
Source: Canopy MLS as distributed by MLS GRID,MLS#: 4418841
Facts & features
Interior
Bedrooms & bathrooms
- Bedrooms: 4
- Bathrooms: 3
- Full bathrooms: 2
- 1/2 bathrooms: 1
- Main level bedrooms: 1
Primary bedroom
- Level: Main
Bedroom s
- Level: Upper
Bedroom s
- Level: Upper
Bedroom s
- Level: Upper
Bathroom full
- Level: Main
Bathroom full
- Level: Upper
Bathroom half
- Level: Main
Dining room
- Level: Main
Family room
- Level: Main
Kitchen
- Level: Main
Laundry
- Level: Main
Living room
- Level: Main
Heating
- Forced Air, Natural Gas
Cooling
- Central Air
Appliances
- Included: Dishwasher, Disposal, Electric Cooktop, Exhaust Fan, Microwave, Oven, Wall Oven
- Laundry: Laundry Room, Main Level
Features
- Flooring: Carpet, Tile, Wood
- Has basement: No
- Fireplace features: Family Room, Primary Bedroom
Interior area
- Total structure area: 2,945
- Total interior livable area: 2,945 sqft
- Finished area above ground: 2,945
- Finished area below ground: 0
Video & virtual tour
Property
Parking
- Total spaces: 2
- Parking features: Driveway, Attached Garage, Garage Faces Front, Garage on Main Level
- Attached garage spaces: 2
- Has uncovered spaces: Yes
Features
- Levels: Two
- Stories: 2
- Patio & porch: Covered, Rear Porch, Screened, Terrace
Lot
- Size: 0.23 Acres
Details
- Parcel number: 02742315
- Zoning: R-9PUD
- Special conditions: Standard
Construction
Type & style
- Home type: SingleFamily
- Property subtype: Single Family Residence
Materials
- Brick Partial, Hardboard Siding
- Foundation: Crawl Space
Condition
- New construction: No
- Year built: 1993
Utilities & green energy
- Sewer: Public Sewer
- Water: City
Community & HOA
Community
- Subdivision: Davis Lake
HOA
- Has HOA: Yes
Location
- Region: Charlotte
Financial & listing details
- Price per square foot: $197/sqft
- Tax assessed value: $491,700
- Annual tax amount: $3,945
- Date on market: 9/10/2026
- Cumulative days on market: 20 days
- Listing terms: Cash,Conventional,FHA,VA Loan
- Road surface type: Concrete, Paved
Estimated market value
Not available
Estimated sales range
Not available
Not available
Price history
| Date | Event | Price |
|---|---|---|
| 9/10/2026 | Listed for sale | $579,900+1.7%$197/sqft |
Source:  Canopy MLS as distributed by MLS GRID #4418841 Report a problem Canopy MLS as distributed by MLS GRID #4418841 Report a problem | ||
| 2/8/2024 | Sold | $570,000+4.6%$194/sqft |
Source: Canopy MLS as distributed by MLS GRID #4099814 Report a problem | ||
| 1/15/2024 | Pending sale | $544,900$185/sqft |
Source: Canopy MLS as distributed by MLS GRID #4099814 Report a problem | ||
| 1/12/2024 | Listed for sale | $544,900+21.1%$185/sqft |
Source: Canopy MLS as distributed by MLS GRID #4099814 Report a problem | ||
| 8/2/2021 | Sold | $450,000+9.8%$153/sqft |
Source: Canopy MLS as distributed by MLS GRID #3733185 Report a problem | ||
| 6/26/2021 | Pending sale | $410,000$139/sqft |
Source: Canopy MLS as distributed by MLS GRID #3733185 Report a problem | ||
| 6/24/2021 | Listed for sale | $410,000+42.4%$139/sqft |
Source: Canopy MLS as distributed by MLS GRID #3733185 Report a problem | ||
| 9/14/2005 | Sold | $288,000$98/sqft |
Source: Public Record Report a problem | ||
Public tax history
| Year | Property taxes | Tax assessment |
|---|---|---|
| 2025 | $3,945 +1.8% | $491,700 |
| 2024 | $3,877 +3.5% | $491,700 |
| 2023 | $3,746 +17.1% | $491,700 +54.4% |
| 2022 | $3,199 | $318,500 |
| 2021 | -- | $318,500 -0.1% |
| 2020 | -- | $318,900 |
| 2019 | $3,169 | $318,900 +15.5% |
| 2018 | -- | $276,000 |
| 2017 | -- | $276,000 |
| 2016 | -- | $276,000 |
| 2015 | -- | $276,000 |
| 2014 | $3,607 | -- |
| 2013 | -- | $284,400 0% |
| 2012 | -- | $284,500 |
| 2011 | -- | $284,500 +7.8% |
| 2010 | -- | $264,000 |
| 2009 | -- | $264,000 |
| 2008 | -- | $264,000 |
| 2007 | -- | $264,000 |
| 2006 | -- | $264,000 |
| 2005 | -- | $264,000 |
| 2004 | -- | $264,000 |
| 2003 | -- | $264,000 +7.2% |
| 2002 | -- | $246,380 +0.5% |
| 2001 | -- | $245,090 |
| 2000 | -- | $245,090 |
Find assessor info on the county website
Monthly payment
Est. payment
Payment breakdown
Explore the cost of this home by adjusting the details. Changes won't be saved.Climate risks
Neighborhood: Prosperity Village
Nearby schools
Schools provided by the listing agent
- Elementary: Croft Community
- Middle: J.M. Alexander
- High: North Mecklenburg
Source: Canopy MLS as distributed by MLS GRID. This data may not be complete. We recommend contacting the local school district to confirm school assignments for this home.


Similar homes
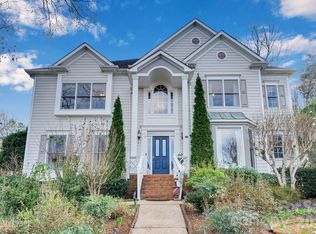
- $570,0004 bd3 ba3.1k sqft6213 Knightsgate Ct, Charlotte, NC 28269For Sale

 MLS ID #4370550, Chris Simmons, Keller Williams South Park. Canopy MLS as distributed by MLS GRID
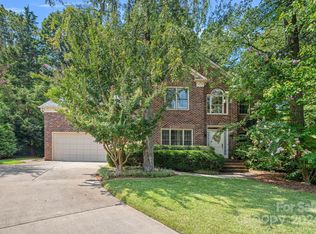
 - $665,0004 bd3 ba3.4k sqft3726 Ashford Leigh Ct, Charlotte, NC 28269For Sale
 MLS ID #4421303, Michelle Powers, Redfin Corporation. Canopy MLS as distributed by MLS GRID
 - $510,0004 bd3 ba2.6k sqft3616 Linden Berry Ln, Charlotte, NC 28269For Sale
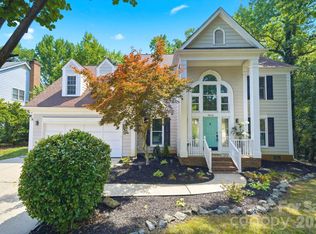 MLS ID #4398496, Rebecca Bouknight, Southern Homes of the Carolinas, Inc. Canopy MLS as distributed by MLS GRID
 - $499,0004 bd3 ba2.7k sqft4015 Thistledown Ct, Charlotte, NC 28269For Sale
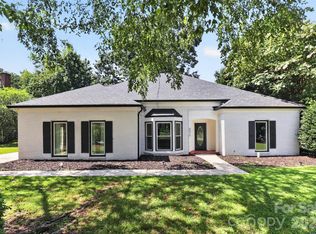 MLS ID #4415073, Carolyn Russ, Carolyn Russ Realty Group LLC. Canopy MLS as distributed by MLS GRID
 - $590,0004 bd3 ba3.2k sqft7418 Tarland Ln, Charlotte, NC 28269For SaleMLS ID #4413714, Michael Tiburtini, New Dream Homes Realty. Canopy MLS as distributed by MLS GRID
- $599,0004 bd3 ba3.1k sqft5317 Fairvista Dr, Charlotte, NC 28269For SaleMLS ID #4393262, Kelly Stimart, Corcoran HM Properties. Canopy MLS as distributed by MLS GRID
- $459,0004 bd3 ba2.5k sqft7731 Beaker Ct, Charlotte, NC 28269For SaleMLS ID #4410357, SheAh Zhu, Honeynest Realty LLC. Canopy MLS as distributed by MLS GRID
- $575,0005 bd3 ba3.2k sqft1930 Copperplate Rd, Charlotte, NC 28262For SaleMLS ID #4319139, Heather Smith, The Finer Homes Group. Canopy MLS as distributed by MLS GRID
- $365,0004 bd3 ba2.1k sqft7104 Kinsmore Ln, Charlotte, NC 28269For SaleMLS ID #4389282, Daniel Koumou Nete, Keller Williams South Park. Canopy MLS as distributed by MLS GRID
- $625,0005 bd3 ba3k sqft1854 Briarcrest Dr NW, Charlotte, NC 28269For SaleMLS ID #4392399, Lawrence Mahool, Helen Adams Realty. Canopy MLS as distributed by MLS GRID
- $450,0005 bd3 ba3.1k sqft8016 Painted Pony Ct, Charlotte, NC 28269For SaleMLS ID #4310124, Bree Vaughan, Keller Williams South Park. Canopy MLS as distributed by MLS GRID
- $494,9005 bd3 ba3.3k sqft11124 Tradition View Dr, Charlotte, NC 28269For SaleMLS ID #4361986, Robert Salmons, Entera Realty LLC. Canopy MLS as distributed by MLS GRID
- $643,5005 bd3 ba3.4k sqft9915 Nicole Ln, Charlotte, NC 28269For SaleMLS ID #4396423, Frankie Carlevatti, Ivester Jackson Christie's. Canopy MLS as distributed by MLS GRID
- $419,0004 bd2 ba2.2k sqft10312 Fairbourne Ct, Charlotte, NC 28269For SaleMLS ID #4380671, Daysha Matthews, RE/MAX Leading Edge. Canopy MLS as distributed by MLS GRID
- $389,0003 bd3 ba2.1k sqft5726 Swanston Dr, Charlotte, NC 28269For SaleMLS ID #4425561, Paul Yancey, Southern Homes of the Carolinas, Inc. Canopy MLS as distributed by MLS GRID
- $575,0004 bd3 ba2.3k sqft7724 Dinniston Dr, Huntersville, NC 28078For SaleMLS ID #4413809, Mary Spillman, Southern Homes of the Carolinas, Inc. Canopy MLS as distributed by MLS GRID
- $440,0003 bd3 ba1.9k sqft5477 Cambridge Bay Dr, Charlotte, NC 28269For SaleMLS ID #4419836, Amber Eaton, Call It Closed International Inc. Canopy MLS as distributed by MLS GRID
- $629,9004 bd3 ba2.5k sqft12609 Kemerton Ln, Huntersville, NC 28078For SaleMLS ID #4407714, Carol Buckanavage, Realty One Group Revolution. Canopy MLS as distributed by MLS GRID
- $635,0005 bd3 ba3k sqft2940 Shady Reach Ln, Charlotte, NC 28214For SaleMLS ID #4391013, Cindy Ferguson, Coldwell Banker Realty. Canopy MLS as distributed by MLS GRID
- $484,9005 bd3 ba2.7k sqft520 Grantham Ln, Charlotte, NC 28262For SaleMLS ID #4389594, Johnny Bhagrattee Guerrero, JRBG Realty LLC. Canopy MLS as distributed by MLS GRID
