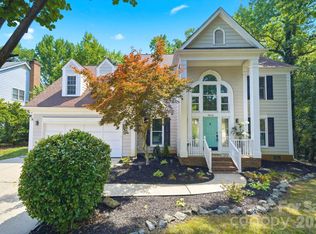
Welcome to CrownVista Estates in the sought-after Highland Creek community, where space, comfort, and resort style amenities come together. Situated on an oversized lot at the end of a quiet cul-de-sac, the home offers beautiful hardwood floors throughout the main level, a private office with French doors, a formal dining room, and spacious living areas designed for everyday living and entertaining. The renovated kitchen features a gas range, stainless steel appliances, and updated modern lighting. It opens seamlessly to the family room, which has soaring ceilings, abundant natural light, and a double-sided fireplace. Thoughtful details including upgraded molding and dual staircases add character and functionality throughout the home. Upstairs, there are four generous bedrooms, including a roomy primary suite. Outside, relax or entertain on the large deck overlooking the fenced backyard, which offers plenty of space complemented by mature landscaping. As part of the highly desirable Highland Creek community, residents enjoy access to four pools, a fitness center, tennis and pickleball courts, walking trails, parks, and an 18-hole golf course. Conveniently located near major highways, shopping, dining, Uptown Charlotte, Concord, and Huntersville, this home offers the perfect combination of location, lifestyle, and value.
Active
Price cut: $20K (8/5)
$575,000
6213 Knightsgate Ct, Charlotte, NC 28269
4beds
3,192sqft
Single Family Residence
Built in 1994
0.42 Acres Lot
$-- Zestimate®
$180/sqft
$71/mo HOA
What's special
Double-sided fireplaceUpdated modern lightingAbundant natural lightUpgraded moldingFour generous bedroomsMature landscapingGas range
- 139 days
- 789
- 70
Zillow last checked:
Listing updated:
Listed by:
Chris Simmons chrissimmons@kw.com,
Keller Williams South Park,
Trent Corbin,
Keller Williams South Park
Source: Canopy MLS as distributed by MLS GRID,MLS#: 4370550
Facts & features
Interior
Bedrooms & bathrooms
- Bedrooms: 4
- Bathrooms: 3
- Full bathrooms: 2
- 1/2 bathrooms: 1
Primary bedroom
- Level: Upper
Bedroom s
- Level: Upper
Bedroom s
- Level: Upper
Bedroom s
- Level: Upper
Bathroom full
- Level: Upper
Bathroom half
- Level: Main
Bathroom full
- Level: Upper
Family room
- Level: Main
Kitchen
- Level: Main
Living room
- Level: Main
Office
- Level: Main
Heating
- Forced Air
Cooling
- Central Air
Appliances
- Included: Dishwasher, Disposal, Gas Range, Microwave, Refrigerator, Washer/Dryer
- Laundry: Electric Dryer Hookup, Main Level
Features
- Flooring: Carpet, Tile, Wood
- Windows: Insulated Windows
- Has basement: No
- Fireplace features: Den, Family Room, Wood Burning
Interior area
- Total structure area: 3,192
- Total interior livable area: 3,192 sqft
- Finished area above ground: 3,192
- Finished area below ground: 0
Video & virtual tour
Property
Parking
- Total spaces: 2
- Parking features: Driveway, Attached Garage, Garage on Main Level
- Attached garage spaces: 2
- Has uncovered spaces: Yes
Features
- Levels: Two
- Stories: 2
- Patio & porch: Deck, Front Porch
- Pool features: Community
- Fencing: Back Yard,Fenced
Lot
- Size: 0.42 Acres
Details
- Parcel number: 02945112
- Zoning: R-9PUD
- Special conditions: Standard
Construction
Type & style
- Home type: SingleFamily
- Property subtype: Single Family Residence
Materials
- Brick Partial, Hardboard Siding
- Foundation: Crawl Space
Condition
- New construction: No
- Year built: 1994
Utilities & green energy
- Sewer: Public Sewer
- Water: City
Community & HOA
Community
- Features: Clubhouse, Fitness Center, Golf, Playground, Sidewalks, Street Lights, Tennis Court(s), Walking Trails
- Security: Carbon Monoxide Detector(s), Smoke Detector(s)
- Subdivision: Highland Creek
HOA
- Has HOA: Yes
- HOA fee: $212 quarterly
- HOA name: William Douglas Management
- HOA phone: 704-377-0114
Location
- Region: Charlotte
Financial & listing details
- Price per square foot: $180/sqft
- Tax assessed value: $462,600
- Annual tax amount: $3,722
- Date on market: 4/23/2026
- Cumulative days on market: 118 days
- Listing terms: Cash,Conventional,FHA
- Road surface type: Concrete, Paved
Estimated market value
Not available
Estimated sales range
Not available
$2,734/mo
Price history
| Date | Event | Price |
|---|---|---|
| 8/5/2026 | Price change | $575,000-3.4%$180/sqft |
Source:  Canopy MLS as distributed by MLS GRID #4370550 Report a problem Canopy MLS as distributed by MLS GRID #4370550 Report a problem | ||
| 7/24/2026 | Price change | $595,000-0.8%$186/sqft |
Source: Canopy MLS as distributed by MLS GRID #4370550 Report a problem | ||
| 5/12/2026 | Price change | $600,000-3.2%$188/sqft |
Source: Canopy MLS as distributed by MLS GRID #4370550 Report a problem | ||
| 4/23/2026 | Listed for sale | $620,000+22.8%$194/sqft |
Source: Canopy MLS as distributed by MLS GRID #4370550 Report a problem | ||
| 4/4/2022 | Sold | $505,000+0%$158/sqft |
Source: Public Record Report a problem | ||
| 9/17/2021 | Sold | $504,8280%$158/sqft |
Source: Canopy MLS as distributed by MLS GRID #3759099 Report a problem | ||
| 8/24/2021 | Contingent | $504,900$158/sqft |
Source: Canopy MLS as distributed by MLS GRID #3759099 Report a problem | ||
| 7/27/2021 | Price change | $504,900-1%$158/sqft |
Source: Canopy MLS as distributed by MLS GRID #3759099 Report a problem | ||
| 7/9/2021 | Listed for sale | $509,999+57.4%$160/sqft |
Source: Canopy MLS as distributed by MLS GRID #3759099 Report a problem | ||
| 2/23/2018 | Sold | $324,000+29.6%$102/sqft |
Source: Canopy MLS as distributed by MLS GRID #3348893 Report a problem | ||
| 4/7/2017 | Sold | $250,000$78/sqft |
Source: Public Record Report a problem | ||
| 12/2/2016 | Listing removed | -- |
Source: Auction.com Report a problem | ||
| 11/12/2016 | Listed for sale | -- |
Source: Auction.com Report a problem | ||
Public tax history
| Year | Property taxes | Tax assessment |
|---|---|---|
| 2025 | $3,722 +1.8% | $462,600 |
| 2024 | $3,656 +3.5% | $462,600 |
| 2023 | $3,532 +8.2% | $462,600 +42.3% |
| 2022 | $3,264 | $325,200 |
| 2021 | -- | $325,200 |
| 2020 | $3,245 +0.5% | $325,200 |
| 2019 | $3,230 +7.8% | $325,200 +46% |
| 2018 | $2,996 +2% | $222,800 |
| 2017 | $2,937 | $222,800 |
| 2016 | $2,937 | $222,800 |
| 2015 | $2,937 +0.5% | $222,800 |
| 2014 | $2,924 | -- |
| 2013 | -- | $219,700 |
| 2012 | -- | $219,700 |
| 2011 | -- | $219,700 -8.6% |
| 2010 | -- | $240,300 |
| 2009 | -- | $240,300 |
| 2008 | -- | $240,300 |
| 2007 | -- | $240,300 |
| 2006 | -- | $240,300 |
| 2005 | -- | $240,300 |
| 2004 | -- | $240,300 |
| 2003 | -- | $240,300 +0.3% |
| 2002 | -- | $239,640 |
| 2001 | -- | $239,640 |
| 2000 | -- | $239,640 |
Find assessor info on the county website
Monthly payment
Est. payment
Payment breakdown
Explore the cost of this home by adjusting the details. Changes won't be saved.Climate risks
Neighborhood: Highland Creek
Nearby schools
Schools provided by the listing agent
- Elementary: Highland Creek
- Middle: Ridge Road
- High: Mallard Creek
Source: Canopy MLS as distributed by MLS GRID. This data may not be complete. We recommend contacting the local school district to confirm school assignments for this home.

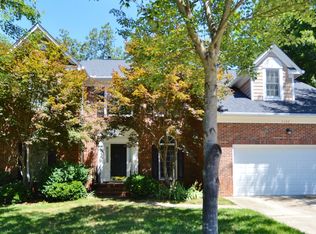
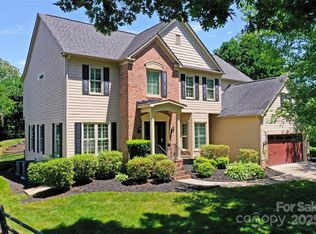
Similar homes
- $609,0004 bd4 ba3.2k sqft10108 Lampkin Way, Charlotte, NC 28269For Sale
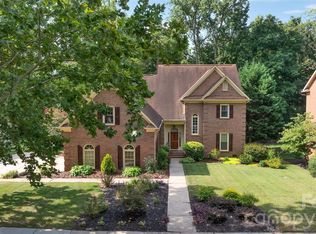
 MLS ID #4419211, Colleen Posey, Howard Hanna Allen Tate Charlotte South. Canopy MLS as distributed by MLS GRID
 - $600,0004 bd3 ba3.2k sqft7418 Tarland Ln, Charlotte, NC 28269For Sale
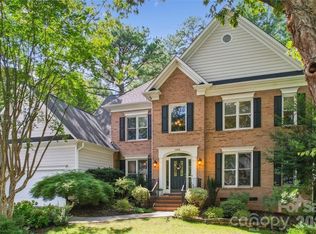 MLS ID #4413714, Michael Tiburtini, New Dream Homes Realty. Canopy MLS as distributed by MLS GRID
 - $515,0004 bd3 ba2.6k sqft3616 Linden Berry Ln, Charlotte, NC 28269For Sale
 MLS ID #4398496, Rebecca Bouknight, Southern Homes of the Carolinas, Inc. Canopy MLS as distributed by MLS GRID
 - $634,9005 bd3 ba3k sqft1854 Briarcrest Dr NW, Charlotte, NC 28269For Sale
 MLS ID #4392399, Lawrence Mahool, Helen Adams Realty. Canopy MLS as distributed by MLS GRID
 - $459,0004 bd3 ba2.5k sqft7731 Beaker Ct, Charlotte, NC 28269For SaleMLS ID #4410357, SheAh Zhu, Honeynest Realty LLC. Canopy MLS as distributed by MLS GRID
- $440,0003 bd3 ba1.8k sqftFalcon Ridge, Charlotte, NC 28269For SaleMLS ID #4410893, Susanne Biedler, Southern Homes of the Carolinas, Inc. Canopy MLS as distributed by MLS GRID
- $400,0003 bd3 ba2.3k sqft5313 Bentgrass Run Dr, Charlotte, NC 28269For SaleMLS ID #4376388, John Bolos, Keller Williams South Park. Canopy MLS as distributed by MLS GRID
- $525,0004 bd3 ba2.8k sqft8357 Bampton Dr, Concord, NC 28027For SaleMLS ID #4392254, Paul Gomez, NorthGroup Real Estate LLC. Canopy MLS as distributed by MLS GRID
- $575,0004 bd4 ba3.9k sqft452 Faith Rd, Mooresville, NC 28115For SaleMLS ID #4398299, Jennifer Alcantara, Keller Williams Unified. Canopy MLS as distributed by MLS GRID
- $575,0005 bd3 ba3k sqft10120 Shanaclear Ave, Concord, NC 28027For SaleMLS ID #4406441, Aida Husukic, Keller Williams South Park. Canopy MLS as distributed by MLS GRID
- $634,9004 bd3 ba2.5k sqft12609 Kemerton Ln, Huntersville, NC 28078For SaleMLS ID #4407714, Carol Buckanavage, Realty One Group Revolution. Canopy MLS as distributed by MLS GRID
- $535,0003 bd3 ba2.6k sqft5601 Underwood Ave, Charlotte, NC 28213For SaleMLS ID #4404689, Matt Stone, Stone Realty Group. Canopy MLS as distributed by MLS GRID
- $525,0003 bd3 ba2.2k sqft1560 Chatham Ct NW, Concord, NC 28027For SaleMLS ID #4360375, Mike Morrell, Keller Williams Connected. Canopy MLS as distributed by MLS GRID
- $425,0004 bd3 ba2.1k sqft232 Wrayhill Dr, Charlotte, NC 28262For SaleMLS ID #4416481, Gianna Nuccio, NorthGroup Real Estate LLC. Canopy MLS as distributed by MLS GRID
- $610,0004 bd3 ba1.9k sqft3617 Woodleaf Rd, Charlotte, NC 28205For SaleMLS ID #4410938, Holly Chapman, Helen Adams Realty. Canopy MLS as distributed by MLS GRID
- $539,5004 bd3 ba2.4k sqft1623 Lumarka Dr, Charlotte, NC 28212For SaleMLS ID #4385978, Crystal Redfern, Keller Williams South Park. Canopy MLS as distributed by MLS GRID
- $509,9004 bd3 ba3.1k sqft125 Pointer Ct SE, Concord, NC 28025For SaleMLS ID #4363725, Robert Salmons, Entera Realty LLC. Canopy MLS as distributed by MLS GRID
- $585,0005 bd4 ba3.2k sqft8103 Kalson St, Huntersville, NC 28078For SaleMLS ID #4372214, John Bolos, Keller Williams South Park. Canopy MLS as distributed by MLS GRID
- $629,9005 bd3 ba3.3k sqft8712 Cool Meadow Dr, Huntersville, NC 28078For SaleMLS ID #4394882, Andy Wiesner, Douglas Carson, REALTORS. Canopy MLS as distributed by MLS GRID
- $533,9003 bd3 ba2.9k sqft4112 Deerfield Dr NW, Concord, NC 28027For SaleMLS ID #4406358, Rob McGuirt, Charlotte Select Properties LLC. Canopy MLS as distributed by MLS GRID
