**Multiple Offers** Sellers respectfully request highest and best by 5pm on Sunday, June 7th.
A renovated gem with separate living space in coveted Woodberry Forest! This spacious 4-bedroom, 3-bath ranch-style home boasts 2,476 sqft, including a generous finished basement, which could serve as a separate living space. The upper level features a bright open floor plan with a completely renovated kitchen designed for both everyday living and entertaining. The kitchen flows seamlessly into the living and dining spaces, creating the perfect setup for hosting family and friends. Also upstairs are a cozy den with a fireplace, laundry area, and three sizable bedrooms with two full baths. Downstairs offers an expansive bonus space with an additional bedroom and full bath, plus a separate entry. Think classic Charlotte exterior with open and modern interior.
Situated on over half an acre with ample space for outdoor living and room for future expansion. Outdoor amenities include a back porch, a deck overlooking the yard, and an additional shed for storage. Enjoy the convenience of being just minutes from Sardis Country Club, Mason Wallace and McAlpine Parks. A short drive from Uptown and South End, in a quiet neighborhood with plenty of trees and sidewalks for shaded strolls.
Under contract-show
$539,500
1623 Lumarka Dr, Charlotte, NC 28212
4beds
2,476sqft
:
Get pre-qualified$3,175/mo
Single Family Residence
Built in 1964
0.52 Acres Lot
$530,400 Zestimate®
$218/sqft
$-- HOA
What's special
Generous finished basementRenovated gemCompletely renovated kitchenSeparate entryOpen and modern interiorDeck overlooking the yardClassic charlotte exterior
- 65 days |
- 131 |
- 3 |
Likely to sell faster than
Zillow last checked:
Listing updated:
Listed by:
Crystal Redfern cjredfern@kw.com,
Keller Williams South Park
Source: Canopy MLS as distributed by MLS GRID,MLS#: 4385978
Facts & features
Interior
Bedrooms & bathrooms
- Bedrooms: 4
- Bathrooms: 3
- Full bathrooms: 3
- Main level bedrooms: 3
Primary bedroom
- Level: Main
Bedroom s
- Level: Main
Bedroom s
- Level: Main
Bedroom s
- Level: Basement
Bathroom full
- Level: Main
Bathroom full
- Level: Main
Bathroom full
- Level: Basement
Bonus room
- Level: Basement
Dining room
- Level: Main
Kitchen
- Level: Main
Living room
- Level: Main
Heating
- Electric, Forced Air
Cooling
- Ceiling Fan(s), Central Air
Appliances
- Included: Electric Oven, Electric Range, Refrigerator
- Laundry: In Basement, In Kitchen
Features
- Basement: Finished
Interior area
- Total structure area: 1,593
- Total interior livable area: 2,476 sqft
- Finished area above ground: 1,593
- Finished area below ground: 883
Property
Parking
- Total spaces: 2
- Parking features: Attached Garage
- Attached garage spaces: 2
- Details: Spacious two-car back-end garage and concrete driveway with ample space for parking in the rear of the house.
Features
- Levels: One
- Stories: 1
Lot
- Size: 0.52 Acres
Details
- Additional structures: Shed(s)
- Parcel number: 19104704
- Zoning: N1-A
- Special conditions: Standard
Construction
Type & style
- Home type: SingleFamily
- Architectural style: Ranch
- Property subtype: Single Family Residence
Materials
- Brick Full
- Roof: Composition
Condition
- New construction: No
- Year built: 1964
Utilities & green energy
- Sewer: Public Sewer
- Water: City
Community & HOA
Community
- Subdivision: Woodberry Forest
Location
- Region: Charlotte
Financial & listing details
- Price per square foot: $218/sqft
- Tax assessed value: $380,600
- Annual tax amount: $3,093
- Date on market: 5/29/2026
- Cumulative days on market: 49 days
- Listing terms: Cash,Conventional,FHA,USDA Loan,VA Loan
- Road surface type: Concrete, Paved
Estimated market value
$530,400
$504,000 - $557,000
$2,508/mo
Price history
| Date | Event | Price |
|---|---|---|
| 5/29/2026 | Listed for sale | $539,500$218/sqft |
Source:  Canopy MLS as distributed by MLS GRID #4385978 Report a problem Canopy MLS as distributed by MLS GRID #4385978 Report a problem | ||
| 11/3/2025 | Listing removed | $539,500$218/sqft |
Source: Canopy MLS as distributed by MLS GRID #4276170 Report a problem | ||
| 10/9/2025 | Price change | $539,500-1.8%$218/sqft |
Source: Canopy MLS as distributed by MLS GRID #4276170 Report a problem | ||
| 7/27/2025 | Price change | $549,500-3.3%$222/sqft |
Source: Canopy MLS as distributed by MLS GRID #4276170 Report a problem | ||
| 7/4/2025 | Listed for sale | $568,000+62.3%$229/sqft |
Source: Canopy MLS as distributed by MLS GRID #4276170 Report a problem | ||
| 6/1/2023 | Listing removed | -- |
Source: Zillow Rentals Report a problem | ||
| 4/29/2023 | Price change | $2,500-7.4%$1/sqft |
Source: Zillow Rentals Report a problem | ||
| 4/12/2023 | Price change | $2,700-10%$1/sqft |
Source: Zillow Rentals Report a problem | ||
| 3/27/2023 | Listed for rent | $3,000$1/sqft |
Source: Zillow Rentals Report a problem | ||
| 8/8/2022 | Sold | $350,000$141/sqft |
Source: Canopy MLS as distributed by MLS GRID #3872097 Report a problem | ||
| 8/7/2022 | Pending sale | $350,000$141/sqft |
Source: Canopy MLS as distributed by MLS GRID #3872097 Report a problem | ||
| 7/3/2022 | Contingent | $350,000$141/sqft |
Source: Canopy MLS as distributed by MLS GRID #3872097 Report a problem | ||
| 6/24/2022 | Listed for sale | $350,000$141/sqft |
Source: Canopy MLS as distributed by MLS GRID #3872097 Report a problem | ||
Public tax history
| Year | Property taxes | Tax assessment |
|---|---|---|
| 2025 | $3,093 +1.9% | $380,600 |
| 2024 | $3,035 +3.6% | $380,600 |
| 2023 | $2,931 | $380,600 +62.4% |
| 2022 | -- | $234,300 |
| 2021 | -- | $234,300 +1.3% |
| 2020 | -- | $231,300 |
| 2019 | $2,324 +16.2% | $231,300 +57.6% |
| 2018 | $1,999 +2.3% | $146,800 |
| 2017 | $1,954 | $146,800 |
| 2016 | $1,954 | $146,800 |
| 2015 | $1,954 +0.3% | $146,800 |
| 2014 | $1,948 | $146,800 |
| 2013 | -- | $146,800 |
| 2012 | -- | $146,800 |
| 2011 | -- | $146,800 -2.5% |
| 2010 | -- | $150,500 |
| 2009 | -- | $150,500 |
| 2008 | -- | $150,500 |
| 2007 | -- | $150,500 |
| 2006 | -- | $150,500 |
| 2005 | -- | $150,500 |
| 2004 | -- | $150,500 |
| 2003 | -- | $150,500 +25.9% |
| 2002 | -- | $119,580 |
| 2001 | -- | $119,580 |
| 2000 | -- | $119,580 |
Find assessor info on the county website
Monthly payment
Est. payment
Payment breakdown
Explore the cost of this home by adjusting the details. Changes won't be saved.Climate risks
Neighborhood: East Forest
Nearby schools
GreatSchools rating
- 3/10Greenway Park ElementaryGrades: PK-5Distance: 0.6 mi
- 8/10McClintock Middle SchoolGrades: 6-8Distance: 1.4 mi
- 5/10East Mecklenburg HighGrades: 9-12Distance: 0.9 mi
Schools provided by the listing agent
- Elementary: Greenway Park
- Middle: McClintock
- High: East Mecklenburg
Source: Canopy MLS as distributed by MLS GRID. This data may not be complete. We recommend contacting the local school district to confirm school assignments for this home.
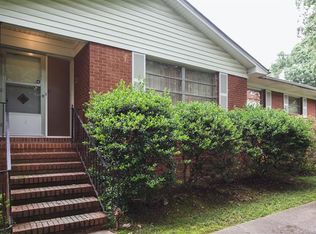
- $488,2003 bd2 ba2k sqft1613 Lumarka Dr, Charlotte, NC 28212Off Market
- $430,0003 bd2 ba2.1k sqft7722 Gayle Ave, Charlotte, NC 28212Off Market
- $476,4003 bd2 ba2.1k sqft1622 Oline Pl, Charlotte, NC 28212Off Market

- $576,9003 bd2 ba2k sqft1612 Oline Pl, Charlotte, NC 28212Off Market

- $380,0003 bd2 ba2.2k sqft1601 Lumarka Dr, Charlotte, NC 28212Sold
- $529,2003 bd2 ba2.1k sqft7700 Gayle Ave, Charlotte, NC 28212Off Market
- $345,3003 bd2 ba1.5k sqft1618 Lumarka Dr, Charlotte, NC 28212Off Market
- $448,9003 bd2 ba1.7k sqft1626 Lumarka Dr, Charlotte, NC 28212Off Market
A local agent can set up tours, give advice and negotiate with sellers.
Similar homes
- $489,0004 bd2 ba2.2k sqft7537 Monroe Rd, Charlotte, NC 28212For Sale

 MLS ID #4363203, Nara Gregg, Howard Hanna Allen Tate Charlotte South. Canopy MLS as distributed by MLS GRID
 - $589,9003 bd2 ba1.5k sqft1142 Fox Run Dr, Charlotte, NC 28212For Sale
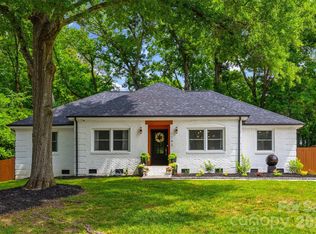 MLS ID #4409734, Michael Wilfong, Michael Ryan Realty Inc. Canopy MLS as distributed by MLS GRID
 - $575,0004 bd3 ba1.9k sqft2308 Knickerbocker Dr, Charlotte, NC 28212For Sale
 MLS ID #4406627, Sarah Kelley, Premier Sotheby's International Realty. Canopy MLS as distributed by MLS GRID
 - $550,0003 bd3 ba1.9k sqft1429 McIlroy Rd, Charlotte, NC 28212For Sale
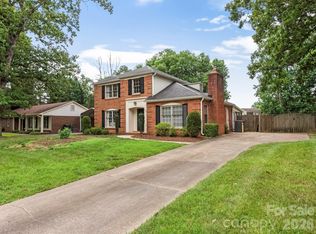 MLS ID #4394489, Deborah Cox, Savvy + Co Real Estate. Canopy MLS as distributed by MLS GRID
 - $399,9003 bd2 ba1.8k sqft7511 Monroe Rd, Charlotte, NC 28212For SaleMLS ID #4407838, Aaron Mighty, Mighty Realty Inc. Canopy MLS as distributed by MLS GRID
- $448,0004 bd2 ba1.9k sqft1030 McLaughlin Dr, Charlotte, NC 28212For SaleMLS ID #4393613, Chadwick White, Keller Williams South Park. Canopy MLS as distributed by MLS GRID
- $624,8884 bd3 ba2.1k sqft5908 McNair Rd, Charlotte, NC 28212For SaleMLS ID #4392527, Julia Zadiran, NorthGroup Real Estate LLC. Canopy MLS as distributed by MLS GRID
- $420,0003 bd2 ba1.5k sqft1600 Woodberry Rd, Charlotte, NC 28212For SaleMLS ID #4402232, Megan Votruba, EXP Realty LLC Ballantyne. Canopy MLS as distributed by MLS GRID
- $430,0004 bd2 ba1.6k sqft1409 Woodberry Rd, Charlotte, NC 28212For SaleMLS ID #4379143, Heba Alkhatib, NorthGroup Real Estate LLC. Canopy MLS as distributed by MLS GRID
- $700,0004 bd3 ba2.4k sqft5901 Grosner Pl, Charlotte, NC 28211For SaleMLS ID #4391756, Wes Collins, COMPASS. Canopy MLS as distributed by MLS GRID
- $494,0004 bd3 ba1.9k sqft1401 Cedarwood Ln, Charlotte, NC 28212For SaleMLS ID #4370220, Genevieve Williams, Genevieve Williams Real Estate LLC. Canopy MLS as distributed by MLS GRID
- $409,0004 bd3 ba2k sqft1648 Hooper Ct, Charlotte, NC 28212For SaleMLS ID #4408501, Rajender Kupireddy, Red Bricks Realty LLC. Canopy MLS as distributed by MLS GRID
- $549,0003 bd2 ba1.5k sqft7107 Valley Haven Dr, Charlotte, NC 28211For SaleMLS ID #4401246, Heather Mackey, Mackey Realty LLC. Canopy MLS as distributed by MLS GRID
- $424,9004 bd3 ba1.9k sqft7552 Idlewild Rd, Charlotte, NC 28212For SaleMLS ID #4399804, Jasmine Swaggard, Costello Real Estate and Investments LLC. Canopy MLS as distributed by MLS GRID
- $597,5003 bd3 ba2.2k sqft716 Regency Dr, Charlotte, NC 28211For SaleMLS ID #4396027, Jonathan Diianni, COMPASS. Canopy MLS as distributed by MLS GRID
- $340,0003 bd2 ba1.2k sqft1440 Jodhpur Ct, Charlotte, NC 28212For SaleMLS ID #4400411, Daniel Rotenberg, Ivester Jackson Christie's. Canopy MLS as distributed by MLS GRID
- $569,0004 bd3 ba2.3k sqft503 Wyre Forest Ct, Charlotte, NC 28270For SaleMLS ID #4393904, Janice Maynard, Keller Williams Ballantyne Area. Canopy MLS as distributed by MLS GRID
- $477,9003 bd2 ba1.8k sqft6625 Old Post Rd, Charlotte, NC 28212For SaleMLS ID #4341423, Paul Sum, NorthGroup Real Estate LLC. Canopy MLS as distributed by MLS GRID
- $479,0005 bd3 ba2.5k sqft3343 Olde Creek Trl, Matthews, NC 28105For SaleMLS ID #4389464, Emily Gheati, Keller Williams Select. Canopy MLS as distributed by MLS GRID
- $475,0004 bd3 ba1.9k sqft320 Sunnywood Ln, Charlotte, NC 28270For SaleMLS ID #4400900, John Midler, Mark Spain Real Estate. Canopy MLS as distributed by MLS GRID
