Recently refreshed Colonial Revival in sought-after Coventry Woods! Nestled on a spacious 0.25-acre lot shaded by mature trees, this home offers classic curb appeal highlighted by a welcoming front porch with striking two-story columns. Step inside to an inviting foyer and a thoughtfully designed floor plan. The formal living room, located just off the entry, is ideally suited for entertaining, while the dining room is ready to host gatherings of any size and flows effortlessly into the refreshed kitchen. New countertops, crisp white cabinetry, and stainless steel appliances create the perfect modern feel for the kitchen, which is truly the heart of the home. Just beyond, the spacious family room is centered around a cozy fireplace. Upstairs, the generous primary suite is a true retreat complete with a private ensuite bath. Three additional well-appointed bedrooms round out the second level and share a full hall bathroom with a shower/tub combination. Conveniently located in Southeast Charlotte, this home is just minutes from shopping, dining, and parks. Plus, its close proximity to major thoroughfares like Independence Blvd and Sharon Amity Rd puts all of Charlotte at your fingertips. A desirable blend of comfort, style, and location — you won't want to miss this one!
Active
Price cut: $5K (7/29)
$494,000
1401 Cedarwood Ln, Charlotte, NC 28212
4beds
1,962sqft
Single Family Residence
Built in 1971
0.25 Acres Lot
$474,600 Zestimate®
$252/sqft
$-- HOA
What's special
New countertopsClassic curb appealInviting foyerPrivate ensuite bathThree additional well-appointed bedroomsThoughtfully designed floor planCrisp white cabinetry
- 122 days |
- 276 |
- 27 |
Zillow last checked:
Listing updated:
Listed by:
Genevieve Williams gw@gwclt.com,
Genevieve Williams Real Estate LLC
Source: Canopy MLS as distributed by MLS GRID,MLS#: 4370220
Facts & features
Interior
Bedrooms & bathrooms
- Bedrooms: 4
- Bathrooms: 3
- Full bathrooms: 2
- 1/2 bathrooms: 1
Primary bedroom
- Level: Upper
Bedroom s
- Level: Upper
Bedroom s
- Level: Upper
Bedroom s
- Level: Upper
Bathroom half
- Level: Main
Bathroom full
- Level: Upper
Bathroom full
- Level: Upper
Dining room
- Level: Main
Family room
- Level: Main
Kitchen
- Level: Main
Living room
- Level: Main
Heating
- Forced Air
Cooling
- Central Air
Appliances
- Included: Dishwasher, Microwave, Oven, Refrigerator, Washer
- Laundry: In Kitchen
Features
- Has basement: No
- Fireplace features: Family Room
Interior area
- Total structure area: 1,962
- Total interior livable area: 1,962 sqft
- Finished area above ground: 1,962
- Finished area below ground: 0
Property
Parking
- Parking features: Driveway
- Has uncovered spaces: Yes
Features
- Levels: Two
- Stories: 2
- Patio & porch: Front Porch, Patio
Lot
- Size: 0.25 Acres
Details
- Parcel number: 13309718
- Zoning: N1-B
- Special conditions: Standard
Construction
Type & style
- Home type: SingleFamily
- Architectural style: Colonial
- Property subtype: Single Family Residence
Materials
- Brick Partial, Vinyl
- Foundation: Slab
Condition
- New construction: No
- Year built: 1971
Utilities & green energy
- Sewer: Public Sewer
- Water: City
Community & HOA
Community
- Subdivision: Coventry Woods
Location
- Region: Charlotte
Financial & listing details
- Price per square foot: $252/sqft
- Tax assessed value: $322,800
- Annual tax amount: $2,650
- Date on market: 4/16/2026
- Cumulative days on market: 122 days
- Listing terms: Cash,Conventional
- Road surface type: Asphalt, Paved
Estimated market value
$474,600
$451,000 - $498,000
$2,351/mo
Price history
| Date | Event | Price |
|---|---|---|
| 7/29/2026 | Price change | $494,000-1%$252/sqft |
Source:  Canopy MLS as distributed by MLS GRID #4370220 Report a problem Canopy MLS as distributed by MLS GRID #4370220 Report a problem | ||
| 4/16/2026 | Listed for sale | $499,000+409.2%$254/sqft |
Source: Canopy MLS as distributed by MLS GRID #4370220 Report a problem | ||
| 3/24/2021 | Listing removed | -- |
Source: Owner Report a problem | ||
| 1/22/2019 | Listing removed | $1,500$1/sqft |
Source: Owner Report a problem | ||
| 12/10/2018 | Price change | $1,500-6%$1/sqft |
Source: Owner Report a problem | ||
| 12/1/2018 | Price change | $1,595-5.9%$1/sqft |
Source: Owner Report a problem | ||
| 11/2/2018 | Price change | $1,695+13.4%$1/sqft |
Source: Owner Report a problem | ||
| 10/24/2018 | Listed for rent | $1,495$1/sqft |
Source: Owner Report a problem | ||
| 9/22/2017 | Listing removed | $1,495$1/sqft |
Source: Owner Report a problem | ||
| 9/16/2017 | Price change | $1,495-6.3%$1/sqft |
Source: Owner Report a problem | ||
| 9/4/2017 | Price change | $1,595-15.8%$1/sqft |
Source: Owner Report a problem | ||
| 8/25/2017 | Listed for rent | $1,895$1/sqft |
Source: Owner Report a problem | ||
| 4/29/2011 | Sold | $98,000-1.9%$50/sqft |
Source: Public Record Report a problem | ||
| 2/17/2011 | Price change | $99,900-9.1%$51/sqft |
Source: Park Avenue Properties LLC #972417 Report a problem | ||
| 1/31/2011 | Price change | $109,900-4.4%$56/sqft |
Source: Park Avenue Properties LLC #972417 Report a problem | ||
| 12/4/2010 | Price change | $114,900-4.2%$59/sqft |
Source: Park Avenue Properties LLC #972417 Report a problem | ||
| 11/6/2010 | Price change | $119,900-4%$61/sqft |
Source: Park Avenue Properties LLC #972417 Report a problem | ||
| 10/23/2010 | Price change | $124,900-3.8%$64/sqft |
Source: Park Avenue Properties LLC #972417 Report a problem | ||
| 10/14/2010 | Price change | $129,900-2.3%$66/sqft |
Source: Park Avenue Properties LLC #972417 Report a problem | ||
| 9/25/2010 | Price change | $132,900-1.5%$68/sqft |
Source: Park Avenue Properties LLC #972417 Report a problem | ||
| 9/18/2010 | Price change | $134,900-3.6%$69/sqft |
Source: Park Avenue Properties LLC #972417 Report a problem | ||
| 9/9/2010 | Price change | $139,900-2.8%$71/sqft |
Source: Park Avenue Properties LLC #972417 Report a problem | ||
| 8/8/2010 | Listed for sale | $144,000+51%$73/sqft |
Source: Southern Homes of the Carolina's #972417 Report a problem | ||
| 6/23/2010 | Sold | $95,375-29.4%$49/sqft |
Source: Public Record Report a problem | ||
| 11/25/2002 | Sold | $135,000+3757.1%$69/sqft |
Source: Public Record Report a problem | ||
| 12/13/1999 | Sold | $3,500$2/sqft |
Source: Public Record Report a problem | ||
Public tax history
| Year | Property taxes | Tax assessment |
|---|---|---|
| 2025 | $2,650 +2% | $322,800 |
| 2024 | $2,598 +3.6% | $322,800 |
| 2023 | $2,507 +29% | $322,800 +71.4% |
| 2022 | $1,943 +0.6% | $188,300 |
| 2021 | $1,932 +0.4% | $188,300 |
| 2020 | $1,924 +0.8% | $188,300 |
| 2019 | $1,909 +14.9% | $188,300 +55.6% |
| 2018 | $1,661 +2.5% | $121,000 |
| 2017 | $1,620 | $121,000 |
| 2016 | $1,620 | $121,000 |
| 2015 | $1,620 -15.8% | $121,000 -16.6% |
| 2014 | $1,924 | $145,000 |
| 2013 | -- | $145,000 -0.2% |
| 2012 | -- | $145,300 |
| 2011 | -- | $145,300 +30.7% |
| 2010 | -- | $111,200 |
| 2009 | -- | $111,200 |
| 2008 | -- | $111,200 |
| 2007 | -- | $111,200 |
| 2006 | -- | $111,200 |
| 2005 | -- | $111,200 |
| 2004 | -- | $111,200 |
| 2003 | -- | $111,200 -0.2% |
| 2002 | -- | $111,450 |
| 2001 | -- | $111,450 |
| 2000 | -- | $111,450 |
Find assessor info on the county website
Monthly payment
Est. payment
Payment breakdown
Explore the cost of this home by adjusting the details. Changes won't be saved.Climate risks
Neighborhood: North Sharon Amity
Nearby schools
GreatSchools rating
- 8/10Idlewild ElementaryGrades: PK-5Distance: 0.7 mi
- 8/10McClintock Middle SchoolGrades: 6-8Distance: 1.2 mi
- 5/10East Mecklenburg HighGrades: 9-12Distance: 1.1 mi
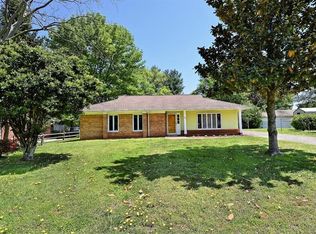
- $355,1003 bd2 ba1.4k sqft1411 Cedarwood Ln, Charlotte, NC 28212Off Market
- $403,2005 bd2 ba2.2k sqft1335 Cedarwood Ln, Charlotte, NC 28212Off Market
- $490,0004 bd3 ba2.1k sqft1327 Cedarwood Ln, Charlotte, NC 28212Sold

- $334,2003 bd2 ba1.5k sqft6215 Knollgate Dr, Charlotte, NC 28212Off Market
- $288,6003 bd1 ba1.2k sqft6221 Knollgate Dr, Charlotte, NC 28212Off Market
- $369,2003 bd2 ba1.5k sqft5119 Coronado Dr, Charlotte, NC 28212Off Market
- $405,5003 bd2 ba1.7k sqft1400 Cedarwood Ln, Charlotte, NC 28212Off Market
- $424,6004 bd2 ba2k sqft1408 Cedarwood Ln, Charlotte, NC 28212Off Market
A local agent can set up tours, give advice and negotiate with sellers.
Similar homes
- $409,0004 bd3 ba2k sqft1648 Hooper Ct, Charlotte, NC 28212For Sale

 MLS ID #4408501, Rajender Kupireddy, Red Bricks Realty LLC. Canopy MLS as distributed by MLS GRID
 - $415,0004 bd2 ba1.6k sqft1409 Woodberry Rd, Charlotte, NC 28212For Sale
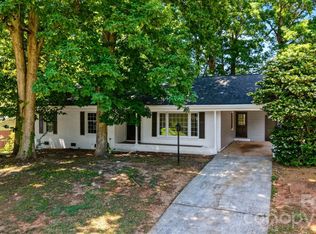 MLS ID #4379143, Heba Alkhatib, NorthGroup Real Estate LLC. Canopy MLS as distributed by MLS GRID
 - $465,0004 bd2 ba1.4k sqft1915 Birchcrest Dr, Charlotte, NC 28205For Sale
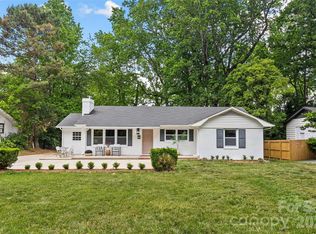 MLS ID #4376317, Jenneane Tillman, COMPASS. Canopy MLS as distributed by MLS GRID
 - $473,9004 bd3 ba2.1k sqft628 Bellows Ln, Charlotte, NC 28270For Sale
 MLS ID #4397213, Guy Santiago, Better Homes and Garden Real Estate Paracle. Canopy MLS as distributed by MLS GRID
 - $399,0003 bd3 ba1.3k sqft5313 Silabert Ave, Charlotte, NC 28205For SaleMLS ID #4411837, Nicolette O'Rourke, Howard Hanna Allen Tate Lake Norman. Canopy MLS as distributed by MLS GRID
- $625,0004 bd3 ba2.6k sqft1301 Manchester Ln, Charlotte, NC 28227For SaleMLS ID #4402084, Abigail Hines, The Agency - Charlotte. Canopy MLS as distributed by MLS GRID
- $414,9003 bd2 ba1k sqft2213 Lanier Ave, Charlotte, NC 28205For SaleMLS ID #4406719, Tracy Rowland, Tracy Rowland Real Estate Inc.. Canopy MLS as distributed by MLS GRID
- $439,0003 bd2 ba1.3k sqft3724 Cobbleridge Dr, Charlotte, NC 28215For SaleMLS ID #4362889, Joshua Drown, The McDevitt Agency. Canopy MLS as distributed by MLS GRID
- $415,0003 bd2 ba1.9k sqft4418 N Sharon Amity Rd, Charlotte, NC 28205For SaleMLS ID #4385812, Mush Kakar, RE/MAX Results. Canopy MLS as distributed by MLS GRID
- $485,0003 bd2 ba1.7k sqft10129 Eagle Ct, Charlotte, NC 28277For SaleMLS ID #4399688, Andrew Greenberg, EXP Realty LLC Ballantyne. Canopy MLS as distributed by MLS GRID
- $504,0003 bd2 ba1.8k sqft5900 Tillery Dr, Charlotte, NC 28226For SaleMLS ID #4406670, Laura L Miller, RE/MAX Executive. Canopy MLS as distributed by MLS GRID
- $497,0003 bd2 ba1.3k sqft1421 Tyvola Rd, Charlotte, NC 28210For SaleMLS ID #4388594, Hanna Zayarska, Keller Williams Ballantyne Area. Canopy MLS as distributed by MLS GRID
- $385,0002 bd2 ba1.7k sqft5316 Rupert Ln, Charlotte, NC 28215For SaleMLS ID #4412155, Iris Valerio Dominguez, Northgroup Real Estate. Canopy MLS as distributed by MLS GRID
- $347,0003 bd3 ba1.9k sqft1132 New Day Ct, Charlotte, NC 28215For SaleMLS ID #4413933, Karen Kitzmiller, NorthGroup Real Estate LLC. Canopy MLS as distributed by MLS GRID
- $489,9004 bd2 ba1.6k sqft1405 Lakeview Dr, Pineville, NC 28134For SaleMLS ID #4410731, Dana Marchand, Howard Hanna Allen Tate Rock Hill. Canopy MLS as distributed by MLS GRID
- $455,0004 bd3 ba2.9k sqft7835 Cornflower Commons Dr, Mint Hill, NC 28227For SaleMLS ID #4399249, Anna Fenno, Helen Adams Realty. Canopy MLS as distributed by MLS GRID
- $699,0004 bd3 ba2.4k sqft6207 Honegger Dr, Charlotte, NC 28211For SaleMLS ID #4400788, Jordan Keesee, Pinnacle Realty Advisors. Canopy MLS as distributed by MLS GRID
- $500,0003 bd2 ba1.2k sqft1338 Edgewater Dr, Charlotte, NC 28210For SaleMLS ID #4401777, Thomas Elrod, Keller Williams Ballantyne Area. Canopy MLS as distributed by MLS GRID
- $589,9993 bd2 ba1.2k sqft1323 Carolyn Dr, Charlotte, NC 28205For SaleMLS ID #4410026, Rikki Surratt, RE/MAX Executive. Canopy MLS as distributed by MLS GRID
- $515,0004 bd3 ba2.6k sqft3616 Linden Berry Ln, Charlotte, NC 28269For SaleMLS ID #4398496, Rebecca Bouknight, Southern Homes of the Carolinas, Inc. Canopy MLS as distributed by MLS GRID
