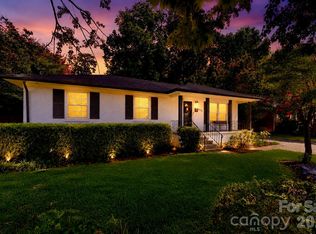
Under $400K in Charlotte’s 28205 with No HOA — with over 1,900 sq. ft. and nearly an acre! This 3-bedroom, 1.5-bath brick ranch offers 1,903 sq. ft. of single-level living on a level .83-acre lot, creating a combination of space and lot size that’s increasingly hard to find in this location. Inside, hardwood floors and abundant natural light complement an oversized living room with a wood-burning fireplace. A spacious dining area connects easily to the kitchen with breakfast bar, offering plenty of room for everyday living and entertaining. All three bedrooms are located on the main level, including a generously sized primary bedroom, while the oversized laundry/mudroom provides additional flexibility and storage. Outside, mature trees surround a spacious yard and fire pit, plus an attached 2-car carport and plenty of driveway parking. Convenient access to Plaza Midwood, NoDa, Uptown Charlotte, shopping, dining, and major commuter routes
Active
Price cut: $15.1K (9/3)
$399,900
4418 N Sharon Amity Rd, Charlotte, NC 28205
3beds
1,903sqft
Single Family Residence
Built in 1953
0.83 Acres Lot
$386,100 Zestimate®
$210/sqft
$-- HOA
What's special
Wood-burning fireplaceAbundant natural lightHardwood floorsKitchen with breakfast barMature treesPlenty of driveway parkingSpacious dining area
- 86 days
- 406
- 44
Zillow last checked:
Listing updated:
Listed by:
Mush Kakar mohammadkakar.re@gmail.com,
RE/MAX Results
Source: Canopy MLS as distributed by MLS GRID,MLS#: 4385812
Facts & features
Interior
Bedrooms & bathrooms
- Bedrooms: 3
- Bathrooms: 2
- Full bathrooms: 1
- 1/2 bathrooms: 1
- Main level bedrooms: 3
Primary bedroom
- Level: Main
Bedroom s
- Level: Main
Bedroom s
- Level: Main
Bathroom full
- Level: Main
Bathroom half
- Level: Main
Dining room
- Level: Main
Kitchen
- Level: Main
Laundry
- Level: Main
Living room
- Level: Main
Heating
- Natural Gas
Cooling
- Ceiling Fan(s), Central Air
Appliances
- Included: Disposal, Electric Range
- Laundry: Electric Dryer Hookup, Inside, Laundry Room, Main Level, Washer Hookup
Features
- Breakfast Bar
- Flooring: Tile, Vinyl, Wood
- Has basement: No
- Fireplace features: Wood Burning
Interior area
- Total structure area: 1,903
- Total interior livable area: 1,903 sqft
- Finished area above ground: 1,903
- Finished area below ground: 0
Video & virtual tour
Property
Parking
- Total spaces: 2
- Parking features: Attached Carport, Driveway
- Carport spaces: 2
- Has uncovered spaces: Yes
Features
- Levels: One
- Stories: 1
- Patio & porch: Patio
- Exterior features: Fire Pit
Lot
- Size: 0.83 Acres
- Features: Level
Details
- Parcel number: 10307107
- Zoning: N1-A
- Special conditions: Standard
Construction
Type & style
- Home type: SingleFamily
- Architectural style: Ranch
- Property subtype: Single Family Residence
Materials
- Brick Partial, Vinyl
- Foundation: Crawl Space
Condition
- New construction: No
- Year built: 1953
Utilities & green energy
- Sewer: Public Sewer
- Water: City
Community & HOA
Community
- Subdivision: None
Location
- Region: Charlotte
Financial & listing details
- Price per square foot: $210/sqft
- Tax assessed value: $268,900
- Date on market: 5/29/2026
- Cumulative days on market: 79 days
- Listing terms: Cash,Conventional,FHA,VA Loan
- Road surface type: Dirt, Gravel, Paved
Estimated market value
$386,100
$367,000 - $405,000
$2,811/mo
Price history
| Date | Event | Price |
|---|---|---|
| 9/3/2026 | Price change | $399,900-3.6%$210/sqft |
Source:  Canopy MLS as distributed by MLS GRID #4385812 Report a problem Canopy MLS as distributed by MLS GRID #4385812 Report a problem | ||
| 7/8/2026 | Listed for sale | $415,000$218/sqft |
Source: Canopy MLS as distributed by MLS GRID #4385812 Report a problem | ||
| 6/4/2026 | Pending sale | $415,000$218/sqft |
Source: Canopy MLS as distributed by MLS GRID #4385812 Report a problem | ||
| 5/29/2026 | Listed for sale | $415,000$218/sqft |
Source: Canopy MLS as distributed by MLS GRID #4385812 Report a problem | ||
Public tax history
Tax history is unavailable.
Monthly payment
Est. payment
Payment breakdown
Explore the cost of this home by adjusting the details. Changes won't be saved.Climate risks
Neighborhood: Eastland-Wilora Lake
- $311,5002 bd1 ba2k sqft4418 N Sharon Amity Rd, Charlotte, NC 28212Off Market
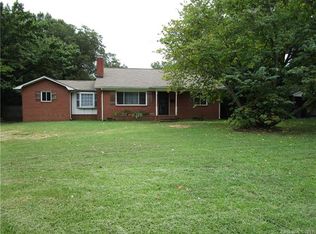
- $342,6003 bd1 ba1.4k sqft4426 N Sharon Amity Rd, Charlotte, NC 28205Off Market
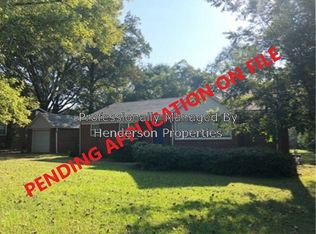
- $330,4003 bd1 ba1.6k sqft4410 N Sharon Amity Rd, Charlotte, NC 28212Off Market
- $458,7004 bd3 ba2.1k sqft4400 N Sharon Amity Rd, Charlotte, NC 28212Off Market
Similar homes
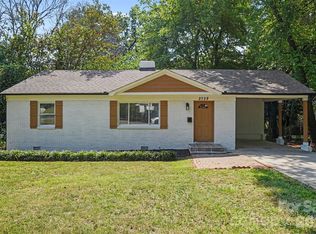
- $399,0003 bd2 ba1.2k sqft2728 Arnold Dr, Charlotte, NC 28205For Sale
 MLS ID #4420796, Gopal Dhimal, Keller Williams Ballantyne Area. Canopy MLS as distributed by MLS GRID
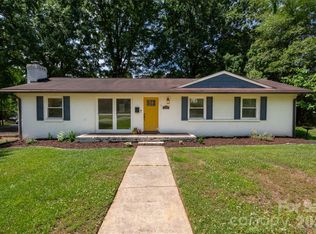
 - $399,0003 bd2 ba1.2k sqft4300 Dowling Dr, Charlotte, NC 28205For Sale
 MLS ID #4382193, Pat Buff, EXP Realty LLC Ballantyne. Canopy MLS as distributed by MLS GRID
 - $399,9003 bd2 ba1k sqft2213 Lanier Ave, Charlotte, NC 28205For Sale
 MLS ID #4406719, Tracy Rowland, Tracy Rowland Real Estate Inc.. Canopy MLS as distributed by MLS GRID
 - $419,9003 bd2 ba1.4k sqft4116 Tipperary Pl, Charlotte, NC 28215For Sale
 MLS ID #4398793, Carol Lee, Howard Hanna Allen Tate Concord. Canopy MLS as distributed by MLS GRID
 - $420,0004 bd3 ba2.2k sqft7309 Leesburg Rd, Charlotte, NC 28215For SaleMLS ID #4417972, Shandreika Stephenson, Keller Williams Unlimited. Canopy MLS as distributed by MLS GRID
- $374,5003 bd2 ba1.6k sqft4020 Wilson Ln, Charlotte, NC 28206For SaleMLS ID #4402474, Ashley von Walter, Howard Hanna Allen Tate Center City. Canopy MLS as distributed by MLS GRID
- $385,0002 bd2 ba1.7k sqft5316 Rupert Ln, Charlotte, NC 28215For SaleMLS ID #4412155, Iris Valerio Dominguez, Northgroup Real Estate. Canopy MLS as distributed by MLS GRID
- $400,0003 bd2 ba1.2k sqft1518 Keeling Pl, Charlotte, NC 28210For SaleMLS ID #4422796, Kristen Bernard, Keller Williams South Park. Canopy MLS as distributed by MLS GRID
- $474,0004 bd2 ba1.8k sqft6108 Mallard Dr, Charlotte, NC 28227For SaleMLS ID #4396420, Joe Nguyen, Keller Williams South Park. Canopy MLS as distributed by MLS GRID
- $329,9003 bd2 ba1.7k sqft6142 King George Dr, Charlotte, NC 28213For SaleMLS ID #4412186, Vince LiBrizzi, Realty One Group Revolution. Canopy MLS as distributed by MLS GRID
- $475,0003 bd2 ba2k sqft9436 Glen Brook Dr, Charlotte, NC 28215For SaleMLS ID #4422159, Catherine Mitchell, Catherine Mitchell Realty. Canopy MLS as distributed by MLS GRID
- $399,0003 bd1 ba1k sqft2617 Clydesdale Ter, Charlotte, NC 28208For SaleMLS ID #4396646, Karen Townsend, RE/MAX Executive. Canopy MLS as distributed by MLS GRID
- $415,0004 bd2 ba1.6k sqft1409 Woodberry Rd, Charlotte, NC 28212For SaleMLS ID #4379143, Heba Alkhatib, NorthGroup Real Estate LLC. Canopy MLS as distributed by MLS GRID
- $395,0003 bd3 ba1.9k sqft7838 Cafferty Cir, Charlotte, NC 28215For SaleMLS ID #4419885, Kirk Hanson, Coldwell Banker- CK Select. Canopy MLS as distributed by MLS GRID
- $379,0003 bd3 ba1.6k sqft7401 Park Vista Cir, Charlotte, NC 28226For SaleMLS ID #4426415, Joanne Snyder, Keller Williams Ballantyne Area. Canopy MLS as distributed by MLS GRID
- $410,0003 bd2 ba1.4k sqft4118 Glory St, Charlotte, NC 28206For SaleMLS ID #4378131, Leah Long, Better Homes and Garden Real Estate Paracle. Canopy MLS as distributed by MLS GRID
- $349,0003 bd3 ba1.7k sqft5516 Ilford St, Charlotte, NC 28215For SaleMLS ID #4393005, TJ Bailey, Keller Williams Connected. Canopy MLS as distributed by MLS GRID
- $429,0003 bd2 ba1.3k sqft700 Concordia Ave, Charlotte, NC 28206For SaleMLS ID #4424791, Ryan Burrows, Keller Williams Unified. Canopy MLS as distributed by MLS GRID
- $378,9004 bd3 ba2k sqft9524 Robert Burns Ct, Charlotte, NC 28213For SaleMLS ID #4411368, Rory Cummins, EXP Realty LLC Ballantyne. Canopy MLS as distributed by MLS GRID
- $550,0003 bd2 ba1.2k sqft1323 Carolyn Dr, Charlotte, NC 28205For SaleMLS ID #4418433, Ashley Mullins Askew, Dickens Mitchener & Associates Inc. Canopy MLS as distributed by MLS GRID
