***INSTANT EQUITY. NOW PRICED $10,000 BELOW APPRAISED VALUE***
Welcome to this beautifully renovated 3-bedroom, 2-bath home ideally situated just minutes from NoDa and Uptown Charlotte. Blending classic charm with modern updates, this property features refinished original hardwood floors that add warmth and character throughout. Fresh interior and exterior paint create a crisp, move-in-ready feel, while the thoughtfully renovated kitchen and bathrooms offer stylish finishes and contemporary convenience.
The home now includes a newly added bathroom, enhancing both functionality and value. Stripped to the studs, major system upgrades include updated electrical and plumbing, providing peace of mind for years to come. There's a flex space for an office or scullery between the dining room and kitchen, and a revamped laundry room and attic with pull down stairs to finish off the added features to this home. Whether you're enjoying the vibrant arts scene of NoDa or the dining and entertainment options of Uptown, this location offers the best of city living with the comfort of a fully refreshed home. Perfect for homeowners and investors alike.
Active
Price cut: $20K (8/11)
$410,000
4118 Glory St, Charlotte, NC 28206
3beds
1,477sqft
Single Family Residence
Built in 1940
0.14 Acres Lot
$393,900 Zestimate®
$278/sqft
$-- HOA
What's special
Refinished original hardwood floorsRevamped laundry room
- 110 days
- 365
- 21
Zillow last checked:
Listing updated:
Listed by:
Leah Long llong@paraclerealty.com,
Better Homes and Garden Real Estate Paracle
Source: Canopy MLS as distributed by MLS GRID,MLS#: 4378131
Facts & features
Interior
Bedrooms & bathrooms
- Bedrooms: 3
- Bathrooms: 2
- Full bathrooms: 2
- Main level bedrooms: 3
Primary bedroom
- Level: Main
Bedroom s
- Level: Main
Bedroom s
- Level: Main
Bathroom full
- Level: Main
Bathroom full
- Level: Main
Dining room
- Level: Main
Kitchen
- Level: Main
Laundry
- Level: Main
Living room
- Level: Main
Heating
- Heat Pump
Cooling
- Ceiling Fan(s), Central Air
Appliances
- Included: Dishwasher, Electric Cooktop
- Laundry: Mud Room
Features
- Flooring: Tile, Wood
- Has basement: No
- Attic: Pull Down Stairs
Interior area
- Total structure area: 1,477
- Total interior livable area: 1,477 sqft
- Finished area above ground: 1,477
- Finished area below ground: 0
Property
Parking
- Parking features: Driveway
- Has uncovered spaces: Yes
Features
- Levels: One
- Stories: 1
- Fencing: Back Yard,Wood
Lot
- Size: 0.14 Acres
Details
- Parcel number: 08701103
- Zoning: N2-B
- Special conditions: Standard
Construction
Type & style
- Home type: SingleFamily
- Property subtype: Single Family Residence
Materials
- Wood
- Foundation: Crawl Space
Condition
- New construction: No
- Year built: 1940
Utilities & green energy
- Sewer: Public Sewer
- Water: City
Community & HOA
Community
- Subdivision: None
Location
- Region: Charlotte
Financial & listing details
- Price per square foot: $278/sqft
- Tax assessed value: $213,000
- Date on market: 5/21/2026
- Cumulative days on market: 110 days
- Listing terms: Cash,Conventional
- Road surface type: Dirt, Paved
Estimated market value
$393,900
$374,000 - $414,000
$1,954/mo
Price history
| Date | Event | Price |
|---|---|---|
| 8/11/2026 | Price change | $410,000-4.7%$278/sqft |
Source:  Canopy MLS as distributed by MLS GRID #4378131 Report a problem Canopy MLS as distributed by MLS GRID #4378131 Report a problem | ||
| 5/21/2026 | Listed for sale | $430,000+87%$291/sqft |
Source: Canopy MLS as distributed by MLS GRID #4378131 Report a problem | ||
| 11/14/2024 | Sold | $230,000-4.2%$156/sqft |
Source: Canopy MLS as distributed by MLS GRID #4178227 Report a problem | ||
| 10/10/2024 | Pending sale | $240,000$162/sqft |
Source: Canopy MLS as distributed by MLS GRID #4178227 Report a problem | ||
| 9/13/2024 | Listed for sale | $240,000+17.1%$162/sqft |
Source: Canopy MLS as distributed by MLS GRID #4178227 Report a problem | ||
| 12/29/2023 | Sold | $205,000+310%$139/sqft |
Source: Public Record Report a problem | ||
| 11/10/2018 | Listing removed | $1,100$1/sqft |
Source: Zillow Rental Network Report a problem | ||
| 10/23/2018 | Price change | $1,100-8.3%$1/sqft |
Source: Zillow Rental Network Report a problem | ||
| 9/25/2018 | Price change | $1,200+4.3%$1/sqft |
Source: Zillow Rental Network Report a problem | ||
| 8/27/2018 | Listed for rent | $1,150$1/sqft |
Source: Zillow Rental Network Report a problem | ||
| 6/19/2018 | Sold | $50,000$34/sqft |
Source: Canopy MLS as distributed by MLS GRID #3361373 Report a problem | ||
| 5/31/2018 | Price change | $50,000-50%$34/sqft |
Source: Keller Williams Realty Ballantyne Area #3361373 Report a problem | ||
| 3/11/2018 | Pending sale | $100,000$68/sqft |
Source: Keller Williams Realty Ballantyne Area #3361373 Report a problem | ||
| 2/21/2018 | Listed for sale | $100,000$68/sqft |
Source: Keller Williams Ballantyne Area #3361373 Report a problem | ||
Public tax history
| Year | Property taxes | Tax assessment |
|---|---|---|
| 2025 | -- | $213,000 -2.2% |
| 2024 | -- | $217,800 |
| 2023 | -- | $217,800 +124.3% |
| 2022 | -- | $97,100 |
| 2021 | -- | $97,100 |
| 2020 | -- | $97,100 |
| 2019 | $1,029 +13.6% | $97,100 +53.2% |
| 2018 | $905 +3.6% | $63,400 |
| 2017 | $874 | $63,400 |
| 2016 | $874 | $63,400 |
| 2015 | $874 -40.7% | $63,400 -42.4% |
| 2014 | $1,475 | $110,000 |
| 2013 | -- | $110,000 -0.5% |
| 2012 | -- | $110,600 |
| 2011 | -- | $110,600 +69.1% |
| 2010 | -- | $65,400 |
| 2009 | -- | $65,400 |
| 2008 | -- | $65,400 |
| 2007 | -- | $65,400 |
| 2006 | -- | $65,400 |
| 2004 | -- | $65,400 |
| 2003 | -- | $65,400 +65.4% |
| 2002 | -- | $39,550 |
| 2001 | -- | $39,550 |
| 2000 | -- | $39,550 |
Find assessor info on the county website
Monthly payment
Est. payment
Payment breakdown
Explore the cost of this home by adjusting the details. Changes won't be saved.Climate risks
Neighborhood: Sugaw Creek-Ritch Ave
Nearby schools
Schools provided by the listing agent
- Elementary: Highland Renaissance
- Middle: Martin Luther King Jr
- High: Garinger
Source: Canopy MLS as distributed by MLS GRID. This data may not be complete. We recommend contacting the local school district to confirm school assignments for this home.
Similar homes
- $399,9003 bd2 ba1.9k sqft4418 N Sharon Amity Rd, Charlotte, NC 28205For Sale
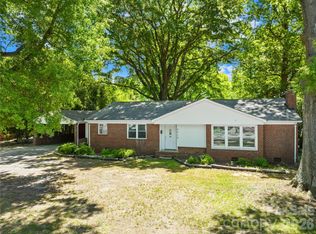
 MLS ID #4385812, Mush Kakar, RE/MAX Results. Canopy MLS as distributed by MLS GRID
 - $419,9003 bd2 ba1.4k sqft4116 Tipperary Pl, Charlotte, NC 28215For Sale
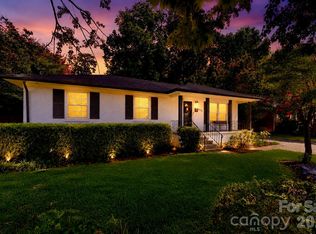 MLS ID #4398793, Carol Lee, Howard Hanna Allen Tate Concord. Canopy MLS as distributed by MLS GRID
 - $409,9003 bd1 ba1k sqft2617 Clydesdale Ter, Charlotte, NC 28208For Sale
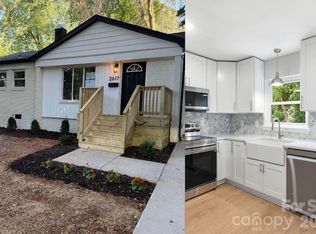 MLS ID #4396646, Karen Townsend, RE/MAX Executive. Canopy MLS as distributed by MLS GRID
 - $400,0003 bd2 ba1.8k sqft7048 Delta Lake Dr, Charlotte, NC 28215For Sale
 MLS ID #4390901, Liz Koelling, Keller Williams South Park. Canopy MLS as distributed by MLS GRID
 - $390,0003 bd2 ba1.5k sqft6109 Robinson Church Rd, Charlotte, NC 28215For SaleMLS ID #4412598, Kelly Howell, Huitt Realty LLC. Canopy MLS as distributed by MLS GRID
- $435,0003 bd3 ba1.4k sqft4219 Tipperary Pl, Charlotte, NC 28215For SaleMLS ID #4405934, Amber Harrison, Keller Williams Premier. Canopy MLS as distributed by MLS GRID
- $385,0002 bd2 ba1.7k sqft5316 Rupert Ln, Charlotte, NC 28215For SaleMLS ID #4412155, Iris Valerio Dominguez, Northgroup Real Estate. Canopy MLS as distributed by MLS GRID
- $370,0003 bd2 ba1.2k sqft3609 Eastway Dr, Charlotte, NC 28205For SaleMLS ID #4356441, Abigail Wilson, Keller Williams Ballantyne Area. Canopy MLS as distributed by MLS GRID
- $399,9002 bd1 ba915 sqft2612 Roslyn Ave, Charlotte, NC 28208For SaleMLS ID #4412729, Billy Shugart, COMPASS. Canopy MLS as distributed by MLS GRID
- $390,0003 bd2 ba1.4k sqft5956 McNair Rd, Charlotte, NC 28212For SaleMLS ID #4411838, Liz Georgion, Helen Adams Realty. Canopy MLS as distributed by MLS GRID
- $399,0003 bd2 ba1.8k sqft1041 Watts Dr, Charlotte, NC 28216For SaleMLS ID #4411321, Rob Bilbro, EXP Realty LLC Ballantyne. Canopy MLS as distributed by MLS GRID
- $297,4003 bd2 ba1.4k sqft1820 Genesis Park Pl, Charlotte, NC 28206For SaleMLS ID #4387246, Jamie Purvis, RE/MAX Executive. Canopy MLS as distributed by MLS GRID
- $575,0002 bd1 ba962 sqft3330 Benard Ave, Charlotte, NC 28206For SaleMLS ID #4415704, Kris Hitchcock, Helen Adams Realty. Canopy MLS as distributed by MLS GRID
- $329,9003 bd2 ba1.7k sqft6142 King George Dr, Charlotte, NC 28213For SaleMLS ID #4412186, Vince LiBrizzi, Realty One Group Revolution. Canopy MLS as distributed by MLS GRID
- $415,0004 bd2 ba1.6k sqft1409 Woodberry Rd, Charlotte, NC 28212For SaleMLS ID #4379143, Heba Alkhatib, NorthGroup Real Estate LLC. Canopy MLS as distributed by MLS GRID
- $499,9993 bd2 ba1k sqft1815 Arnold Dr, Charlotte, NC 28205For SaleMLS ID #4409819, JT Davis, EXP Realty LLC. Canopy MLS as distributed by MLS GRID
- $324,9003 bd1 ba1k sqft3300 Bonaire Dr, Charlotte, NC 28208For SaleMLS ID #4420802, Stephanie Blackburn, ProStead Realty. Canopy MLS as distributed by MLS GRID
- $499,0003 bd2 ba1.5k sqft4022 Southgate Dr, Charlotte, NC 28205For SaleMLS ID #4407108, Joshua Waugh, Kelly Right Real Estate of NC. Canopy MLS as distributed by MLS GRID
- $410,0004 bd3 ba1.9k sqft7552 Idlewild Rd, Charlotte, NC 28212For SaleMLS ID #4399804, Jasmine Swaggard, Costello Real Estate and Investments LLC. Canopy MLS as distributed by MLS GRID
- $379,9003 bd3 ba1.2k sqft6900 Norchester Ct, Charlotte, NC 28227For SaleMLS ID #4411149, Valeria Gonzalez, Val Group Realty LLC. Canopy MLS as distributed by MLS GRID
