Welcome to 1518 Keeling Place, a classic brick home nestled in a wonderful, established neighborhood filled with mature trees and timeless character. Offering 3 bedrooms, 1.5 baths on a .22-acre homesite, this property presents an exciting opportunity to create a home that's uniquely yours.
Much of the home retains its original character, providing a wonderful canvas for thoughtful updates and renovation. With its beautiful brick exterior, comfortable floor plan, and manageable footprint, there's so much potential to blend the charm of an established home with the finishes and style of today.
Whether you're dreaming of renovating your first home, looking for your next investment, or simply love the idea of transforming a property into something special, the possibilities here are exciting. Bring your vision, add your personal touches, and create a home you'll love for years to come, all in a neighborhood where location and established charm are already in place. Don't miss this opportunity!
Active
Price cut: $15K (10/7)
$385,000
1518 Keeling Pl, Charlotte, NC 28210
3beds
1,274sqft
Single Family Residence
Built in 1960
0.22 Acres Lot
$-- Zestimate®
$302/sqft
$-- HOA
What's special
Beautiful brick exteriorClassic brick homeOriginal characterMature treesComfortable floor plan
- 27 days
- 1,088
- 77
Zillow last checked:
Listing updated:
Listed by:
Kristen Bernard kbernard@empowerhome.com,
Keller Williams South Park
Source: Canopy MLS as distributed by MLS GRID,MLS#: 4422796
Facts & features
Interior
Bedrooms & bathrooms
- Bedrooms: 3
- Bathrooms: 2
- Full bathrooms: 1
- 1/2 bathrooms: 1
- Main level bedrooms: 3
Primary bedroom
- Level: Main
Bedroom s
- Level: Main
Bedroom s
- Level: Main
Bathroom full
- Level: Main
Bathroom half
- Level: Main
Kitchen
- Level: Main
Living room
- Level: Main
Heating
- Central, Forced Air
Cooling
- Central Air
Appliances
- Included: Dishwasher, Disposal, Microwave, Refrigerator
- Laundry: Laundry Room, Main Level
Features
- Flooring: Tile, Wood
- Windows: Insulated Windows
- Has basement: No
- Attic: Pull Down Stairs
Interior area
- Total structure area: 1,274
- Total interior livable area: 1,274 sqft
- Finished area above ground: 1,274
- Finished area below ground: 0
Video & virtual tour
Property
Parking
- Parking features: Driveway
- Has uncovered spaces: Yes
Features
- Levels: One
- Stories: 1
- Patio & porch: Deck, Front Porch
Lot
- Size: 0.22 Acres
Details
- Parcel number: 17301318
- Zoning: N1-D
- Special conditions: Standard
Construction
Type & style
- Home type: SingleFamily
- Architectural style: Traditional
- Property subtype: Single Family Residence
Materials
- Brick Full
- Foundation: Crawl Space
- Roof: Composition
Condition
- New construction: No
- Year built: 1960
Utilities & green energy
- Sewer: Public Sewer
- Water: City
- Utilities for property: Electricity Connected
Community & HOA
Community
- Subdivision: Starmount
Location
- Region: Charlotte
Financial & listing details
- Price per square foot: $302/sqft
- Tax assessed value: $440,300
- Date on market: 9/14/2026
- Cumulative days on market: 27 days
- Listing terms: Cash,Conventional
- Electric utility on property: Yes
- Road surface type: Gravel, Paved
Estimated market value
Not available
Estimated sales range
Not available
Not available
Price history
| Date | Event | Price |
|---|---|---|
| 10/7/2026 | Price change | $385,000-3.8%$302/sqft |
Source:  Canopy MLS as distributed by MLS GRID #4422796 Report a problem | ||
| 9/14/2026 | Listed for sale | $400,000+220%$314/sqft |
Source: Canopy MLS as distributed by MLS GRID #4422796 Report a problem | ||
| 7/30/2007 | Sold | $125,000$98/sqft |
Source: Public Record Report a problem | ||
Public tax history
| Year | Property taxes | Tax assessment |
|---|---|---|
| 2025 | -- | $440,300 |
| 2024 | -- | $440,300 |
| 2023 | -- | $440,300 +42% |
| 2022 | -- | $310,100 |
| 2021 | -- | $310,100 |
| 2020 | -- | $310,100 |
| 2019 | $3,084 +41.4% | $310,100 +93% |
| 2018 | $2,182 +2.3% | $160,700 |
| 2017 | $2,134 | $160,700 |
| 2016 | $2,134 | $160,700 |
| 2015 | $2,134 -5.4% | $160,700 -5.9% |
| 2014 | $2,254 | $170,700 |
| 2013 | -- | $170,700 -11.5% |
| 2012 | -- | $192,800 |
| 2011 | -- | $192,800 +62.4% |
| 2010 | -- | $118,700 |
| 2009 | -- | $118,700 |
| 2008 | -- | $118,700 |
| 2007 | -- | $118,700 |
| 2006 | -- | $118,700 |
| 2005 | -- | $118,700 |
| 2004 | -- | $118,700 |
| 2003 | -- | $118,700 +33.5% |
| 2002 | -- | $88,930 |
| 2001 | -- | $88,930 |
| 2000 | -- | $88,930 |
Find assessor info on the county website
Monthly payment
Est. payment
Payment breakdown
Explore the cost of this home by adjusting the details. Changes won't be saved.Climate risks
Neighborhood: Closeburn-Glenkirk
Nearby schools
Schools provided by the listing agent
- Elementary: Montclaire
- Middle: Alexander Graham
- High: Myers Park
Source: Canopy MLS as distributed by MLS GRID. This data may not be complete. We recommend contacting the local school district to confirm school assignments for this home.


Similar homes
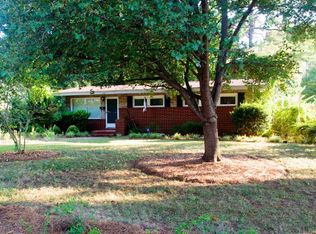
- $375,0003 bd2 ba1.6k sqft2600 Olde Whitehall Rd, Charlotte, NC 28273For Sale
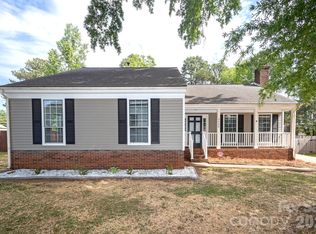
 MLS ID #4431549, Kristen Haynes, Realty Pros. Canopy MLS as distributed by MLS GRID
- $--3 bd2 ba1.4k sqft3200 Aspendale Ln, Charlotte, NC 28212Auction
 Auction.com 1
- $399,9993 bd3 ba1.7k sqft6606 Bunker Hill Cir, Charlotte, NC 28210For Sale
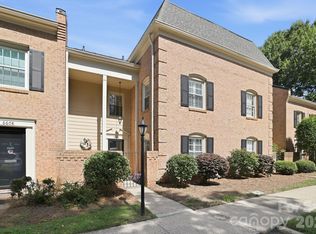 MLS ID #4415323, Brooke Harrelson, Yancey Realty, LLC. Canopy MLS as distributed by MLS GRID
- $370,0003 bd2 ba1.4k sqft4900 Cricklewood Ln, Charlotte, NC 28212For Sale
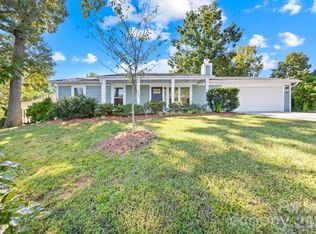 MLS ID #4425460, Maureen Mahood, Sell Your Home Charlotte. Canopy MLS as distributed by MLS GRID
- $345,9993 bd3 ba1.5k sqft2908 Burgess Dr, Charlotte, NC 28208For SaleMLS ID #4422453, Trenette Tucker, EXP Realty LLC Ballantyne. Canopy MLS as distributed by MLS GRID
- $369,8003 bd2 ba1.3k sqft2115 Teddington Dr, Charlotte, NC 28214For SaleMLS ID #4428436, JT Davis, EXP Realty LLC. Canopy MLS as distributed by MLS GRID
- $450,0002 bd1 ba948 sqft537 Bowman Rd, Charlotte, NC 28217For SaleMLS ID #4432783, Radiah Cools-Lartigue, EXP Realty LLC Ballantyne. Canopy MLS as distributed by MLS GRID
- $440,0003 bd2 ba1.2k sqft3921 Havenwood Rd, Charlotte, NC 28205For SaleMLS ID #4434494, Doraine Barnes, Better Homes and Gardens Real Estate Paracle. Canopy MLS as distributed by MLS GRID
- $335,0003 bd2 ba1.1k sqft3819 Farmview Rd, Charlotte, NC 28205For SaleMLS ID #4432325, Celia Leland, Celia Estrada, REALTORS. Canopy MLS as distributed by MLS GRID
- $350,0003 bd1 ba1.1k sqft717 Tennyson Dr, Charlotte, NC 28208For SaleMLS ID #4372165, Luz Cardona, G Brokerage. Canopy MLS as distributed by MLS GRID
- $425,0003 bd2 ba1.4k sqft7029 Linda Lake Dr, Charlotte, NC 28215For SaleMLS ID #4425915, Kristen Bernard, Keller Williams South Park. Canopy MLS as distributed by MLS GRID
- $375,0003 bd2 ba1.5k sqft128 Woodlynn Dr, Charlotte, NC 28214For SaleMLS ID #4391291, Clarkston Hines, PMI of Charlotte. Canopy MLS as distributed by MLS GRID
- $410,0003 bd2 ba1.8k sqft1524 Mount Holly Huntersville Rd, Charlotte, NC 28214For SaleMLS ID #4423626, Lisa McGill, Opendoor Brokerage LLC. Canopy MLS as distributed by MLS GRID
- $350,0003 bd2 ba1.2k sqft561 Forest Way Dr, Fort Mill, SC 29715For SaleMLS ID #4422815, Buffy Foor, Keller Williams Connected. Canopy MLS as distributed by MLS GRID
- $465,0003 bd1 ba1k sqft710 Manhasset Rd, Charlotte, NC 28209For SaleMLS ID #4422965, Rob Bilbro, EXP Realty LLC Ballantyne. Canopy MLS as distributed by MLS GRID
- $325,0003 bd2 ba1.7k sqft7218 Lakeside Dr, Charlotte, NC 28215For SaleMLS ID #4430119, Kristen Bernard, Keller Williams South Park. Canopy MLS as distributed by MLS GRID
- $299,9003 bd2 ba1.6k sqft7616 Christie Ln, Charlotte, NC 28217For SaleMLS ID #4422699, John Kluth, Countryside Properties. Canopy MLS as distributed by MLS GRID
