NEARLY HALF AN ACRE + NO HOA + BRICK RANCH FOR $325,000! Tucked away on a spacious 0.43-acre lot, this well-maintained 3-bedroom, 1.5-bath brick ranch offers 1,725 sq ft of comfortable one-level living and a rare combination of space, flexibility, and value in Charlotte.
Inside, enjoy natural light, inviting living spaces, a fireplace, a bright kitchen, and a large family room perfect for everyday living or entertaining. Outside, the expansive yard offers room to garden, entertain, create an outdoor retreat, or simply enjoy the extra space that is increasingly hard to find.
A detached 1-car garage and additional storage building provide valuable flexibility for hobbies, projects, and storage. With NO HOA, you also have added freedom to enjoy your property your way.
Conveniently located in Charlotte, with shopping, dining, recreation, and major amenities within reach. Whether you're buying your first home, looking for convenient one-level living, or simply want more land and flexibility, 7218 Lakeside Drive N is one you’ll want to see.
Come see the space, possibilities, and value for yourself!
Active
$325,000
7218 Lakeside Dr, Charlotte, NC 28215
3beds
1,747sqft
Single Family Residence
Built in 1958
0.43 Acres Lot
$318,300 Zestimate®
$186/sqft
$-- HOA
What's special
Natural lightBright kitchenInviting living spaces
- 6 days
- 393
- 38
Likely to sell faster than
Zillow last checked:
Listing updated:
Listed by:
Kristen Bernard kbernard@empowerhome.com,
Keller Williams South Park,
Joy Bellinger,
Keller Williams South Park
Source: Canopy MLS as distributed by MLS GRID,MLS#: 4430119
Facts & features
Interior
Bedrooms & bathrooms
- Bedrooms: 3
- Bathrooms: 2
- Full bathrooms: 1
- 1/2 bathrooms: 1
- Main level bedrooms: 3
Primary bedroom
- Level: Main
Bathroom half
- Level: Main
Bathroom full
- Level: Main
Dining area
- Level: Main
Family room
- Level: Main
Kitchen
- Level: Main
Living room
- Level: Main
Heating
- Central, Natural Gas
Cooling
- Central Air
Appliances
- Included: Dryer, Refrigerator, Washer
- Laundry: Electric Dryer Hookup, Main Level, Washer Hookup
Features
- Has basement: No
- Fireplace features: Insert
Interior area
- Total structure area: 1,747
- Total interior livable area: 1,747 sqft
- Finished area above ground: 1,747
- Finished area below ground: 0
Property
Parking
- Total spaces: 1
- Parking features: Driveway, Detached Garage, Garage on Main Level
- Garage spaces: 1
- Has uncovered spaces: Yes
Features
- Levels: One
- Stories: 1
- Patio & porch: Front Porch
Lot
- Size: 0.43 Acres
Details
- Additional structures: Outbuilding
- Parcel number: 10719102
- Zoning: N1-A
- Special conditions: Standard
Construction
Type & style
- Home type: SingleFamily
- Architectural style: Ranch
- Property subtype: Single Family Residence
Materials
- Brick Partial
- Foundation: Crawl Space
Condition
- New construction: No
- Year built: 1958
Utilities & green energy
- Sewer: Septic Installed
- Water: City
- Utilities for property: Cable Available, Electricity Connected
Community & HOA
Community
- Subdivision: Grove Park
Location
- Region: Charlotte
Financial & listing details
- Price per square foot: $186/sqft
- Tax assessed value: $257,900
- Date on market: 10/15/2026
- Cumulative days on market: 7 days
- Listing terms: Cash,Conventional,FHA,USDA Loan,VA Loan
- Electric utility on property: Yes
- Road surface type: Concrete, Paved
Estimated market value
$318,300
$302,000 - $334,000
$2,119/mo
Price history
| Date | Event | Price |
|---|---|---|
| 10/15/2026 | Listed for sale | $325,000-6.9%$186/sqft |
Source:  Canopy MLS as distributed by MLS GRID #4430119 Report a problem Canopy MLS as distributed by MLS GRID #4430119 Report a problem | ||
| 5/20/2026 | Listing removed | $349,000$200/sqft |
Source: Canopy MLS as distributed by MLS GRID #4343522 Report a problem | ||
| 4/14/2026 | Price change | $349,000-2%$200/sqft |
Source: Canopy MLS as distributed by MLS GRID #4343522 Report a problem | ||
| 2/6/2026 | Listed for sale | $356,000+318.8%$204/sqft |
Source: Canopy MLS as distributed by MLS GRID #4343522 Report a problem | ||
| 5/28/1999 | Sold | $85,000$49/sqft |
Source: Public Record Report a problem | ||
Public tax history
| Year | Property taxes | Tax assessment |
|---|---|---|
| 2025 | -- | $257,900 |
| 2024 | -- | $257,900 |
| 2023 | -- | $257,900 +53.3% |
| 2022 | -- | $168,200 |
| 2021 | -- | $168,200 |
| 2020 | -- | $168,200 |
| 2019 | $1,715 +1.4% | $168,200 +36.4% |
| 2018 | $1,691 +2.5% | $123,300 |
| 2017 | $1,650 | $123,300 |
| 2016 | $1,650 | $123,300 |
| 2015 | $1,650 +0.2% | $123,300 |
| 2014 | $1,646 | $123,300 |
| 2013 | -- | $123,300 |
| 2012 | -- | $123,300 |
| 2011 | -- | $123,300 +5% |
| 2010 | -- | $117,400 |
| 2009 | -- | $117,400 |
| 2008 | -- | $117,400 |
| 2007 | -- | $117,400 |
| 2006 | -- | $117,400 |
| 2005 | -- | $117,400 |
| 2004 | -- | $117,400 |
| 2003 | -- | $117,400 +26% |
| 2002 | -- | $93,140 |
| 2001 | -- | $93,140 |
| 2000 | -- | $93,140 |
Find assessor info on the county website
Monthly payment
Est. payment
Payment breakdown
Explore the cost of this home by adjusting the details. Changes won't be saved.Climate risks
Neighborhood: Hickory Grove
Nearby schools
Schools provided by the listing agent
- Elementary: Grove Park
- Middle: North Ridge
- High: Rocky River
Source: Canopy MLS as distributed by MLS GRID. This data may not be complete. We recommend contacting the local school district to confirm school assignments for this home.
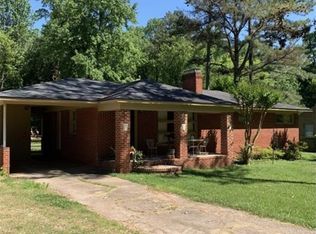
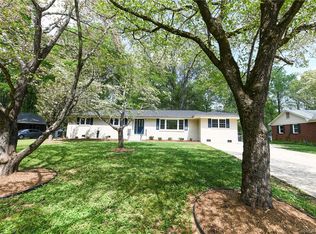

Similar homes
- $--3 bd3 ba1.8k sqft6824 Highbrook Dr, Charlotte, NC 28212Auction
 Auction.com 2
 - $346,0003 bd2 ba1.4k sqft5100 Robinwood Dr, Charlotte, NC 28215For Sale
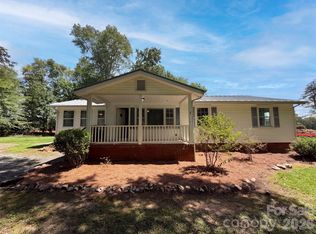
 MLS ID #4413281, Lisa McGill, Opendoor Brokerage LLC. Canopy MLS as distributed by MLS GRID
 - $--3 bd2 ba1.4k sqft3200 Aspendale Ln, Charlotte, NC 28212Auction
 Auction.com 1
 - $335,0003 bd2 ba1.1k sqft3819 Farmview Rd, Charlotte, NC 28205For Sale
 MLS ID #4432325, Celia Leland, Celia Estrada, REALTORS. Canopy MLS as distributed by MLS GRID
 - $375,0003 bd2 ba1.5k sqft3206 Connecticut Ave, Charlotte, NC 28205For SaleMLS ID #4411320, Shonda Newsome, Lantern Realty & Development, LLC. Canopy MLS as distributed by MLS GRID
- $329,9003 bd2 ba1.6k sqft6209 Springfield Dr, Charlotte, NC 28212For SaleMLS ID #4411035, Robert Salmons, Entera Realty LLC. Canopy MLS as distributed by MLS GRID
- $400,0003 bd3 ba2.1k sqft5609 Burleson Dr, Charlotte, NC 28215For SaleMLS ID #4429080, Harold Blackwelder, Bestway Realty. Canopy MLS as distributed by MLS GRID
- $345,0003 bd3 ba1.6k sqft6844 Shiloh Ridge Ln, Charlotte, NC 28212For SaleMLS ID #4431886, Paul Sum, NorthGroup Real Estate LLC. Canopy MLS as distributed by MLS GRID
- $370,0003 bd2 ba1.4k sqft4900 Cricklewood Ln, Charlotte, NC 28212For SaleMLS ID #4425460, Maureen Mahood, Sell Your Home Charlotte. Canopy MLS as distributed by MLS GRID
- $319,0003 bd2 ba1.4k sqft8029 Glencannon Dr, Charlotte, NC 28227For SaleMLS ID #4396976, Missy McCoy, Premier Sotheby's International Realty. Canopy MLS as distributed by MLS GRID
- $352,0003 bd2 ba1.7k sqft5742 Faulconbridge Rd, Charlotte, NC 28227For SaleMLS ID #4366602, Tha Tang, Realty One Group Revolution. Canopy MLS as distributed by MLS GRID
- $305,0003 bd2 ba1.2k sqft5618 Snow White Ln, Charlotte, NC 28213For SaleMLS ID #4422520, Karla Murillo, Murillo Realty LLC. Canopy MLS as distributed by MLS GRID
- $350,0004 bd2 ba1.9k sqft5528 Oak Dr, Charlotte, NC 28216For SaleMLS ID #4419898, Christy Brooks, Keller Williams South Park. Canopy MLS as distributed by MLS GRID
- $299,9003 bd3 ba1.4k sqft10738 Derryrush Dr, Charlotte, NC 28213For SaleMLS ID #4421082, Shelly Fullwiley, ERA Live Moore. Canopy MLS as distributed by MLS GRID
- $359,9804 bd3 ba2k sqft4002 Frank Vance Rd, Charlotte, NC 28216For SaleMLS ID #4436102, Nick Gripper, Gripper & Associates Realty LLC. Canopy MLS as distributed by MLS GRID
- $285,0004 bd2 ba1.5k sqft711 Yuma St, Charlotte, NC 28213For SaleMLS ID #4352772, Tyler Ferguson, Real Broker, LLC. Canopy MLS as distributed by MLS GRID
- $294,9003 bd1 ba1k sqft3135 Marney Ave, Charlotte, NC 28205For SaleMLS ID #4430582, Adam Smith, Adam Jay Smith. Canopy MLS as distributed by MLS GRID
