This charming 1.5-story home combines a thoughtfully designed layout, inviting living spaces and valuable recent updates for comfortable, move-in-ready living! Featuring 3 bedrooms and 2.5 bathrooms, the home has been refreshed with new interior paint, a new HVAC system installed in July, a new roof in September and professionally cleaned carpets, offering added peace of mind for its next owner on closing day.
The main level welcomes you with an impressive two-story ceiling that creates an airy, light-filled living space. The open-concept layout flows seamlessly into the dining area and kitchen, creating an inviting atmosphere for everyday living and entertaining. From the dining area, you have easy access to the back patio and yard for an effortless extension of the living space. A main level private primary suite and convenient laundry room add to the home's functional design.
Upstairs, an open loft overlooking the living room offers versatile space for a home office, media area, reading nook or bonus living space. Two generously sized secondary bedrooms share a full bathroom, while walk-in attic storage provides valuable room for seasonal belongings and household essentials.
Conveniently located just minutes from I-485, this home offers easy access to shopping, dining and major commuting routes. With its spacious layout, flexible living areas and significant recent updates, this inviting property presents an excellent opportunity to enjoy comfort, convenience and value at an attractive price point!
Active
$350,000
1937 Decatur Ct, Charlotte, NC 28213
3beds
1,782sqft
Single Family Residence
Built in 1999
0.2 Acres Lot
$-- Zestimate®
$196/sqft
$35/mo HOA
What's special
Inviting living spacesAiry light-filled living spaceConvenient laundry roomImpressive two-story ceilingWalk-in attic storageOpen-concept layoutThoughtfully designed layout
- 3 days
- 224
- 27
Likely to sell faster than
Zillow last checked:
Listing updated:
Listed by:
Clay Caudill clay.caudill@yanceyrealty.com,
Yancey Realty, LLC
Source: Canopy MLS as distributed by MLS GRID,MLS#: 4435536
Facts & features
Interior
Bedrooms & bathrooms
- Bedrooms: 3
- Bathrooms: 3
- Full bathrooms: 2
- 1/2 bathrooms: 1
- Main level bedrooms: 1
Primary bedroom
- Level: Main
Bedroom s
- Level: Upper
Bathroom half
- Level: Main
Bathroom full
- Level: Main
Bathroom full
- Level: Upper
Dining area
- Level: Main
Family room
- Level: Upper
Kitchen
- Level: Main
Laundry
- Level: Main
Living room
- Level: Main
Heating
- Natural Gas
Cooling
- Central Air
Appliances
- Included: Dishwasher, Electric Range, Refrigerator, Washer/Dryer
- Laundry: Laundry Room, Main Level
Features
- Open Floorplan, Walk-In Closet(s)
- Flooring: Carpet, Linoleum, Hardwood
- Has basement: No
- Attic: Walk-In
Interior area
- Total structure area: 1,782
- Total interior livable area: 1,782 sqft
- Finished area above ground: 1,782
- Finished area below ground: 0
Property
Parking
- Total spaces: 2
- Parking features: Driveway, Attached Garage, Garage Door Opener, Garage Faces Front, Garage on Main Level
- Attached garage spaces: 2
- Has uncovered spaces: Yes
Features
- Levels: One and One Half
- Stories: 1.5
- Patio & porch: Patio
Lot
- Size: 0.2 Acres
- Features: Cul-De-Sac
Details
- Parcel number: 05112308
- Zoning: R-4(CD)
- Special conditions: Standard
Construction
Type & style
- Home type: SingleFamily
- Architectural style: Traditional
- Property subtype: Single Family Residence
Materials
- Brick Partial, Vinyl
- Foundation: Slab
Condition
- New construction: No
- Year built: 1999
Utilities & green energy
- Sewer: Public Sewer
- Water: City
Community & HOA
Community
- Subdivision: University Heights
HOA
- Has HOA: Yes
- HOA fee: $210 semi-annually
- HOA name: University Heights & Townes
Location
- Region: Charlotte
Financial & listing details
- Price per square foot: $196/sqft
- Tax assessed value: $350,500
- Date on market: 10/28/2026
- Listing terms: Cash,Conventional,FHA,VA Loan
- Road surface type: Concrete, Paved
Estimated market value
Not available
Estimated sales range
Not available
$2,050/mo
Price history
| Date | Event | Price |
|---|---|---|
| 10/28/2026 | Listed for sale | $350,000+6.1%$196/sqft |
Source:  Canopy MLS as distributed by MLS GRID #4435536 Report a problem | ||
| 6/8/2026 | Sold | $330,000-5.7%$185/sqft |
Source: Canopy MLS as distributed by MLS GRID #4337406 Report a problem | ||
| 5/15/2026 | Pending sale | $350,000$196/sqft |
Source: Canopy MLS as distributed by MLS GRID #4337406 Report a problem | ||
| 5/1/2026 | Listed for sale | $350,000+156.4%$196/sqft |
Source: Canopy MLS as distributed by MLS GRID #4337406 Report a problem | ||
| 8/9/1999 | Sold | $136,500$77/sqft |
Source: Public Record Report a problem | ||
Public tax history
| Year | Property taxes | Tax assessment |
|---|---|---|
| 2025 | -- | $350,500 |
| 2024 | -- | $350,500 |
| 2023 | -- | $350,500 +92.6% |
| 2022 | -- | $182,000 |
| 2021 | -- | $182,000 |
| 2020 | -- | $182,000 |
| 2019 | $1,848 +9.3% | $182,000 +47.6% |
| 2018 | $1,691 +2.5% | $123,300 |
| 2017 | $1,650 | $123,300 |
| 2016 | $1,650 | $123,300 |
| 2015 | $1,650 +0.7% | $123,300 +0.5% |
| 2014 | $1,638 | $122,700 |
| 2013 | -- | $122,700 -0.1% |
| 2012 | -- | $122,800 |
| 2011 | -- | $122,800 -16.4% |
| 2010 | -- | $146,900 |
| 2009 | -- | $146,900 |
| 2008 | -- | $146,900 |
| 2007 | -- | $146,900 |
| 2006 | -- | $146,900 |
| 2005 | -- | $146,900 |
| 2004 | -- | $146,900 |
| 2003 | -- | $146,900 +11.7% |
| 2002 | -- | $131,460 |
| 2001 | -- | $131,460 |
| 2000 | -- | $131,460 |
Find assessor info on the county website
Monthly payment
Est. payment
Payment breakdown
Explore the cost of this home by adjusting the details. Changes won't be saved.Climate risks
Neighborhood: Newell

Similar homes
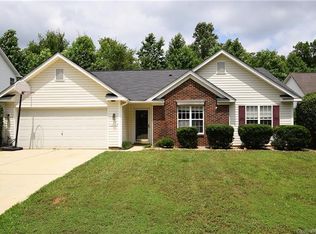
- $299,5003 bd3 ba1.4k sqft10738 Derryrush Dr, Charlotte, NC 28213For Sale

 MLS ID #4421082, Shelly Fullwiley, ERA Live Moore. Canopy MLS as distributed by MLS GRID
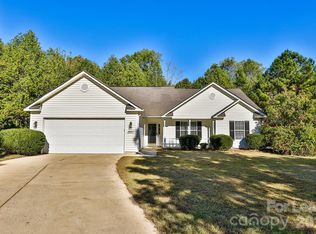
- $349,9993 bd3 ba1.5k sqft11101 Deerpath Ct, Charlotte, NC 28262For Sale
 MLS ID #4420188, Vincent Holmes, NorthGroup Real Estate LLC. Canopy MLS as distributed by MLS GRID
- $359,0003 bd3 ba1.9k sqft2007 Turtle Point Rd, Charlotte, NC 28262For Sale
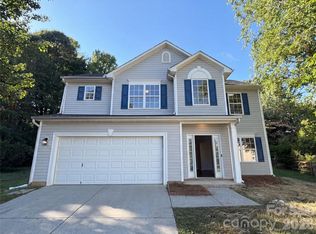 MLS ID #4397661, Lisa Belk, Mark Spain Real Estate. Canopy MLS as distributed by MLS GRID
- $325,0003 bd3 ba1.4k sqft10106 Ballyclare Ct, Charlotte, NC 28213For Sale
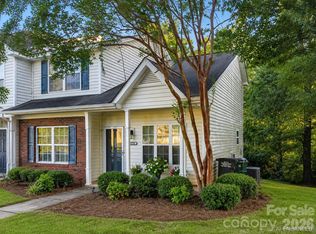 MLS ID #4419871, Gerry Feeney, Realty One Group Revolution. Canopy MLS as distributed by MLS GRID
- $295,0003 bd2 ba1.2k sqft1633 Gordon Walters Dr, Charlotte, NC 28213For SaleMLS ID #4412559, Lisa Belk, Mark Spain Real Estate. Canopy MLS as distributed by MLS GRID
- $305,0003 bd2 ba1.2k sqft2122 Buckleigh Dr, Charlotte, NC 28215For SaleMLS ID #4433854, Molly Zahn Harrison, Select Realty. Canopy MLS as distributed by MLS GRID
- $349,9003 bd3 ba1.7k sqft8722 Woodhill Manor Ct, Charlotte, NC 28215For SaleMLS ID #4407468, Robert Salmons, Entera Realty LLC. Canopy MLS as distributed by MLS GRID
- $349,0004 bd3 ba2k sqft14304 Evening Flight Ln, Charlotte, NC 28262For SaleMLS ID #4419208, Jim Newgent, Southcrest Realty. Canopy MLS as distributed by MLS GRID
- $280,0003 bd2 ba1.6k sqft10206 University Park Ln, Charlotte, NC 28213For SaleMLS ID #4379615, Jenny Hoang, NorthGroup Real Estate LLC. Canopy MLS as distributed by MLS GRID
- $346,0004 bd3 ba2.1k sqft14021 Pinyon Pine Ln, Charlotte, NC 28215For SaleMLS ID #4420081, Lisa McGill, Opendoor Brokerage LLC. Canopy MLS as distributed by MLS GRID
- $330,0004 bd3 ba2k sqft11850 Old Timber Rd, Charlotte, NC 28269For SaleMLS ID #4426491, Garrett Odell, Odell Realty, LLC. Canopy MLS as distributed by MLS GRID
- $429,4854 bd3 ba2.6k sqft3338 Crutchfield Pl, Charlotte, NC 28213For SaleMLS ID #4355102, Will Lilly, Iron Horse Properties LLC. Canopy MLS as distributed by MLS GRID
- $365,0003 bd2 ba1.7k sqft9612 Veronica Dr, Charlotte, NC 28215For SaleMLS ID #4422577, Alece Alexander, Henderson Properties. Canopy MLS as distributed by MLS GRID
- $385,0004 bd3 ba1.9k sqft9732 Whitewood Trl, Charlotte, NC 28269For SaleMLS ID #4432809, Sorelle Watson, Better Homes and Gardens Real Estate Paracle. Canopy MLS as distributed by MLS GRID
- $400,0003 bd3 ba2.1k sqft5609 Burleson Dr, Charlotte, NC 28215For SaleMLS ID #4429080, Harold Blackwelder, Bestway Realty. Canopy MLS as distributed by MLS GRID
- $379,0004 bd3 ba1.9k sqft3935 Longwood Dr SW, Concord, NC 28027For SaleMLS ID #4430036, Scott Dowd, Carolina Alpine Real Estate LLC. Canopy MLS as distributed by MLS GRID
- $360,0003 bd3 ba1.9k sqft2112 Long Ridge Ln, Charlotte, NC 28214For SaleMLS ID #4421277, Jim Hall, CLT Home Sells. Canopy MLS as distributed by MLS GRID
- $329,0003 bd2 ba1.4k sqft7736 Prindle Lake Dr, Charlotte, NC 28227For SaleMLS ID #4421098, Missy McCoy, Premier Sotheby's International Realty. Canopy MLS as distributed by MLS GRID
- $423,0004 bd3 ba2.3k sqft6629 Pattonsburg Dr, Charlotte, NC 28213For SaleMLS ID #4404779, Arica Rucker, CENTURY 21 Rucker Real Estate. Canopy MLS as distributed by MLS GRID
- $355,0003 bd2 ba1.7k sqft4075 Zebulon Ave SW, Concord, NC 28027For SaleMLS ID #4425234, Wynn Pham, LPT Realty, LLC. Canopy MLS as distributed by MLS GRID
