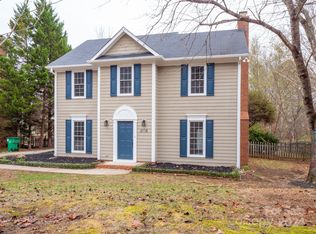
Welcome to 2112 Long Ridge, a very well cared for 3-bedroom, 2.5-bath home with 1,892 square feet in Charlotte’s desirable Stoney Pointe community. The main level features a bright, open layout with a comfortable living area and a functional kitchen designed for everyday living. Upstairs, the primary suite offers a private bath and generous closet space, while two additional bedrooms provide flexibility for guests, work, or hobbies. Enjoy the peaceful backyard to entertain or watch wildlife while relaxing. With a quiet neighborhood setting close to shopping, dining, and major Charlotte corridors like I-485 and I-85, this home delivers convenience, comfort, and strong value in a sought-after location.
Active
$365,000
2112 Long Ridge Ln, Charlotte, NC 28214
3beds
1,953sqft
Single Family Residence
Built in 1989
0.4 Acres Lot
$356,700 Zestimate®
$187/sqft
$-- HOA
What's special
Generous closet spaceBright open layout
- 34 days
- 1,111
- 115
Zillow last checked:
Listing updated:
Listed by:
Jim Hall jhall@clthomegroup.com,
CLT Home Sells
Source: Canopy MLS as distributed by MLS GRID,MLS#: 4421277
Facts & features
Interior
Bedrooms & bathrooms
- Bedrooms: 3
- Bathrooms: 3
- Full bathrooms: 2
- 1/2 bathrooms: 1
- Main level bedrooms: 1
Primary bedroom
- Features: En Suite Bathroom
- Level: Main
Bedroom s
- Level: Upper
Bedroom s
- Features: Walk-In Closet(s)
- Level: Upper
Bathroom full
- Level: Main
Bathroom half
- Level: Main
Bathroom full
- Level: Upper
Dining room
- Features: Open Floorplan
- Level: Main
Kitchen
- Level: Main
Laundry
- Level: Main
Living room
- Features: Ceiling Fan(s), Open Floorplan
- Level: Main
Loft
- Features: Open Floorplan
- Level: Upper
Heating
- Heat Pump
Cooling
- Central Air
Appliances
- Included: Dishwasher
- Laundry: Inside, Laundry Room, Main Level, Washer Hookup
Features
- Attic Other, Open Floorplan
- Flooring: Carpet, Laminate
- Doors: Insulated Door(s), Mirrored Closet Door(s), Storm Door(s)
- Windows: Window Treatments
- Has basement: No
- Attic: Other
- Fireplace features: Gas Log, Living Room
Interior area
- Total structure area: 1,953
- Total interior livable area: 1,953 sqft
- Finished area above ground: 1,953
- Finished area below ground: 0
Property
Parking
- Total spaces: 2
- Parking features: Driveway, Attached Garage, Garage Faces Front, Garage on Main Level
- Attached garage spaces: 2
- Has uncovered spaces: Yes
Features
- Levels: One and One Half
- Stories: 1.5
- Patio & porch: Front Porch, Patio
- On waterfront: Yes
- Waterfront features: None, Creek
Lot
- Size: 0.4 Acres
- Features: Private, Wooded
Details
- Parcel number: 03130123
- Zoning: N1-A
- Special conditions: Standard
Construction
Type & style
- Home type: SingleFamily
- Architectural style: Traditional
- Property subtype: Single Family Residence
Materials
- Hardboard Siding
- Foundation: Slab
Condition
- New construction: No
- Year built: 1989
Utilities & green energy
- Sewer: Public Sewer
- Water: City
- Utilities for property: Electricity Connected
Community & HOA
Community
- Security: Smoke Detector(s)
- Subdivision: Stoney Pointe
Location
- Region: Charlotte
Financial & listing details
- Price per square foot: $187/sqft
- Tax assessed value: $315,800
- Date on market: 9/11/2026
- Cumulative days on market: 34 days
- Listing terms: Cash,Conventional,FHA,VA Loan
- Electric utility on property: Yes
- Road surface type: Concrete, Paved
Estimated market value
$356,700
$339,000 - $375,000
$2,031/mo
Price history
| Date | Event | Price |
|---|---|---|
| 9/11/2026 | Listed for sale | $365,000+176.5%$187/sqft |
Source:  Canopy MLS as distributed by MLS GRID #4421277 Report a problem Canopy MLS as distributed by MLS GRID #4421277 Report a problem | ||
| 3/26/1999 | Sold | $132,000$68/sqft |
Source: Public Record Report a problem | ||
Public tax history
| Year | Property taxes | Tax assessment |
|---|---|---|
| 2025 | -- | $315,800 |
| 2024 | -- | $315,800 |
| 2023 | -- | $315,800 +86.3% |
| 2022 | -- | $169,500 |
| 2021 | -- | $169,500 -0.5% |
| 2020 | -- | $170,300 |
| 2019 | $1,735 -4.1% | $170,300 +28.7% |
| 2018 | $1,809 +2.4% | $132,300 |
| 2017 | $1,766 | $132,300 +0.7% |
| 2016 | $1,766 | $131,400 |
| 2015 | $1,766 +0.9% | $131,400 |
| 2014 | $1,750 | -- |
| 2013 | -- | $131,400 -0.4% |
| 2012 | -- | $131,900 |
| 2011 | -- | -- |
| 2010 | -- | $136,100 |
| 2009 | -- | $136,100 |
| 2008 | -- | $136,100 |
| 2007 | -- | $136,100 |
| 2006 | -- | $136,100 |
| 2005 | -- | $136,100 |
| 2004 | -- | $136,100 |
| 2003 | -- | $136,100 +2.6% |
| 2002 | -- | $132,600 |
| 2001 | -- | $132,600 |
| 2000 | -- | $132,600 |
Find assessor info on the county website
Monthly payment
Est. payment
Payment breakdown
Explore the cost of this home by adjusting the details. Changes won't be saved.Climate risks
Neighborhood: Coulwood West


Similar homes
- $375,0003 bd2 ba1.5k sqft128 Woodlynn Dr, Charlotte, NC 28214For Sale

 MLS ID #4391291, Clarkston Hines, PMI of Charlotte. Canopy MLS as distributed by MLS GRID
 - $372,0003 bd3 ba1.7k sqft1813 Crabapple Tree Ln, Charlotte, NC 28214For Sale
 MLS ID #4422884, Mary Kelly, Kelly Properties. Canopy MLS as distributed by MLS GRID
 - $399,9994 bd3 ba2k sqft10100 Travis Floyd Ln, Charlotte, NC 28214For Sale

 MLS ID #1234658, Candice Credle. Triad MLS
 - $415,0004 bd3 ba2.3k sqft2311 Laurelwood Cir, Charlotte, NC 28214For Sale
 MLS ID #4401523, Kyle Zapcic, Redfin Corporation. Canopy MLS as distributed by MLS GRID
 - $225,0003 bd2 ba1k sqft6312 Andrew Colten Ct, Charlotte, NC 28214For SaleMLS ID #4431628, Kristen Bernard, Keller Williams South Park. Canopy MLS as distributed by MLS GRID
- $355,0003 bd2 ba1.7k sqft3101 Canterberry Dr, Gastonia, NC 28056For SaleMLS ID #4428849, Justin Sizemore, EXP Realty LLC Ballantyne. Canopy MLS as distributed by MLS GRID
- $299,0002 bd1 ba1k sqft2223 Mingus Cabin Ln, Charlotte, NC 28214For SaleMLS ID #4408148, Thomas Legg, ALBRICK. Canopy MLS as distributed by MLS GRID
- $295,0002 bd2 ba1k sqft1617 Lawing Rd, Charlotte, NC 28216For SaleMLS ID #4429211, Tommy Fahey, Keller Williams South Park. Canopy MLS as distributed by MLS GRID
- $359,0003 bd3 ba1.5k sqft4614 Hickory Grove Rd, Mount Holly, NC 28120For SaleMLS ID #4420125, Lisa McGill, Opendoor Brokerage LLC. Canopy MLS as distributed by MLS GRID
- $370,0003 bd2 ba1.4k sqft4900 Cricklewood Ln, Charlotte, NC 28212For SaleMLS ID #4425460, Maureen Mahood, Sell Your Home Charlotte. Canopy MLS as distributed by MLS GRID
- $337,5003 bd2 ba1.5k sqft7861 Sarah Dr, Denver, NC 28037For SaleMLS ID #4431768, Amber Willard, Realty Executives Lake Norman. Canopy MLS as distributed by MLS GRID
- $400,0003 bd3 ba2.1k sqft5609 Burleson Dr, Charlotte, NC 28215For SaleMLS ID #4429080, Harold Blackwelder, Bestway Realty. Canopy MLS as distributed by MLS GRID
- $384,9004 bd3 ba1.8k sqft7402 Shiras Ct, Charlotte, NC 28273For SaleMLS ID #4428414, Brock Zevan, Real Broker, LLC. Canopy MLS as distributed by MLS GRID
- $400,0004 bd2 ba1.9k sqft6429 Sackett Way, Charlotte, NC 28269For SaleMLS ID #4422308, Chris Rogalski, MartinGroup Properties Inc. Canopy MLS as distributed by MLS GRID
- $359,0003 bd3 ba1.9k sqft2007 Turtle Point Rd, Charlotte, NC 28262For SaleMLS ID #4397661, Lisa Belk, Mark Spain Real Estate. Canopy MLS as distributed by MLS GRID
- $349,9993 bd3 ba1.5k sqft11101 Deerpath Ct, Charlotte, NC 28262For SaleMLS ID #4420188, Vincent Holmes, NorthGroup Real Estate LLC. Canopy MLS as distributed by MLS GRID
