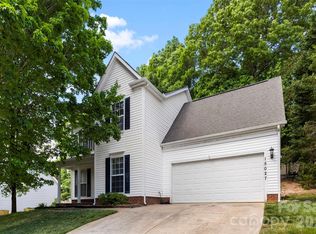
Room to spread out. A corner cul-de-sac setting. Charlotte adventures within reach. Welcome to 7402 Shiras Court, a 4-bedroom, 2.5-bath home in Southwest Charlotte’s 28273 ZIP code, offering the space you need and the convenience you want.
Picture starting your morning with coffee on the deck, heading out for the day, and returning home with room to recharge. Four bedrooms give you options for overnight guests, a dedicated home office, or space for your favorite hobbies. The two-car garage adds everyday practicality, while the corner lot brings another appealing dimension to this cul-de-sac address.
When the weekend arrives, your plans can take you in any direction. Meet friends for dinner at Harry’s Grille & Tavern in Ayrsley, enjoy bowling and a bite at Piedmont Social House, or catch a movie at Ayrsley Grand Cinemas. Practice your swing at Topgolf Charlotte–Southwest or make a day of the rides and entertainment at Carowinds.
Convenient access to major highways, Charlotte Douglas International Airport, shopping, restaurants, and the greater Charlotte area helps connect your home base with work, travel, and everything in between. Whether your next chapter calls for more bedroom space, a place to work from home, or a Southwest Charlotte location that keeps dining and entertainment within reach, 7402 Shiras Court deserves a closer look. Come explore the possibilities and picture your next chapter here.
Active
$384,900
7402 Shiras Ct, Charlotte, NC 28273
4beds
1,880sqft
Single Family Residence
Built in 1996
0.18 Acres Lot
$380,500 Zestimate®
$205/sqft
$-- HOA
What's special
Corner cul-de-sac settingDedicated home officeCorner lotTwo-car garageFour bedrooms
- 11 days
- 564
- 85
Likely to sell faster than
Zillow last checked:
Listing updated:
Listed by:
Brock Zevan Brock.Zevan@gmail.com,
Real Broker, LLC
Source: Canopy MLS as distributed by MLS GRID,MLS#: 4428414
Facts & features
Interior
Bedrooms & bathrooms
- Bedrooms: 4
- Bathrooms: 3
- Full bathrooms: 2
- 1/2 bathrooms: 1
Primary bedroom
- Level: Upper
Bedroom s
- Level: Upper
Bathroom half
- Level: Main
Bathroom full
- Level: Upper
Breakfast
- Level: Main
Dining area
- Level: Main
Dining room
- Level: Main
Kitchen
- Level: Main
Laundry
- Level: Upper
Living room
- Level: Main
Heating
- Central
Cooling
- Ceiling Fan(s), Central Air
Appliances
- Included: Dishwasher, Disposal, Electric Oven, Electric Range, Exhaust Hood, Gas Water Heater, Self Cleaning Oven
- Laundry: Electric Dryer Hookup, Upper Level
Features
- Soaking Tub, Open Floorplan
- Flooring: Laminate, Vinyl
- Has basement: No
- Fireplace features: Family Room, Wood Burning
Interior area
- Total structure area: 1,880
- Total interior livable area: 1,880 sqft
- Finished area above ground: 1,880
- Finished area below ground: 0
Property
Parking
- Total spaces: 2
- Parking features: Driveway, Attached Garage, Garage on Main Level
- Attached garage spaces: 2
- Has uncovered spaces: Yes
Features
- Levels: Two
- Stories: 2
- Patio & porch: Deck
Lot
- Size: 0.18 Acres
- Features: Corner Lot, Cul-De-Sac
Details
- Parcel number: 20137308
- Zoning: N1-D
- Special conditions: Standard
Construction
Type & style
- Home type: SingleFamily
- Architectural style: Traditional
- Property subtype: Single Family Residence
Materials
- Vinyl
- Foundation: Slab
Condition
- New construction: No
- Year built: 1996
Utilities & green energy
- Sewer: Public Sewer
- Water: City
Community & HOA
Community
- Features: Sidewalks
- Security: Carbon Monoxide Detector(s), Security System
- Subdivision: Deercreek
Location
- Region: Charlotte
Financial & listing details
- Price per square foot: $205/sqft
- Tax assessed value: $351,600
- Annual tax amount: $2,871
- Date on market: 10/7/2026
- Cumulative days on market: 11 days
- Listing terms: Cash,Conventional,FHA,VA Loan
- Road surface type: Concrete, Paved
Estimated market value
$380,500
$361,000 - $400,000
$2,150/mo
Price history
| Date | Event | Price |
|---|---|---|
| 10/7/2026 | Listed for sale | $384,9000%$205/sqft |
Source:  Canopy MLS as distributed by MLS GRID #4428414 Report a problem Canopy MLS as distributed by MLS GRID #4428414 Report a problem | ||
| 6/24/2025 | Listing removed | $2,250$1/sqft |
Source: Zillow Rentals Report a problem | ||
| 6/14/2025 | Price change | $2,250-2.2%$1/sqft |
Source: Zillow Rentals Report a problem | ||
| 3/19/2025 | Listed for rent | $2,300+4.5%$1/sqft |
Source: Zillow Rentals Report a problem | ||
| 11/7/2024 | Listing removed | $2,200$1/sqft |
Source: Zillow Rentals Report a problem | ||
| 8/1/2024 | Listed for rent | $2,200$1/sqft |
Source: Zillow Rentals Report a problem | ||
| 4/2/2023 | Listing removed | -- |
Source: Zillow Rentals Report a problem | ||
| 3/23/2023 | Price change | $2,200+10%$1/sqft |
Source: Zillow Rentals Report a problem | ||
| 3/21/2023 | Listed for rent | $2,000$1/sqft |
Source: Zillow Rentals Report a problem | ||
| 10/11/2022 | Sold | $385,000-3.7%$205/sqft |
Source: Canopy MLS as distributed by MLS GRID #3889219 Report a problem | ||
| 8/9/2022 | Pending sale | $399,900$213/sqft |
Source: Canopy MLS as distributed by MLS GRID #3889219 Report a problem | ||
| 7/31/2022 | Price change | $399,900-5.9%$213/sqft |
Source: Canopy MLS as distributed by MLS GRID #3889219 Report a problem | ||
| 7/29/2022 | Listed for sale | $425,000$226/sqft |
Source: Canopy MLS as distributed by MLS GRID #3889219 Report a problem | ||
Public tax history
| Year | Property taxes | Tax assessment |
|---|---|---|
| 2025 | $2,871 +2% | $351,600 |
| 2024 | $2,816 +3.6% | $351,600 |
| 2023 | $2,718 +25.1% | $351,600 +65.8% |
| 2022 | $2,172 +0.5% | $212,100 |
| 2021 | $2,161 +0.3% | $212,100 |
| 2020 | $2,154 +0.7% | $212,100 |
| 2019 | $2,138 +27.6% | $212,100 +73.7% |
| 2018 | $1,675 +2.5% | $122,100 |
| 2017 | $1,634 | $122,100 |
| 2016 | $1,634 | $122,100 |
| 2015 | $1,634 +0.2% | $122,100 |
| 2014 | $1,630 | $122,100 |
| 2013 | -- | $122,100 |
| 2012 | -- | $122,100 |
| 2011 | -- | $122,100 -13.2% |
| 2010 | -- | $140,600 |
| 2009 | -- | $140,600 |
| 2008 | -- | $140,600 |
| 2007 | -- | $140,600 |
| 2006 | -- | $140,600 |
| 2005 | -- | $140,600 |
| 2004 | -- | $140,600 |
| 2003 | -- | $140,600 +5.2% |
| 2002 | -- | $133,670 |
| 2001 | -- | $133,670 |
| 2000 | -- | $133,670 |
Find assessor info on the county website
Monthly payment
Est. payment
Payment breakdown
Explore the cost of this home by adjusting the details. Changes won't be saved.Climate risks
Neighborhood: Olde Whitehall
Nearby schools
Schools provided by the listing agent
- Elementary: Steele Creek
- Middle: Kennedy
- High: Olympic
Source: Canopy MLS as distributed by MLS GRID. This data may not be complete. We recommend contacting the local school district to confirm school assignments for this home.
Similar homes
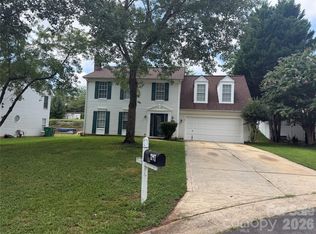
- $399,0004 bd3 ba2.4k sqft1141 Cureton Pl, Charlotte, NC 28217For Sale
 MLS ID #4381082, Celia Leland, Celia Estrada, REALTORS. Canopy MLS as distributed by MLS GRID
 - $315,0003 bd2 ba1.2k sqft13939 Dingess Rd, Charlotte, NC 28273For Sale
 MLS ID #4414279, Diego Guevara, Keller Williams Ballantyne Area. Canopy MLS as distributed by MLS GRID
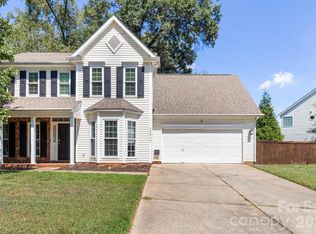
 - $410,0004 bd3 ba2.2k sqft13910 Hatton Cross Dr, Charlotte, NC 28278For Sale
 MLS ID #4423966, Lisa Pellin, Keller Williams Ballantyne Area. Canopy MLS as distributed by MLS GRID
 - $400,0004 bd3 ba1.7k sqft15027 Ashlight Dr, Charlotte, NC 28278For Sale
 MLS ID #4374674, John Combs, Local Real Estate. Canopy MLS as distributed by MLS GRID
 - $500,0004 bd3 ba2.6k sqft12411 Pine Terrace Ct, Charlotte, NC 28273For SaleMLS ID #4432087, Michael Seaton, Helen Adams Realty. Canopy MLS as distributed by MLS GRID
- $379,0004 bd3 ba2.4k sqft5708 Falls Ridge Ln, Charlotte, NC 28269For SaleMLS ID #4432881, Nathaniel Duclos, Coldwell Banker Realty. Canopy MLS as distributed by MLS GRID
- $375,0003 bd3 ba1.9k sqft9740 Springholm Dr, Charlotte, NC 28278For SaleMLS ID #4356147, Deborah Calderon, Calderon Realty Inc.. Canopy MLS as distributed by MLS GRID
- $345,0003 bd3 ba1.8k sqft1300 Sugar Hollow Dr, Charlotte, NC 28214For SaleMLS ID #4430135, Christina Geis, Howard Hanna Allen Tate Lake Wylie. Canopy MLS as distributed by MLS GRID
- $405,0004 bd3 ba2.1k sqft8149 Merryvale Ln, Charlotte, NC 28214For SaleMLS ID #4432571, Kristina Coughlin, Coldwell Banker Realty. Canopy MLS as distributed by MLS GRID
- $425,0004 bd3 ba2.1k sqft7508 Blythwood Ln, Charlotte, NC 28227For SaleMLS ID #4419850, Moises Vasquez, ERA Live Moore. Canopy MLS as distributed by MLS GRID
- $399,9004 bd3 ba1.8k sqft3101 Beech Ct, Indian Trail, NC 28079For SaleMLS ID #4401645, Jenny Loretto, TAH North Carolina LLC. Canopy MLS as distributed by MLS GRID
- $364,0003 bd2 ba1.6k sqft101 Antelope Dr, Mount Holly, NC 28120For SaleMLS ID #4429952, Daniel Shurley, Howard Hanna Allen Tate Southland Homes + Realty LLC. Canopy MLS as distributed by MLS GRID
- $500,0003 bd2 ba1.6k sqft9207 Rainbow Forest Dr, Charlotte, NC 28277For SaleMLS ID #4432384, Chris Makowski, COMPASS. Canopy MLS as distributed by MLS GRID
- $495,0004 bd3 ba1.9k sqft116 Huckleberry Ln, Mount Holly, NC 28120For SaleMLS ID #4434900, Candy Ausburne, Real Estate Solutions, Inc. Canopy MLS as distributed by MLS GRID
- $331,0004 bd3 ba1.9k sqft5401 Groveton Ct, Charlotte, NC 28269For SaleMLS ID #4419964, Lacee Harris, Onwire Realty LLC. Canopy MLS as distributed by MLS GRID
- $359,9003 bd3 ba1.9k sqft2717 Markham Woods Ct, Charlotte, NC 28214For SaleMLS ID #4395934, Katie Eller, Keller Williams Unified. Canopy MLS as distributed by MLS GRID
- $385,0003 bd2 ba1.5k sqft8810 Scotch Heather Way, Charlotte, NC 28277For SaleMLS ID #4410151, Lesa McGary, RE/MAX Executive. Canopy MLS as distributed by MLS GRID
- $400,0004 bd2 ba1.7k sqft3016 Wyntree Ct, Matthews, NC 28104For SaleMLS ID #4411271, Lisa McGill, Opendoor Brokerage LLC. Canopy MLS as distributed by MLS GRID
- $359,0003 bd3 ba1.9k sqft2007 Turtle Point Rd, Charlotte, NC 28262For SaleMLS ID #4397661, Lisa Belk, Mark Spain Real Estate. Canopy MLS as distributed by MLS GRID
- $423,0004 bd3 ba2.3k sqft6629 Pattonsburg Dr, Charlotte, NC 28213For SaleMLS ID #4404779, Arica Rucker, CENTURY 21 Rucker Real Estate. Canopy MLS as distributed by MLS GRID
