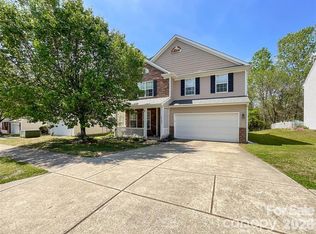
Welcome to this meticulously maintained, one-owner gem at 5708 Falls Ridge Lane! Perfectly balancing modern luxury with the vibrant energy of Charlotte, this home features a traditional open floor plan enhanced by 9-foot ceilings and a 4-foot living room extension for a true sense of space and light.
The heart of the home is a chef’s dream, boasting extensive countertop space, a center island, dual pantries, and a sun-drenched bay window breakfast area. High-end finishes set this home apart, from the unique Tiffany light fixtures to the brand-new 12mm wide-plank laminate flooring on the main level. Upstairs, comfort is bliss with all-new "cookie dough" carpeting laid over ultra-thick 15lb padding.
The layout offers incredible flexibility with 4 spacious bedrooms and a separate, private bonus room with its own staircase—perfect for a home office, gym, or media retreat. The oversized primary suite is a true sanctuary featuring vaulted ceilings, a garden tub, and a walk-in closet.
Step outside to a flat, beautifully landscaped yard with mature Crape Myrtles, or take a short stroll to the nearby Clarks Creek Community Park. Enjoy world-class amenities just minutes away, including a sprayground, pickleball courts, and dog parks. Situated in the 28269 zip code with quick access to Uptown and University City, this move-in-ready home offers the quality and location you’ve been searching for. Make it yours today!
Under contract-show
$379,000
5708 Falls Ridge Ln, Charlotte, NC 28269
4beds
2,432sqft
Single Family Residence
Built in 2003
0.19 Acres Lot
$-- Zestimate®
$156/sqft
$21/mo HOA
What's special
Flat beautifully landscaped yardUnique tiffany light fixturesExtensive countertop spaceCenter islandTraditional open floor planMature crape myrtlesDual pantries
- 43 days
- 149
- 15
Zillow last checked:
Listing updated:
Listed by:
Nathaniel Duclos Nathaniel.Duclos@cbrealty.com,
Coldwell Banker Realty
Source: Canopy MLS as distributed by MLS GRID,MLS#: 4432881
Facts & features
Interior
Bedrooms & bathrooms
- Bedrooms: 4
- Bathrooms: 3
- Full bathrooms: 2
- 1/2 bathrooms: 1
Primary bedroom
- Level: Upper
Bedroom s
- Level: Upper
Bedroom s
- Level: Upper
Bedroom s
- Level: Upper
Bathroom half
- Level: Main
Bathroom full
- Level: Upper
Bathroom full
- Level: Upper
Bonus room
- Level: Upper
Breakfast
- Level: Main
Dining room
- Level: Main
Kitchen
- Level: Main
Laundry
- Level: Main
Living room
- Level: Main
Heating
- Central, Forced Air, Natural Gas
Cooling
- Central Air, Electric
Appliances
- Included: Dishwasher, Disposal, Dryer, Gas Range, Gas Water Heater, Microwave, Refrigerator, Self Cleaning Oven, Washer, Washer/Dryer
- Laundry: Electric Dryer Hookup, Laundry Room, Main Level, Washer Hookup
Features
- Attic Other, Soaking Tub, Kitchen Island, Open Floorplan, Pantry, Walk-In Closet(s)
- Flooring: Carpet, Laminate, Tile
- Has basement: No
- Attic: Other
- Fireplace features: Gas Log, Gas Vented, Living Room
Interior area
- Total structure area: 2,432
- Total interior livable area: 2,432 sqft
- Finished area above ground: 2,432
- Finished area below ground: 0
Property
Parking
- Total spaces: 2
- Parking features: Driveway, Attached Garage, Garage Faces Front, Garage on Main Level
- Attached garage spaces: 2
- Has uncovered spaces: Yes
- Details: 2-Car Attached front load garage with concrete driveway
Features
- Levels: Two
- Stories: 2
- Patio & porch: Covered, Front Porch, Patio
Lot
- Size: 0.19 Acres
- Dimensions: 62 x 135 x 135 x 55
- Features: Level
Details
- Parcel number: 02719129
- Zoning: N1-B
- Special conditions: Standard
Construction
Type & style
- Home type: SingleFamily
- Property subtype: Single Family Residence
Materials
- Vinyl
- Foundation: Slab
Condition
- New construction: No
- Year built: 2003
Details
- Builder model: The Eastover II
- Builder name: MI Homes
Utilities & green energy
- Sewer: Public Sewer
- Water: City
- Utilities for property: Cable Connected, Electricity Connected, Fiber Optics, Phone Connected, Underground Utilities
Community & HOA
Community
- Security: Carbon Monoxide Detector(s), Smoke Detector(s)
- Subdivision: Davis Ridge
HOA
- Has HOA: Yes
- HOA fee: $256 annually
- HOA name: Association Carolinas
- HOA phone: 704-944-8181
Location
- Region: Charlotte
Financial & listing details
- Price per square foot: $156/sqft
- Tax assessed value: $387,800
- Annual tax amount: $3,148
- Date on market: 10/9/2026
- Cumulative days on market: 44 days
- Listing terms: Cash,Conventional,FHA,VA Loan
- Electric utility on property: Yes
- Road surface type: Concrete, Paved
Estimated market value
Not available
Estimated sales range
Not available
Not available
Price history
| Date | Event | Price |
|---|---|---|
| 10/9/2026 | Listed for sale | $379,000+441.4%$156/sqft |
Source:  Canopy MLS as distributed by MLS GRID #4432881 Report a problem | ||
| 1/22/2007 | Sold | $70,000-60.1%$29/sqft |
Source: Agent Provided Report a problem | ||
| 10/24/2002 | Sold | $175,500$72/sqft |
Source: Public Record Report a problem | ||
Public tax history
| Year | Property taxes | Tax assessment |
|---|---|---|
| 2025 | $3,148 +1.9% | $387,800 |
| 2024 | $3,090 +3.6% | $387,800 |
| 2023 | $2,984 +25.4% | $387,800 +66.1% |
| 2022 | $2,379 +0.5% | $233,500 |
| 2021 | $2,368 +0.3% | $233,500 |
| 2020 | $2,360 | $233,500 |
| 2019 | -- | $233,500 +59.7% |
| 2018 | $1,992 +2.3% | $146,200 |
| 2017 | $1,946 | $146,200 |
| 2016 | $1,946 | $146,200 |
| 2015 | $1,946 +0.3% | $146,200 |
| 2014 | $1,940 | $146,200 |
| 2013 | -- | $146,200 |
| 2012 | -- | $146,200 |
| 2011 | -- | $146,200 -14.4% |
| 2010 | -- | $170,700 |
| 2009 | -- | $170,700 |
| 2008 | -- | $170,700 |
| 2007 | -- | $170,700 |
| 2006 | -- | $170,700 |
| 2005 | -- | $170,700 |
| 2004 | -- | -- |
| 2003 | -- | $30,000 +7.1% |
| 2002 | -- | $28,000 |
| 2001 | -- | $28,000 |
Find assessor info on the county website
Monthly payment
Est. payment
Payment breakdown
Explore the cost of this home by adjusting the details. Changes won't be saved.Climate risks
Neighborhood: Prosperity Village
Nearby schools
Schools provided by the listing agent
- Elementary: Croft Community
- Middle: J.M. Alexander
- High: North Mecklenburg
Source: Canopy MLS as distributed by MLS GRID. This data may not be complete. We recommend contacting the local school district to confirm school assignments for this home.


Similar homes
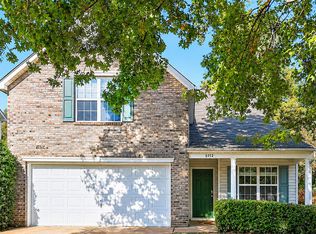
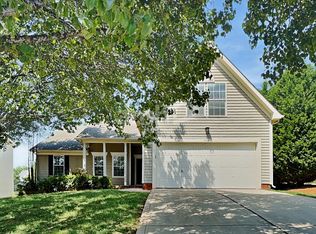
- $379,0004 bd2 ba1.9k sqft6429 Sackett Way, Charlotte, NC 28269For Sale

 MLS ID #4422308, Chris Rogalski, MartinGroup Properties Inc. Canopy MLS as distributed by MLS GRID
- $425,0004 bd3 ba2.5k sqft5124 Eagle Creek Dr, Charlotte, NC 28269For Sale
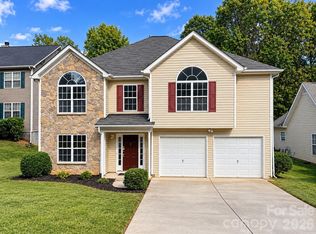 MLS ID #4435931, Sharetha Cooper, Apex Realty Of The Carolinas Inc. Canopy MLS as distributed by MLS GRID
- $404,0004 bd3 ba2.2k sqft10317 Stoneykirk Ln, Charlotte, NC 28269For Sale
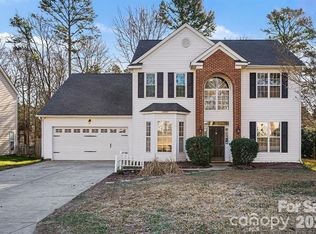 MLS ID #4382179, Nadia Kernytska, Dalton Wade, Inc.. Canopy MLS as distributed by MLS GRID
- $379,0004 bd3 ba2.5k sqft15137 Oldcorn Ln, Charlotte, NC 28262For Sale
 MLS ID #4437056, Tracey Henson, Better Homes and Gardens Real Estate Paracle. Canopy MLS as distributed by MLS GRID
- $425,0004 bd3 ba2.4k sqft10050 Montrose Dr NW, Charlotte, NC 28269For SaleMLS ID #4383800, Verria Hairston, Opendoor Brokerage LLC. Canopy MLS as distributed by MLS GRID
- $340,0004 bd3 ba1.6k sqft6407 Bridgeport Dr, Charlotte, NC 28215For SaleMLS ID #4444669, Thomas Shoupe, Opendoor Brokerage LLC. Canopy MLS as distributed by MLS GRID
- $330,0004 bd3 ba1.8k sqft4735 Nijinsky Ct, Charlotte, NC 28216For SaleMLS ID #4431711, Whitney Hunt-Sailors, Opendoor Brokerage LLC. Canopy MLS as distributed by MLS GRID
- $350,0004 bd3 ba2.7k sqft4024 Fifendrum Ln, Charlotte, NC 28216For SaleMLS ID #4392269, Lisa McGill, Opendoor Brokerage LLC. Canopy MLS as distributed by MLS GRID
- $317,0003 bd3 ba1.5k sqft6032 Briggs Dr, Charlotte, NC 28269For SaleMLS ID #4368915, Verria Hairston, Opendoor Brokerage LLC. Canopy MLS as distributed by MLS GRID
- $296,0003 bd2 ba1.3k sqft3105 Passour Ridge Ln, Charlotte, NC 28269For SaleMLS ID #4439546, Whitney Hunt-Sailors, Opendoor Brokerage LLC. Canopy MLS as distributed by MLS GRID
- $285,0003 bd2 ba1.4k sqft8603 Berrybrook Ln, Charlotte, NC 28269For SaleMLS ID #4436528, Verria Hairston, Opendoor Brokerage LLC. Canopy MLS as distributed by MLS GRID
- $398,0005 bd3 ba2.7k sqft2913 Patishall Ln, Charlotte, NC 28214For SaleMLS ID #4444840, Thomas Shoupe, Opendoor Brokerage LLC. Canopy MLS as distributed by MLS GRID
- $337,0004 bd3 ba2k sqft14304 Evening Flight Ln, Charlotte, NC 28262For SaleMLS ID #4419208, Jim Newgent, Southcrest Realty. Canopy MLS as distributed by MLS GRID
- $350,0003 bd3 ba1.9k sqft2007 Turtle Point Rd, Charlotte, NC 28262For SaleMLS ID #4397661, Lisa Belk, Mark Spain Real Estate. Canopy MLS as distributed by MLS GRID
- $278,0003 bd3 ba1.5k sqft7129 Founders Club Ct, Charlotte, NC 28269For SaleMLS ID #4413310, Lisa McGill, Opendoor Brokerage LLC. Canopy MLS as distributed by MLS GRID
- $383,0005 bd3 ba2k sqft3737 Winterberry Ct NW, Concord, NC 28027For SaleMLS ID #4414872, Nakia Walker, Opendoor Brokerage LLC. Canopy MLS as distributed by MLS GRID
- $346,0004 bd3 ba2.1k sqft14021 Pinyon Pine Ln, Charlotte, NC 28215For SaleMLS ID #4420081, Lisa McGill, Opendoor Brokerage LLC. Canopy MLS as distributed by MLS GRID
- $400,0004 bd2 ba1.9k sqft1030 McLaughlin Dr, Charlotte, NC 28212For SaleMLS ID #4423683, Whitney Hunt-Sailors, Opendoor Brokerage LLC. Canopy MLS as distributed by MLS GRID
- $425,0004 bd3 ba2.1k sqft7508 Blythwood Ln, Charlotte, NC 28227For SaleMLS ID #4419850, Moises Vasquez, ERA Live Moore. Canopy MLS as distributed by MLS GRID
