2913 Patishall Ln is a two-story Charlotte home built in 2018 with a functional layout and comfortable living spaces. The kitchen features a center island, black appliances, and white cabinetry, creating a well-equipped space for cooking and entertaining. The living room includes a ceiling fan, and a dining room sits beside the kitchen. The bedrooms include ceiling fans, and a bathroom features a separate tub and shower. A laundry room includes a washer and dryer. A patio extends the living space outdoors, creating ample room for relaxation and entertaining. A 2-car garage completes this well-maintained residence with practical amenities and comfortable living spaces throughout every room. Included 100-Day Home Warranty. One or more photo(s) was virtually staged.
Active
$398,000
2913 Patishall Ln, Charlotte, NC 28214
5beds
2,788sqft
Single Family Residence
Built in 2018
0.14 Acres Lot
$-- Zestimate®
$143/sqft
$31/mo HOA
What's special
Comfortable living spacesBedrooms include ceiling fansFunctional layoutWhite cabinetryBlack appliances
- 2 days
- 87
- 13
Likely to sell faster than
Zillow last checked:
Listing updated:
Listed by:
Thomas Shoupe tshoupe@opendoor.com,
Opendoor Brokerage LLC,
Lisa McGill,
Opendoor Brokerage LLC
Source: Canopy MLS as distributed by MLS GRID,MLS#: 4444840
Facts & features
Interior
Bedrooms & bathrooms
- Bedrooms: 5
- Bathrooms: 3
- Full bathrooms: 2
- 1/2 bathrooms: 1
Primary bedroom
- Level: Upper
- Area: 388.44 Square Feet
- Dimensions: 19' 6" X 19' 11"
Bedroom s
- Level: Upper
- Area: 191.06 Square Feet
- Dimensions: 15' 1" X 12' 8"
Bedroom s
- Level: Upper
- Area: 165.13 Square Feet
- Dimensions: 12' 1" X 13' 8"
Bedroom s
- Level: Upper
- Area: 147.88 Square Feet
- Dimensions: 12' 6" X 11' 10"
Bedroom s
- Level: Upper
- Area: 158.76 Square Feet
- Dimensions: 13' 5" X 11' 10"
Bathroom full
- Level: Upper
- Area: 60.4 Square Feet
- Dimensions: 12' 1" X 5' 0"
Bathroom full
- Level: Upper
- Area: 91.78 Square Feet
- Dimensions: 9' 7" X 9' 7"
Bathroom half
- Level: Main
- Area: 32.15 Square Feet
- Dimensions: 5' 8" X 5' 8"
Dining area
- Level: Main
- Area: 224 Square Feet
- Dimensions: 16' 0" X 14' 0"
Family room
- Level: Main
- Area: 317.89 Square Feet
- Dimensions: 21' 1" X 15' 1"
Kitchen
- Level: Main
- Area: 152 Square Feet
- Dimensions: 9' 6" X 16' 0"
Laundry
- Level: Main
- Area: 34.47 Square Feet
- Dimensions: 6' 1" X 5' 8"
Living room
- Level: Main
- Area: 175.4 Square Feet
- Dimensions: 11' 1" X 15' 10"
Heating
- Central, Electric
Cooling
- Central Air
Appliances
- Included: Dishwasher, Electric Range, Microwave
- Laundry: Main Level
Features
- Flooring: Carpet, Vinyl
- Has basement: No
Interior area
- Total structure area: 2,788
- Total interior livable area: 2,788 sqft
- Finished area above ground: 2,788
- Finished area below ground: 0
Property
Parking
- Total spaces: 4
- Parking features: Driveway, Attached Garage, Parking Space(s), Garage on Main Level
- Attached garage spaces: 2
- Uncovered spaces: 2
Features
- Levels: Two
- Stories: 2
- Entry location: Main
Lot
- Size: 0.14 Acres
Details
- Parcel number: 05522525
- Zoning: N1-B
- Special conditions: Standard
Construction
Type & style
- Home type: SingleFamily
- Property subtype: Single Family Residence
Materials
- Vinyl
- Foundation: Slab
- Roof: Composition
Condition
- New construction: No
- Year built: 2018
Utilities & green energy
- Sewer: Public Sewer
- Water: Public
Community & HOA
Community
- Subdivision: Paw Creek Village
HOA
- Has HOA: Yes
- HOA fee: $375 annually
- HOA name: Key Community Management
- HOA phone: 704-321-1556
Location
- Region: Charlotte
Financial & listing details
- Price per square foot: $143/sqft
- Tax assessed value: $413,900
- Annual tax amount: $3,349
- Date on market: 11/19/2026
- Cumulative days on market: 2 days
- Listing terms: Cash,Conventional,VA Loan
- Road surface type: Concrete, Paved
Estimated market value
Not available
Estimated sales range
Not available
Not available
Price history
| Date | Event | Price |
|---|---|---|
| 11/19/2026 | Listed for sale | $398,000+59.8%$143/sqft |
Source:  Canopy MLS as distributed by MLS GRID #4444840 Report a problem | ||
| 11/8/2019 | Sold | $249,000$89/sqft |
Source: Canopy MLS as distributed by MLS GRID #3547067 Report a problem | ||
| 10/4/2019 | Pending sale | $249,000$89/sqft |
Source: Berkshire Hathaway HomeServices Carolinas Realty #3547067 Report a problem | ||
| 9/19/2019 | Listed for sale | $249,000+7.4%$89/sqft |
Source: Berkshire Hathaway HomeServices Carolinas Realty #3547067 Report a problem | ||
| 12/21/2018 | Sold | $231,900$83/sqft |
Source: Canopy MLS as distributed by MLS GRID #3415680 Report a problem | ||
Public tax history
| Year | Property taxes | Tax assessment |
|---|---|---|
| 2025 | $3,349 +1.9% | $413,900 |
| 2024 | $3,288 +3.5% | $413,900 |
| 2023 | $3,175 +25.9% | $413,900 +66.7% |
| 2022 | $2,522 +0.4% | $248,300 |
| 2021 | $2,511 +0.3% | $248,300 |
| 2020 | $2,503 +0.6% | $248,300 |
| 2019 | $2,488 | $248,300 |
| 2018 | -- | -- |
Find assessor info on the county website
Monthly payment
Est. payment
Payment breakdown
Explore the cost of this home by adjusting the details. Changes won't be saved.Climate risks
Neighborhood: 28214
Nearby schools
Schools provided by the listing agent
- Elementary: Whitewater Academy
- Middle: Whitewater
- High: West Mecklenburg
Source: Canopy MLS as distributed by MLS GRID. This data may not be complete. We recommend contacting the local school district to confirm school assignments for this home.


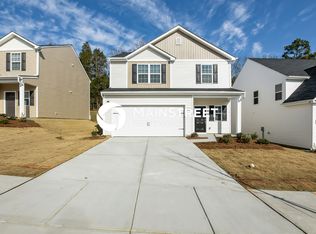
Similar homes
- $440,0004 bd4 ba3.2k sqftMoores Chapel Village, Charlotte, NC 28214For Sale
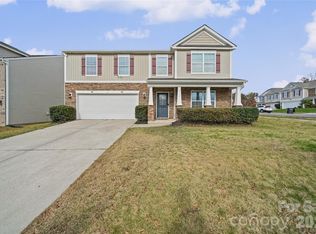
 MLS ID #4442291, Chuck Moore, NorthGroup Real Estate LLC. Canopy MLS as distributed by MLS GRID
- $380,0003 bd3 ba2k sqftWildwood, Charlotte, NC 28214For Sale
 MLS ID #4443907, Wes Woodin, 3W Properties LLC. Canopy MLS as distributed by MLS GRID
- $449,9994 bd3 ba2.3k sqft6708 Manderly Dr, Charlotte, NC 28214For Sale
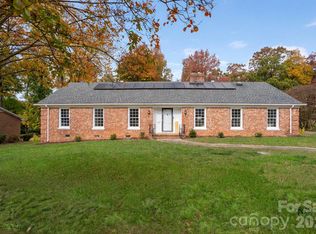 MLS ID #4443296, Anthony Swain, EXP Realty LLC Ballantyne. Canopy MLS as distributed by MLS GRID
- $379,9004 bd3 ba2.3k sqft6215 Paw Village Rd, Charlotte, NC 28214For Sale
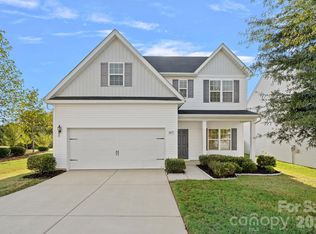 MLS ID #4432466, Isabelle Burbank, Helen Adams Realty. Canopy MLS as distributed by MLS GRID
- $321,0003 bd2 ba1.6k sqft6301 Deep Forest Ln, Charlotte, NC 28214For SaleMLS ID #4444859, Thomas Shoupe, Opendoor Brokerage LLC. Canopy MLS as distributed by MLS GRID
- $335,0004 bd3 ba1.8k sqft8142 Paw Club Dr, Charlotte, NC 28214For SaleMLS ID #4443863, Ben Horton, EXP Realty LLC Ballantyne. Canopy MLS as distributed by MLS GRID
- $350,0003 bd3 ba1.8k sqft9025 Creedmore Hills Dr, Charlotte, NC 28214For SaleMLS ID #4444739, Julie Brown, The Agency - Charlotte. Canopy MLS as distributed by MLS GRID
- $398,5003 bd2 ba2.1k sqft1811 Little Rock Rd, Charlotte, NC 28214For SaleMLS ID #4421988, Lisa Murphy Stafford, EXP Realty LLC. Canopy MLS as distributed by MLS GRID
- $399,9994 bd3 ba2.2k sqft6032 Northway Forest Dr, Charlotte, NC 28214For SaleMLS ID #4440666, Robert Sandy, Jason Mitchell Real Estate. Canopy MLS as distributed by MLS GRID
- $370,0004 bd3 ba1.9k sqft10239 Apple Dove Ct, Charlotte, NC 28214For SaleMLS ID #4408331, Rodrigo Martinez, Realty One Group Revolution. Canopy MLS as distributed by MLS GRID
- $350,0003 bd3 ba1.8k sqft8614 Stonehurst Dr, Charlotte, NC 28214For SaleMLS ID #4442910, Daniel Koumou Nete, Keller Williams South Park. Canopy MLS as distributed by MLS GRID
- $373,0004 bd3 ba2.2k sqft217 Brenett Francis Ct #58, Charlotte, NC 28214For SaleMLS ID #4413033, Nicky Helton, NextHome Paramount. Canopy MLS as distributed by MLS GRID
- $445,0006 bd3 ba2.5k sqft7407 Niccoline Ln, Charlotte, NC 28214For SaleMLS ID #4424677, LUCY Rojas, NorthGroup Real Estate LLC. Canopy MLS as distributed by MLS GRID
- $300,0003 bd2 ba1.5k sqft3432 Farrhill Rd, Charlotte, NC 28214For SaleMLS ID #4443212, Thomas Elrod, Keller Williams Ballantyne Area. Canopy MLS as distributed by MLS GRID
- $425,0003 bd3 ba2.3k sqft1207 Guadalupe Ln Lot 86, Charlotte, NC 28214For SaleMLS ID #4435617, Millie Medina, Better Homes and Garden Real Estate Paracle. Canopy MLS as distributed by MLS GRID
- $411,9904 bd3 ba1.9k sqftBozardt Farms, Charlotte, NC 28214New ConstructionMLS ID #4440821, Jerry Smith, Smith Capital Partners LLC. Canopy MLS as distributed by MLS GRID
- $369,0004 bd3 ba1.9k sqft2003 Verde Creek Rd, Charlotte, NC 28214For SaleMLS ID #4414903, Steve Metarelis, OfferPad Brokerage LLC. Canopy MLS as distributed by MLS GRID
- $424,9905 bd3 ba2.5k sqftBozardt Farms, Charlotte, NC 28214New ConstructionMLS ID #4436113, Jerry Smith, Smith Capital Partners LLC. Canopy MLS as distributed by MLS GRID
