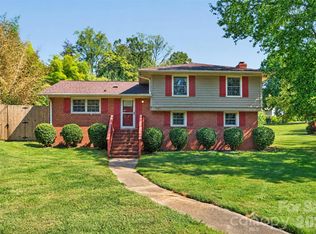
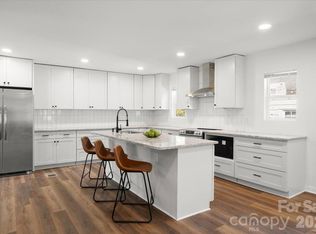
Pease join us for our Open House on Saturday 11/7/2026 from 12:00 -2:00pm. Welcome home to comfort, convenience, and value! This property features stainless steel kitchen appliances purchased in 2024 and a water heater replaced in 2024 offering peace of mind for years to come. The spacious primary suite boasts an oversized walk-in closet ready to be customized to fit your lifestyle. Washer and dryer are negotiable with acceptable offer. Custom built bunk beds are available for purchase as well. A home inspection was done in 2024, and since then additional improvements and updates have been made throughout the home. Professionally measured in September 2026. Home also boasts inside and outside google nest cameras. The outside cameras will convey with acceptable offer, and the inside cameras can be negotiated. Location is everything, and this home delivers! Conveniently situated just minutes from Charlotte Douglas International Airport, I-85, Uptown Charlotte, Belmont, and the U.S. National Whitewater Center. Enjoy quick access to shopping, dining, entertainment, and major employers, with Food Lion, Harris Teeter, Walmart Supercenter, and everyday conveniences all nearby. Whether commuting, traveling, or exploring all that the Charlotte area has to offer, this location makes it easy to get to where you need to be. Don't miss the opportunity to own a home in one of the area's most convenient locations!
Active
$398,500
1811 Little Rock Rd, Charlotte, NC 28214
3beds
2,196sqft
Single Family Residence
Built in 1962
0.46 Acres Lot
$385,600 Zestimate®
$181/sqft
$-- HOA
What's special
Spacious primary suiteOversized walk-in closetOutside google nest camerasStainless steel kitchen appliances
- 19 days
- 433
- 33
Likely to sell faster than
Zillow last checked:
Listing updated:
Listed by:
Lisa Murphy Stafford lisamcharlotte@gmail.com,
EXP Realty LLC
Source: Canopy MLS as distributed by MLS GRID,MLS#: 4421988
Facts & features
Interior
Bedrooms & bathrooms
- Bedrooms: 3
- Bathrooms: 2
- Full bathrooms: 2
- Main level bedrooms: 3
Primary bedroom
- Features: En Suite Bathroom, Garden Tub
Bathroom full
- Level: Main
Bathroom full
- Level: Main
Den
- Level: Main
Flex space
- Level: Main
Kitchen
- Level: Main
Living room
- Level: Main
Heating
- Central, Electric
Cooling
- Central Air, Electric
Appliances
- Included: Dishwasher, Electric Oven, Electric Range, Microwave, Refrigerator with Ice Maker
- Laundry: Electric Dryer Hookup, Utility Room, Main Level, Washer Hookup
Features
- Soaking Tub
- Flooring: Laminate
- Windows: Insulated Windows
- Has basement: No
Interior area
- Total structure area: 2,196
- Total interior livable area: 2,196 sqft
- Finished area above ground: 2,196
- Finished area below ground: 0
Property
Parking
- Total spaces: 6
- Parking features: Driveway
- Uncovered spaces: 6
- Details: Gravel parking off paved driveway
Features
- Levels: One
- Stories: 1
- Patio & porch: Deck, Front Porch, Side Porch
Lot
- Size: 0.46 Acres
- Dimensions: 20,038 sqft
- Features: Cleared, Level
Details
- Parcel number: 05919249
- Zoning: N1-A
- Special conditions: Standard
Construction
Type & style
- Home type: SingleFamily
- Architectural style: Ranch
- Property subtype: Single Family Residence
Materials
- Fiber Cement, Hardboard Siding
- Foundation: Slab
Condition
- New construction: No
- Year built: 1962
Utilities & green energy
- Sewer: Public Sewer
- Water: City
- Utilities for property: Cable Available
Community & HOA
Community
- Security: Carbon Monoxide Detector(s), Smoke Detector(s)
- Subdivision: Paw Creek
Location
- Region: Charlotte
Financial & listing details
- Price per square foot: $181/sqft
- Tax assessed value: $338,500
- Annual tax amount: $2,770
- Date on market: 10/30/2026
- Cumulative days on market: 19 days
- Listing terms: Cash,Conventional,FHA,VA Loan
- Road surface type: Concrete, Gravel, Paved
Estimated market value
$385,600
$366,000 - $405,000
$2,262/mo
Price history
| Date | Event | Price |
|---|---|---|
| 10/30/2026 | Listed for sale | $398,500+16.4%$181/sqft |
Source:  Canopy MLS as distributed by MLS GRID #4421988 Report a problem | ||
| 11/15/2023 | Sold | $342,500+2.2%$156/sqft |
Source: Canopy MLS as distributed by MLS GRID #4064253 Report a problem | ||
| 9/24/2023 | Price change | $335,000-13%$153/sqft |
Source: Canopy MLS as distributed by MLS GRID #4064253 Report a problem | ||
| 8/30/2023 | Listed for sale | $385,000$175/sqft |
Source: Canopy MLS as distributed by MLS GRID #4064253 Report a problem | ||
| 7/11/2023 | Listing removed | -- |
Source: Canopy MLS as distributed by MLS GRID #CAR4042232 Report a problem | ||
| 6/24/2023 | Listed for sale | $385,000+2164.7%$175/sqft |
Source: Canopy MLS as distributed by MLS GRID #CAR4042232 Report a problem | ||
| 2/1/2018 | Sold | $17,000$8/sqft |
Source: Public Record Report a problem | ||
| 9/24/2015 | Listing removed | $1,100$1/sqft |
Source: Hiltz Management Report a problem | ||
| 8/25/2015 | Price change | $1,100-15.4%$1/sqft |
Source: Hiltz Management Report a problem | ||
| 5/5/2015 | Listed for rent | $1,300$1/sqft |
Source: Hiltz Management Report a problem | ||
Public tax history
| Year | Property taxes | Tax assessment |
|---|---|---|
| 2025 | $2,770 +2% | $338,500 |
| 2024 | $2,717 | $338,500 -20.6% |
| 2023 | -- | $426,500 +115.7% |
| 2022 | -- | $197,700 |
| 2021 | -- | $197,700 +998.3% |
| 2020 | -- | $18,000 |
| 2019 | $174 -26.4% | $18,000 |
| 2018 | $236 | $18,000 |
| 2017 | -- | $18,000 |
| 2016 | -- | $18,000 |
| 2015 | -- | $18,000 |
| 2014 | $231 | -- |
| 2013 | -- | $18,000 |
| 2012 | -- | $18,000 |
| 2011 | -- | $18,000 +5.9% |
| 2010 | -- | $17,000 |
| 2009 | -- | $17,000 |
| 2008 | -- | $17,000 |
| 2007 | -- | $17,000 |
| 2006 | -- | $17,000 |
| 2005 | -- | $17,000 -87.6% |
| 2003 | -- | $137,300 +18.6% |
| 2002 | -- | $115,730 |
| 2001 | -- | $115,730 |
| 2000 | -- | $115,730 |
Find assessor info on the county website
Monthly payment
Est. payment
Payment breakdown
Explore the cost of this home by adjusting the details. Changes won't be saved.Climate risks
Neighborhood: Toddville Road

Similar homes
- $359,9003 bd2 ba1.8k sqft3325 Saint Evans Rd, Charlotte, NC 28214For Sale
 MLS ID #4432718, Hillary Meachum, Keller Williams Ballantyne Area. Canopy MLS as distributed by MLS GRID
- $339,9003 bd2 ba1.5k sqft6507 Paleface Pl, Charlotte, NC 28214For Sale
 MLS ID #4425542, Jennifer Buenau, Keller Williams Select. Canopy MLS as distributed by MLS GRID
- $379,9903 bd2 ba1.6k sqft2428 Booker Ave, Charlotte, NC 28216For Sale
 MLS ID #4439302, Ashley Etheredge, EXP Realty LLC Ballantyne. Canopy MLS as distributed by MLS GRID
- $410,0004 bd3 ba1.9k sqft10131 Florentine Way, Charlotte, NC 28214For Sale
 MLS ID #4439848, DJ Pomposini, HoneyBee Real Estate. Canopy MLS as distributed by MLS GRID
- $360,9993 bd3 ba1.6k sqft548 Kingsway Cres, Charlotte, NC 28214For SaleMLS ID #4389140, Tess LeGrand, EXP Realty LLC. Canopy MLS as distributed by MLS GRID
- $419,5004 bd3 ba2.1k sqft3123 Oneida Rd, Charlotte, NC 28269For SaleMLS ID #4441557, Kavita Rohera, MATHERS REALTY.COM. Canopy MLS as distributed by MLS GRID
- $389,9003 bd2 ba1.2k sqft3801 Hillock Ct, Charlotte, NC 28215For SaleMLS ID #4432395, Dayra Paredes Sendik, Carolina Living Associates LLC. Canopy MLS as distributed by MLS GRID
- $319,9003 bd3 ba1.7k sqft442 Tribune Dr, Charlotte, NC 28214For SaleMLS ID #4399669, Amiyr Mohamed, Costello Real Estate and Investments LLC. Canopy MLS as distributed by MLS GRID
- $339,9004 bd3 ba1.2k sqft4448 Ridgevalley Dr, Charlotte, NC 28208For SaleMLS ID #4410997, Lena Perez, Elaris Realty Group. Canopy MLS as distributed by MLS GRID
- $399,9003 bd2 ba1.4k sqft4116 Tipperary Pl, Charlotte, NC 28215For SaleMLS ID #4398793, Carol Lee, Howard Hanna Allen Tate Concord. Canopy MLS as distributed by MLS GRID
- $399,9003 bd2 ba1.8k sqft2030 S Point Rd, Belmont, NC 28012For SaleMLS ID #4374065, Travis Wilson, Premier South. Canopy MLS as distributed by MLS GRID
- $420,0003 bd2 ba1.2k sqft3331 Tuckaseegee Rd, Charlotte, NC 28208For SaleMLS ID #4417072, Holly Webster, Helen Adams Realty. Canopy MLS as distributed by MLS GRID
- $384,9003 bd3 ba1.5k sqft105 Mauney St, Mount Holly, NC 28120For SaleMLS ID #4441587, Michelle Andrews, Fortuno Investments LLC. Canopy MLS as distributed by MLS GRID
- $385,0002 bd2 ba1.7k sqft5316 Rupert Ln, Charlotte, NC 28215For SaleMLS ID #4412155, Iris Valerio Dominguez, Northgroup Real Estate. Canopy MLS as distributed by MLS GRID
- $439,0004 bd2 ba1.3k sqft3629 Sargeant Dr, Charlotte, NC 28217For SaleMLS ID #4393452, Nicole McAlister, Keller Williams Ballantyne Area. Canopy MLS as distributed by MLS GRID
- $394,9003 bd1 ba1.6k sqft4558 Titman Rd, Gastonia, NC 28056For SaleMLS ID #4400061, Valeria Navas, The Dream Realty Collective LLC. Canopy MLS as distributed by MLS GRID
- $385,0003 bd2 ba1.7k sqft8000 Lawyers Rd, Charlotte, NC 28227For SaleMLS ID #4404978, Keith Friedmann, Helen Adams Realty. Canopy MLS as distributed by MLS GRID
- $479,9994 bd2 ba1.6k sqft4008 Fieldcrest Rd, Charlotte, NC 28217For SaleMLS ID #4440196, Shade Ajetunmobi, EXP Realty LLC Ballantyne. Canopy MLS as distributed by MLS GRID
- $430,0003 bd3 ba1.4k sqft4219 Tipperary Pl, Charlotte, NC 28215For SaleMLS ID #4405934, Amber Harrison, Keller Williams Premier. Canopy MLS as distributed by MLS GRID
- $429,0003 bd3 ba1.8k sqftDeercreek, Charlotte, NC 28273For SaleMLS ID #4432120, Kawthar Suleiman, Alhambra Realty LLC. Canopy MLS as distributed by MLS GRID
