Location, location, location! Just 8 minutes from Uptown Charlotte and 5 minutes from Camp North End, this renovated home offers modern updates in an established Charlotte neighborhood. Inside, you'll find luxury vinyl plank flooring, a beautifully updated kitchen featuring new cabinetry, granite countertops, and stainless steel appliances, plus a spacious walk-in closet. Major improvements include a new driveway, a 2022 roof, and a 2022 HVAC system. Situated on a generously sized lot with a mature trees including a black walnut tree, the property offers plenty of outdoor space to enjoy. Enjoy nearby L.C. Coleman Park, recently renovated with improved recreational amenities, walking trails, along with local shopping, dining, and some of Charlotte's most popular entertainment destinations. Enjoy the convenience of city living while having the space and charm of an established neighborhood!
Active
$399,000
2428 Booker Ave, Charlotte, NC 28216
3beds
1,617sqft
Single Family Residence
Built in 1938
0.22 Acres Lot
$386,000 Zestimate®
$247/sqft
$-- HOA
What's special
Modern updatesRenovated homeNew drivewayBeautifully updated kitchenGranite countertopsGenerously sized lotLuxury vinyl plank flooring
- 7 days
- 224
- 21
Likely to sell faster than
Zillow last checked:
Listing updated:
Listed by:
Ashley Etheredge 980-221-5647,
EXP Realty LLC Ballantyne
Source: Canopy MLS as distributed by MLS GRID,MLS#: 4439302
Facts & features
Interior
Bedrooms & bathrooms
- Bedrooms: 3
- Bathrooms: 2
- Full bathrooms: 2
- Main level bedrooms: 3
Primary bedroom
- Features: En Suite Bathroom
- Level: Main
- Area: 238.21 Square Feet
- Dimensions: 13' 5" X 17' 9"
Kitchen
- Features: Built-in Features, Kitchen Island, Open Floorplan, Split BR Plan
- Level: Main
- Area: 238.84 Square Feet
- Dimensions: 15' 4" X 15' 7"
Heating
- Central
Cooling
- Central Air
Appliances
- Included: Microwave, Dishwasher, Gas Range, Refrigerator with Ice Maker
- Laundry: Laundry Room
Features
- Flooring: Vinyl
- Windows: Insulated Windows
- Has basement: No
Interior area
- Total structure area: 1,617
- Total interior livable area: 1,617 sqft
- Finished area above ground: 1,617
- Finished area below ground: 0
Video & virtual tour
Property
Parking
- Total spaces: 5
- Parking features: Driveway
- Uncovered spaces: 5
Features
- Levels: One
- Stories: 1
- Patio & porch: Porch
Lot
- Size: 0.22 Acres
Details
- Parcel number: 06906917
- Zoning: N2-B
- Special conditions: Standard
Construction
Type & style
- Home type: SingleFamily
- Property subtype: Single Family Residence
Materials
- Vinyl, Wood
- Foundation: Crawl Space
Condition
- New construction: No
- Year built: 1938
Utilities & green energy
- Sewer: Public Sewer
- Water: City
Community & HOA
Community
- Subdivision: Washington Heights
Location
- Region: Charlotte
Financial & listing details
- Price per square foot: $247/sqft
- Tax assessed value: $224,800
- Annual tax amount: $1,899
- Date on market: 10/30/2026
- Cumulative days on market: 7 days
- Listing terms: Cash,Conventional,FHA,VA Loan
- Road surface type: Concrete, Paved
Estimated market value
$386,000
$367,000 - $405,000
$1,940/mo
Price history
| Date | Event | Price |
|---|---|---|
| 10/30/2026 | Listed for sale | $399,000+91.8%$247/sqft |
Source:  Canopy MLS as distributed by MLS GRID #4439302 Report a problem | ||
| 5/29/2026 | Sold | $208,000-11.5%$129/sqft |
Source: Canopy MLS as distributed by MLS GRID #4301870 Report a problem | ||
| 3/2/2026 | Price change | $235,000-7.8%$145/sqft |
Source: Canopy MLS as distributed by MLS GRID #4301870 Report a problem | ||
| 12/3/2025 | Price change | $255,000-3.8%$158/sqft |
Source: Canopy MLS as distributed by MLS GRID #4301870 Report a problem | ||
| 10/21/2025 | Price change | $265,000-3.6%$164/sqft |
Source: Canopy MLS as distributed by MLS GRID #4301870 Report a problem | ||
| 9/30/2025 | Listed for sale | $275,000+450%$170/sqft |
Source: Canopy MLS as distributed by MLS GRID #4301870 Report a problem | ||
| 2/3/2003 | Sold | $50,000$31/sqft |
Source: Public Record Report a problem | ||
Public tax history
| Year | Property taxes | Tax assessment |
|---|---|---|
| 2025 | $1,899 +2.3% | $224,800 |
| 2024 | $1,856 +3.8% | $224,800 |
| 2023 | $1,788 +57.1% | $224,800 +114.3% |
| 2022 | $1,138 +1% | $104,900 |
| 2021 | $1,127 +0.7% | $104,900 |
| 2020 | $1,119 +1.4% | $104,900 |
| 2019 | $1,104 +61.8% | $104,900 +126.1% |
| 2018 | $682 +4.3% | $46,400 |
| 2017 | $654 | $46,400 |
| 2016 | $654 | $46,400 |
| 2015 | $654 -7.1% | $46,400 |
| 2014 | $704 | -- |
| 2013 | -- | $50,000 -0.4% |
| 2012 | -- | $50,200 |
| 2011 | -- | $50,200 -17.4% |
| 2010 | -- | $60,800 |
| 2009 | -- | $60,800 |
| 2008 | -- | $60,800 |
| 2007 | -- | $60,800 |
| 2006 | -- | $60,800 |
| 2005 | -- | $60,800 |
| 2004 | -- | $60,800 |
| 2003 | -- | $60,800 +6% |
| 2002 | -- | $57,350 |
| 2001 | -- | $57,350 |
| 2000 | -- | $57,350 |
Find assessor info on the county website
Monthly payment
Est. payment
Payment breakdown
Explore the cost of this home by adjusting the details. Changes won't be saved.Climate risks
Neighborhood: Washington Heights
Nearby schools
Schools provided by the listing agent
- Elementary: Bruns Avenue
- Middle: Ranson
- High: West Charlotte
Source: Canopy MLS as distributed by MLS GRID. This data may not be complete. We recommend contacting the local school district to confirm school assignments for this home.

Similar homes
- $299,9004 bd2 ba1.4k sqft2018 Quentin St, Charlotte, NC 28216For Sale
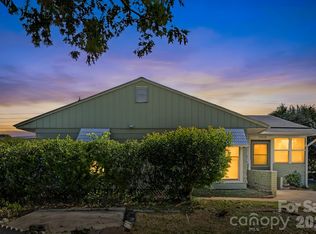
 MLS ID #4436995, Chris Phillis, EXP Realty LLC Ballantyne. Canopy MLS as distributed by MLS GRID
- $398,5003 bd2 ba2.1k sqft1811 Little Rock Rd, Charlotte, NC 28214For Sale
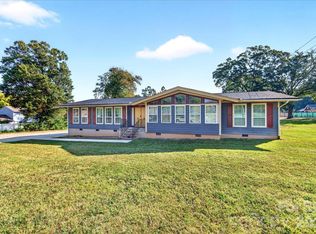 MLS ID #4421988, Lisa Murphy Stafford, EXP Realty LLC. Canopy MLS as distributed by MLS GRID
- $415,0003 bd2 ba1.2k sqft2736 Royston Rd, Charlotte, NC 28208For Sale
 MLS ID #4429204, Ryan Burrows, Keller Williams Unified. Canopy MLS as distributed by MLS GRID
- $300,0004 bd2 ba1.3k sqft5412 Milhaven Ln, Charlotte, NC 28269For Sale
 MLS ID #4441230, Natalie Warren, COMPASS. Canopy MLS as distributed by MLS GRID
- $420,0003 bd2 ba1.2k sqft3331 Tuckaseegee Rd, Charlotte, NC 28208For SaleMLS ID #4417072, Holly Webster, Helen Adams Realty. Canopy MLS as distributed by MLS GRID
- $400,0003 bd2 ba1.2k sqft3801 Hillock Ct, Charlotte, NC 28215For SaleMLS ID #4432395, Dayra Paredes Sendik, Carolina Living Associates LLC. Canopy MLS as distributed by MLS GRID
- $420,0004 bd2 ba1.5k sqft1101 Opal St, Charlotte, NC 28208For SaleMLS ID #4424357, Ryan Burrows, Keller Williams Unified. Canopy MLS as distributed by MLS GRID
- $380,5004 bd3 ba1.9k sqft1561 Westdale Dr, Charlotte, NC 28208For SaleMLS ID #4430262, Wendy Rivera Flores, NorthGroup Real Estate LLC. Canopy MLS as distributed by MLS GRID
- $399,0003 bd2 ba1.2k sqft4300 Dowling Dr, Charlotte, NC 28205For SaleMLS ID #4382193, Pat Buff, EXP Realty LLC Ballantyne. Canopy MLS as distributed by MLS GRID
- $329,9004 bd2 ba1.2k sqft841 McArthur Ave, Charlotte, NC 28206For SaleMLS ID #4439141, Hemang Bhatt, EXP Realty LLC Ballantyne. Canopy MLS as distributed by MLS GRID
- $385,0003 bd2 ba1.8k sqft9624 Central Dr, Mint Hill, NC 28227For SaleMLS ID #4441173, Kristina Zadiran, NorthGroup Real Estate LLC. Canopy MLS as distributed by MLS GRID
- $385,0002 bd2 ba1.7k sqft5316 Rupert Ln, Charlotte, NC 28215For SaleMLS ID #4412155, Iris Valerio Dominguez, Northgroup Real Estate. Canopy MLS as distributed by MLS GRID
- $430,0003 bd3 ba1.4k sqft4219 Tipperary Pl, Charlotte, NC 28215For SaleMLS ID #4405934, Amber Harrison, Keller Williams Premier. Canopy MLS as distributed by MLS GRID
- $419,0003 bd2 ba1.3k sqft3724 Cobbleridge Dr, Charlotte, NC 28215For SaleMLS ID #4362889, Joshua Drown, The McDevitt Agency. Canopy MLS as distributed by MLS GRID
- $384,0003 bd3 ba2.2k sqft3636 Alexander Forest Dr, Charlotte, NC 28269For SaleMLS ID #4421592, Brian Connaughton, CRG Real Estate. Canopy MLS as distributed by MLS GRID
- $385,0003 bd2 ba1.1k sqft1062 Dresden Dr, Charlotte, NC 28205For SaleMLS ID #4412052, Kerry Price Doub, Premier Sotheby's International Realty. Canopy MLS as distributed by MLS GRID
- $390,0003 bd2 ba1.7k sqft8000 Lawyers Rd, Charlotte, NC 28227For SaleMLS ID #4404978, Keith Friedmann, Helen Adams Realty. Canopy MLS as distributed by MLS GRID
- $319,0003 bd2 ba1k sqft2521 Alleghany St, Charlotte, NC 28208For SaleMLS ID #4437661, Mel Roy, Aruta Realty. Canopy MLS as distributed by MLS GRID
- $339,9004 bd3 ba1.2k sqft4448 Ridgevalley Dr, Charlotte, NC 28208For SaleMLS ID #4410997, Lena Perez, Elaris Realty Group. Canopy MLS as distributed by MLS GRID
- $399,0003 bd2 ba1.8k sqft9022 Evercrisp Ln, Charlotte, NC 28215For SaleMLS ID #4419604, Alla Yaroshevich, Golden Bridge Realty, LLC. Canopy MLS as distributed by MLS GRID
