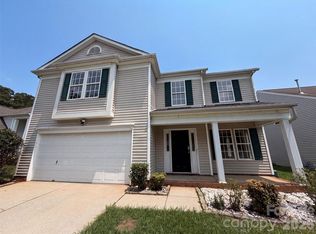
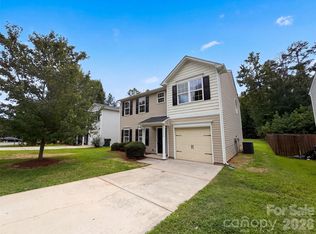
Freshly updated 4-bedroom, 2.5-bath home offering approximately 2,049 square feet in Mallard Lake! New flooring throughout includes waterproof LVP on the main level, additional LVP upstairs and new carpet in all bedrooms. The open main-level layout connects the living, dining and kitchen areas, with a breakfast bar providing an easy flow for everyday living and entertaining. The kitchen features new stainless-steel appliances, including a dishwasher. Upstairs, the generously sized primary bedroom offers a cathedral ceiling and walk-in closet. Three additional bedrooms and a conveniently located second-floor laundry complete the upper level. Positioned on a corner homesite with an attached 1-car garage and two-car-width driveway. Broker is associated with the owning entity. Mallard Lake amenities include a community pool, playground, pond and walking paths. Convenient to I-85, I-485, UNC Charlotte, Concord Mills, shopping and dining.
Active
$349,500
14304 Evening Flight Ln, Charlotte, NC 28262
4beds
2,049sqft
Single Family Residence
Built in 2014
0.09 Acres Lot
$343,400 Zestimate®
$171/sqft
$159/mo HOA
What's special
Conveniently located second-floor laundryTwo-car-width drivewayWalk-in closetGenerously sized primary bedroomThree additional bedroomsNew flooring throughoutAdditional lvp upstairs
- 10 days
- 183
- 7
Likely to sell faster than
Zillow last checked:
Listing updated:
Listed by:
Jim Newgent jnewgent@southcrestrealty.com,
Southcrest Realty
Source: Canopy MLS as distributed by MLS GRID,MLS#: 4419208
Facts & features
Interior
Bedrooms & bathrooms
- Bedrooms: 4
- Bathrooms: 3
- Full bathrooms: 2
- 1/2 bathrooms: 1
Primary bedroom
- Level: Upper
Kitchen
- Level: Main
- Area: 77 Square Feet
- Dimensions: 11' 0" X 7' 0"
Laundry
- Level: Upper
- Area: 21 Square Feet
- Dimensions: 3' 0" X 7' 0"
Heating
- Central, Electric
Cooling
- Central Air
Appliances
- Included: Dishwasher, Disposal, Electric Oven, Microwave, Refrigerator with Ice Maker
- Laundry: Electric Dryer Hookup, In Hall, Laundry Closet, Upper Level, Washer Hookup
Features
- Flooring: Carpet, Tile, Vinyl
- Has basement: No
Interior area
- Total structure area: 2,049
- Total interior livable area: 2,049 sqft
- Finished area above ground: 2,049
- Finished area below ground: 0
Property
Parking
- Total spaces: 1
- Parking features: Driveway, Garage on Main Level
- Garage spaces: 1
- Has uncovered spaces: Yes
Features
- Levels: Two
- Stories: 2
- Has view: Yes
- View description: Water
- Has water view: Yes
- Water view: Water
Lot
- Size: 0.09 Acres
Living quarters
- Secondary features: Main Level Garage
Details
- Parcel number: 02910619
- Zoning: MX-2
- Special conditions: Standard
Construction
Type & style
- Home type: SingleFamily
- Property subtype: Single Family Residence
Materials
- Vinyl
- Foundation: Slab
Condition
- New construction: No
- Year built: 2014
Utilities & green energy
- Sewer: Public Sewer
- Water: City
Community & HOA
Community
- Subdivision: Mallard Lake
HOA
- Has HOA: Yes
- HOA fee: $477 quarterly
- HOA name: Kuester Management
- HOA phone: 704-894-9052
Location
- Region: Charlotte
Financial & listing details
- Price per square foot: $171/sqft
- Tax assessed value: $357,100
- Annual tax amount: $2,545
- Date on market: 8/28/2026
- Cumulative days on market: 10 days
- Listing terms: Cash,Conventional,FHA,VA Loan
- Road surface type: Concrete, Paved
Estimated market value
$343,400
$326,000 - $361,000
$2,282/mo
Price history
| Date | Event | Price |
|---|---|---|
| 8/29/2026 | Listed for sale | $349,500+18.5%$171/sqft |
Source:  Canopy MLS as distributed by MLS GRID #4419208 Report a problem Canopy MLS as distributed by MLS GRID #4419208 Report a problem | ||
| 7/8/2026 | Sold | $295,000-9.2%$144/sqft |
Source: Canopy MLS as distributed by MLS GRID #4368908 Report a problem | ||
| 5/11/2026 | Listed for sale | $325,000+115.2%$159/sqft |
Source: Canopy MLS as distributed by MLS GRID #4368908 Report a problem | ||
| 10/10/2014 | Sold | $151,000+529.2%$74/sqft |
Source: Public Record Report a problem | ||
| 5/8/2014 | Sold | $24,000$12/sqft |
Source: Public Record Report a problem | ||
Public tax history
| Year | Property taxes | Tax assessment |
|---|---|---|
| 2025 | $2,545 +1.6% | $357,100 |
| 2024 | $2,505 +1.7% | $357,100 |
| 2023 | $2,465 +27.2% | $357,100 +68.7% |
| 2022 | $1,937 +2.4% | $211,700 |
| 2021 | $1,892 +0.6% | $211,700 |
| 2020 | $1,881 +1.3% | $211,700 |
| 2019 | $1,858 +8.7% | $211,700 +40.8% |
| 2018 | $1,709 +2.3% | $150,400 |
| 2017 | $1,671 | $150,400 |
| 2016 | $1,671 | $150,400 +652% |
| 2015 | $1,671 | $20,000 |
Find assessor info on the county website
Monthly payment
Est. payment
Payment breakdown
Explore the cost of this home by adjusting the details. Changes won't be saved.Climate risks
Neighborhood: 28262
Nearby schools
Schools provided by the listing agent
- Elementary: Stoney Creek
- Middle: James Martin
- High: Julius L. Chambers
Source: Canopy MLS as distributed by MLS GRID. This data may not be complete. We recommend contacting the local school district to confirm school assignments for this home.
- $323,6003 bd2 ba1.8k sqft14308 Evening Flight Ln, Charlotte, NC 28262Off Market

- $340,0003 bd3 ba1.6k sqft14312 Evening Flight Ln, Charlotte, NC 28262Sold
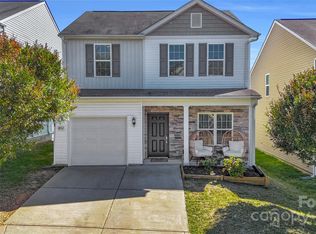
- $296,4003 bd2 ba1.8k sqft14403 Glendon Hall Ln, Charlotte, NC 28262Off Market
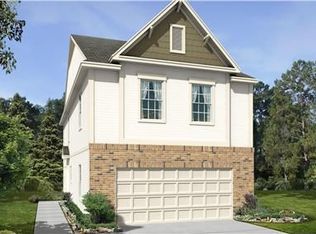
- $273,9003 bd2 ba1.6k sqft14407 Glendon Hall Ln, Charlotte, NC 28262Off Market
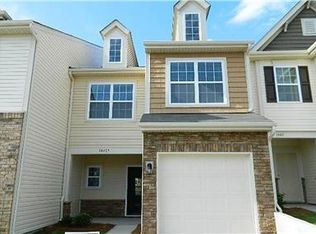
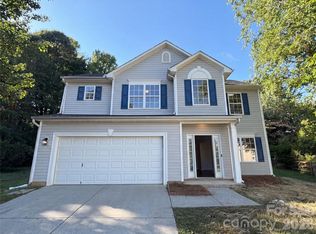
Similar homes
- $375,0003 bd3 ba1.9k sqft2007 Turtle Point Rd, Charlotte, NC 28262For Sale
 MLS ID #4397661, Lisa Belk, Mark Spain Real Estate. Canopy MLS as distributed by MLS GRID
 - $360,0004 bd3 ba1.9k sqft5714 Waverly Lynn Ln, Charlotte, NC 28269For Sale
 MLS ID #4408920, Whitney Hunt-Sailors, Opendoor Brokerage LLC. Canopy MLS as distributed by MLS GRID
 - $374,9004 bd3 ba2.2k sqft9233 Simonton Dr, Charlotte, NC 28269For Sale
 MLS ID #4384205, Melissa Garcia, Exit Realty Elite Properties. Canopy MLS as distributed by MLS GRID
 - $345,0004 bd3 ba2k sqft616 Faith Dr SW, Concord, NC 28027For Sale
 MLS ID #4414555, Lisa McGill, Opendoor Brokerage LLC. Canopy MLS as distributed by MLS GRID
 - $335,0003 bd2 ba1.8k sqft12525 Panthersville Dr, Charlotte, NC 28269For SaleMLS ID #4368195, Lisa McGill, Opendoor Brokerage LLC. Canopy MLS as distributed by MLS GRID
- $409,9004 bd3 ba2.6k sqft9927 Jeanette Cir, Charlotte, NC 28213For SaleMLS ID #4415748, Jenny Loretto, TAH North Carolina LLC. Canopy MLS as distributed by MLS GRID
- $419,0004 bd3 ba2.2k sqft10317 Stoneykirk Ln, Charlotte, NC 28269For SaleMLS ID #4382179, Nadia Kernytska, Dalton Wade, Inc.. Canopy MLS as distributed by MLS GRID
- $410,0005 bd3 ba2.3k sqft2318 Phlox Ct, Charlotte, NC 28213For SaleMLS ID #4410087, Lisa McGill, Opendoor Brokerage LLC. Canopy MLS as distributed by MLS GRID
- $356,0004 bd3 ba2.6k sqft802 Bartram Ave, Concord, NC 28025For SaleMLS ID #4414533, Lisa McGill, Opendoor Brokerage LLC. Canopy MLS as distributed by MLS GRID
- $290,0003 bd3 ba1.5k sqft7129 Founders Club Ct, Charlotte, NC 28269For SaleMLS ID #4413310, Lisa McGill, Opendoor Brokerage LLC. Canopy MLS as distributed by MLS GRID
- $355,0003 bd2 ba1.4k sqft5100 Robinwood Dr, Charlotte, NC 28215For SaleMLS ID #4413281, Lisa McGill, Opendoor Brokerage LLC. Canopy MLS as distributed by MLS GRID
- $385,0004 bd3 ba2.2k sqft9833 Wardley Dr, Charlotte, NC 28215For SaleMLS ID #4409714, Nakia Walker, Opendoor Brokerage LLC. Canopy MLS as distributed by MLS GRID
- $300,0003 bd2 ba1.2k sqft1633 Gordon Walters Dr, Charlotte, NC 28213For SaleMLS ID #4412559, Lisa Belk, Mark Spain Real Estate. Canopy MLS as distributed by MLS GRID
- $450,0004 bd3 ba2.4k sqft10050 Montrose Dr NW, Charlotte, NC 28269For SaleMLS ID #4383800, Verria Hairston, Opendoor Brokerage LLC. Canopy MLS as distributed by MLS GRID
- $335,0003 bd3 ba1.7k sqft2502 Harwood Hills Ln, Charlotte, NC 28214For SaleMLS ID #4414490, Whitney Hunt-Sailors, Opendoor Brokerage LLC. Canopy MLS as distributed by MLS GRID
- $360,0003 bd3 ba2.2k sqft2014 Tarzi Ln, Charlotte, NC 28215For SaleMLS ID #4402751, Lisa McGill, Opendoor Brokerage LLC. Canopy MLS as distributed by MLS GRID
- $320,0004 bd3 ba2.1k sqft4468 Norfleet St, Concord, NC 28025For SaleMLS ID #4411030, Verria Hairston, Opendoor Brokerage LLC. Canopy MLS as distributed by MLS GRID
- $429,4854 bd3 ba2.6k sqft3338 Crutchfield Pl, Charlotte, NC 28213For SaleMLS ID #4355102, Will Lilly, Iron Horse Properties LLC. Canopy MLS as distributed by MLS GRID
- $349,9003 bd3 ba1.3k sqft12601 Cumberland Crest Dr, Huntersville, NC 28078For SaleMLS ID #4402258, Jenny Loretto, TAH North Carolina LLC. Canopy MLS as distributed by MLS GRID
- $325,0003 bd3 ba1.5k sqft7508 Free Ct, Charlotte, NC 28216For SaleMLS ID #4349140, Whitney Hunt-Sailors, Opendoor Brokerage LLC. Canopy MLS as distributed by MLS GRID
