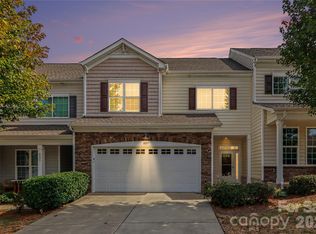
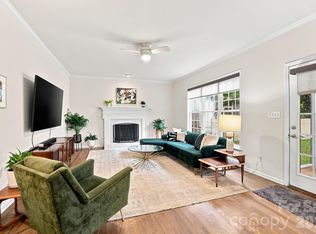
This home has been completely Renovated with all of the nice little touches... Seller has spared no expense with all of the upgrades. On the Main Floor you have an Office, Dining Room, Den with an Exquisite Wall built to hold the Electric Fireplace, Kitchen has new 42" Cabinets, both cabinets and drawers have the soft close features; along with New Quartz Countertops, New Sink, All New GE Kitchen Appliances, Added a kitchen pantry with a sliding barn door. Breakfast area with Bay Window, New LVP flooring on main level. New Lighting Throughout the home. New Paint, New Baseboards, New Carpet upstairs in the bedrooms. One Bedroom/Bonus room upstairs is very large and has a closet to make a 4th bedroom. New Tile in Bathrooms, New Tub/Tiled Shower, New Dual Flush Toilets, New Heated/Lighted Mirrors along with New Vanities. As you go upstairs you will see the new Wrought Iron Balusters and new handrails. The Garage has a new Epoxy speckled floor and a Wet Sink. Exterior of the home has fresh painted Brick, Shutters have been painted, new door hardware. Updated/New landscaping and Shrubs. Located in a Cul-de-sac lot. Home backs up to the woods so you can have some privacy. Quick access to the airport and the US National Whitewater Center and I-485. HOA Amenities include a Club house, Outdoor Olympic size swimming pool, Pickleball courts, walking trails, paddleboard launch area, rentable boat slips, and convenient access to the marina. Take a short stroll to the waterfront and enjoy dining at J.R. Cash's Grill & Bar with great food and adult beverages.
Active
$495,000
116 Huckleberry Ln, Mount Holly, NC 28120
4beds
1,966sqft
Single Family Residence
Built in 2001
0.23 Acres Lot
$-- Zestimate®
$252/sqft
$46/mo HOA
What's special
Completely renovatedNew paintNew dual flush toiletsNew vanitiesNew sinkNew tile in bathroomsDining room
- 18 days
- 334
- 49
Likely to sell faster than
Zillow last checked:
Listing updated:
Listed by:
Candy Ausburne candy@ncresinc.com,
Real Estate Solutions, Inc
Source: Canopy MLS as distributed by MLS GRID,MLS#: 4434900
Facts & features
Interior
Bedrooms & bathrooms
- Bedrooms: 4
- Bathrooms: 3
- Full bathrooms: 2
- 1/2 bathrooms: 1
Primary bedroom
- Level: Upper
Bedroom s
- Level: Upper
Bedroom s
- Level: Upper
Bedroom s
- Level: Upper
Bathroom full
- Level: Upper
Bathroom full
- Level: Upper
Bathroom half
- Level: Main
Breakfast
- Level: Main
Dining room
- Level: Main
Kitchen
- Level: Main
Laundry
- Level: Upper
Heating
- Central
Cooling
- Central Air
Appliances
- Included: Dishwasher, Disposal, Dual Flush Toilets, Electric Oven, Electric Water Heater, ENERGY STAR Qualified Refrigerator, Microwave, Refrigerator with Ice Maker, Self Cleaning Oven
- Laundry: Laundry Closet, Upper Level
Features
- Pantry, Walk-In Closet(s)
- Flooring: Carpet, Tile
- Windows: Insulated Windows
- Has basement: No
- Attic: Pull Down Stairs
- Fireplace features: Den
Interior area
- Total structure area: 1,966
- Total interior livable area: 1,966 sqft
- Finished area above ground: 1,966
- Finished area below ground: 0
Property
Parking
- Total spaces: 2
- Parking features: Attached Garage, Garage on Main Level
- Attached garage spaces: 2
- Details: Long Driveway
Features
- Levels: Two
- Stories: 2
- Patio & porch: Front Porch, Patio
- Pool features: Community
- Waterfront features: Paddlesport Launch Site
- Body of water: Catawba River
Lot
- Size: 0.23 Acres
- Features: Cul-De-Sac
Details
- Additional structures: Outbuilding
- Parcel number: 198388
- Zoning: R
- Special conditions: Standard
Construction
Type & style
- Home type: SingleFamily
- Property subtype: Single Family Residence
Materials
- Brick Partial, Vinyl
- Foundation: Pillar/Post/Pier
Condition
- New construction: No
- Year built: 2001
Details
- Builder name: Westminster Homes Charlotte
Utilities & green energy
- Sewer: Public Sewer
- Water: City
Green energy
- Water conservation: Dual Flush Toilets
Community & HOA
Community
- Features: Clubhouse, Lake Access, Picnic Area, Playground, Sidewalks, Street Lights, Tennis Court(s), Walking Trails
- Security: Smoke Detector(s)
- Subdivision: Riverfront
HOA
- Has HOA: Yes
- HOA fee: $137 quarterly
- HOA name: William Douglas Mgmt
Location
- Region: Mount Holly
Financial & listing details
- Price per square foot: $252/sqft
- Tax assessed value: $372,900
- Annual tax amount: $3,744
- Date on market: 10/17/2026
- Cumulative days on market: 18 days
- Listing terms: Cash,Conventional
- Road surface type: Concrete, Paved
Estimated market value
Not available
Estimated sales range
Not available
Not available
Price history
| Date | Event | Price |
|---|---|---|
| 10/17/2026 | Listed for sale | $495,000+32%$252/sqft |
Source:  Canopy MLS as distributed by MLS GRID #4434900 Report a problem | ||
| 11/4/2025 | Sold | $375,000-6.2%$191/sqft |
Source: Canopy MLS as distributed by MLS GRID #4298465 Report a problem | ||
| 9/18/2025 | Price change | $399,900-2.5%$203/sqft |
Source: Canopy MLS as distributed by MLS GRID #4298465 Report a problem | ||
| 9/4/2025 | Listed for sale | $410,000+139.8%$209/sqft |
Source: Canopy MLS as distributed by MLS GRID #4298465 Report a problem | ||
| 12/18/2001 | Sold | $171,000$87/sqft |
Source: Public Record Report a problem | ||
Public tax history
| Year | Property taxes | Tax assessment |
|---|---|---|
| 2025 | $3,744 | $372,900 |
| 2024 | $3,744 -1.1% | $372,900 |
| 2023 | $3,785 +32.8% | $372,900 +69.4% |
| 2022 | $2,851 -1.5% | $220,150 |
| 2021 | $2,895 | $220,150 |
| 2020 | $2,895 -0.8% | $220,150 |
| 2019 | $2,917 +15.3% | $220,150 +21.8% |
| 2018 | $2,530 | $180,723 |
| 2017 | $2,530 +60.9% | $180,723 |
| 2016 | $1,572 | $180,723 -0.1% |
| 2014 | $1,572 | $180,877 |
| 2012 | -- | $180,877 |
| 2011 | -- | $180,877 |
| 2010 | -- | $180,877 0% |
| 2009 | -- | $180,895 |
| 2008 | -- | $180,895 +10.7% |
| 2007 | -- | $163,420 |
| 2006 | -- | $163,420 |
| 2005 | -- | $163,420 |
| 2004 | -- | $163,420 |
| 2003 | -- | $163,420 -10.5% |
| 2002 | -- | $182,680 |
Find assessor info on the county website
Monthly payment
Est. payment
Payment breakdown
Explore the cost of this home by adjusting the details. Changes won't be saved.Climate risks
Neighborhood: 28120
Nearby schools
Schools provided by the listing agent
- Elementary: Ida Rankin
- Middle: Mount Holly
- High: South Point (NC)
Source: Canopy MLS as distributed by MLS GRID. This data may not be complete. We recommend contacting the local school district to confirm school assignments for this home.
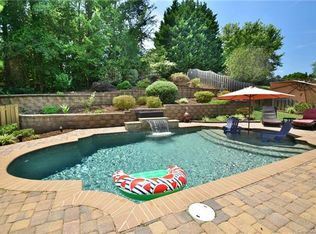
- $464,1004 bd2 ba2k sqft112 Huckleberry Ln, Mount Holly, NC 28120Off Market
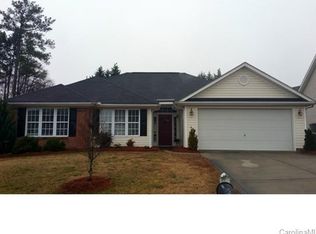
- $420,7003 bd2 ba1.7k sqft120 Huckleberry Ln, Mount Holly, NC 28120Off Market

- $404,7003 bd2 ba1.7k sqft108 Huckleberry Ln, Mount Holly, NC 28120Off Market
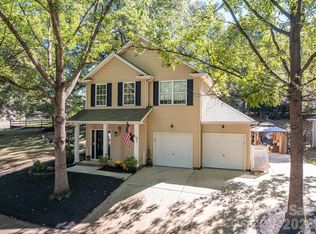
- $379,7004 bd2 ba1.7k sqft113 Mark Twain Ct, Mount Holly, NC 28120Off Market
Similar homes
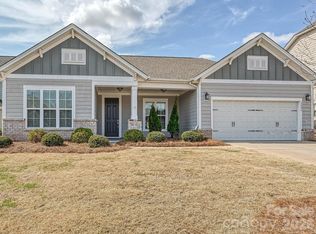
- $439,0003 bd3 ba1.6k sqft224 Howe St, Belmont, NC 28012For Sale
 MLS ID #4436728, Gina Flowers, Howard Hanna Allen Tate Gastonia. Canopy MLS as distributed by MLS GRID
- $495,5003 bd3 ba2.4k sqft2004 Rockbrook Ln, Belmont, NC 28012For Sale
 MLS ID #4355401, Anja Zimmerman, COMPASS. Canopy MLS as distributed by MLS GRID
- $415,0003 bd3 ba1.8k sqft809 River Park Rd, Belmont, NC 28012For Sale
 MLS ID #4427912, Brett Winter, Keller Williams South Park. Canopy MLS as distributed by MLS GRID
- $480,0004 bd3 ba2.7k sqft12415 Oakbriar Ln, Charlotte, NC 28273For Sale
 MLS ID #4416011, Gina Creson Hinson, Rinehart Realty Corporation. Canopy MLS as distributed by MLS GRID
- $465,0003 bd2 ba2k sqft6117 Robert St, Huntersville, NC 28078For SaleMLS ID #4367163, Nicole Wolfe, Century 21 Echelon. Canopy MLS as distributed by MLS GRID
- $425,0004 bd3 ba2.2k sqft9310 Chastain Walk Dr, Charlotte, NC 28216For SaleMLS ID #4322341, Bethenny Bullard, LPT Realty, LLC. Canopy MLS as distributed by MLS GRID
- $448,0004 bd2 ba1.6k sqft421 Vickery Dr, Charlotte, NC 28215For SaleMLS ID #4418582, David Kostelnik, Corcoran HM Properties. Canopy MLS as distributed by MLS GRID
- $520,0005 bd4 ba2.5k sqft419 Clemson Tree Ln, Clover, SC 29710For SaleMLS ID #4434354, Melanie Wilson, Keller Williams Connected. Canopy MLS as distributed by MLS GRID
- $414,9994 bd3 ba2k sqft532 Lowrey Ln, Lowell, NC 28098New ConstructionMLS ID #4422028, Brandy Mercer, Finial Construction LLC. Canopy MLS as distributed by MLS GRID
- $459,9004 bd3 ba2.5k sqft13514 Delstone Dr, Huntersville, NC 28078For SaleMLS ID #4406608, Aaron Mighty, Mighty Realty Inc. Canopy MLS as distributed by MLS GRID
- $500,0003 bd3 ba1.3k sqft8515 Lindholm Dr, Huntersville, NC 28078For SaleMLS ID #4432630, Gina Harris, RE/MAX Executive. Canopy MLS as distributed by MLS GRID
- $450,0004 bd3 ba2.4k sqft12224 Sutters Hill Ct #5, Charlotte, NC 28269For SaleMLS ID #4355752, Nicole Wolfe, Century 21 Echelon. Canopy MLS as distributed by MLS GRID
- $405,0004 bd3 ba2.1k sqft8149 Merryvale Ln, Charlotte, NC 28214For SaleMLS ID #4432571, Kristina Coughlin, Coldwell Banker Realty. Canopy MLS as distributed by MLS GRID
- $525,0004 bd3 ba2.1k sqft4175 Brandy Creek Ct, Clover, SC 29710For SaleMLS ID #4377412, Patti Bourgoin, Premier South. Canopy MLS as distributed by MLS GRID
- $500,0004 bd3 ba2.5k sqft6109 Balham Ct, Charlotte, NC 28215For SaleMLS ID #4432002, Thomas Shoupe, Opendoor Brokerage LLC. Canopy MLS as distributed by MLS GRID
- $520,0004 bd4 ba2.8k sqft3120 Burnello Ct, Iron Station, NC 28080For SaleMLS ID #4400702, James Berbec, Nestlewood Realty LLC. Canopy MLS as distributed by MLS GRID
- $535,0004 bd3 ba2.7k sqft16819 Cozy Cove Rd, Charlotte, NC 28278For SaleMLS ID #4347170, Ashley Calla, Coldwell Banker Realty. Canopy MLS as distributed by MLS GRID
- $579,0004 bd3 ba2.7k sqft3301 Carlisle Ct, Fort Mill, SC 29715For SaleMLS ID #4423721, Travis Duncan, Real Estate Central. Canopy MLS as distributed by MLS GRID
- $449,5004 bd3 ba1.9k sqft15521 Capps Rd, Charlotte, NC 28278For SaleMLS ID #4399198, Malesta Trotman, Keller Williams South Park. Canopy MLS as distributed by MLS GRID
- $485,0003 bd3 ba2.1k sqft5908 Bookbinders Ln, Charlotte, NC 28270For SaleMLS ID #4379296, Whitney Hunt-Sailors, Opendoor Brokerage LLC. Canopy MLS as distributed by MLS GRID
