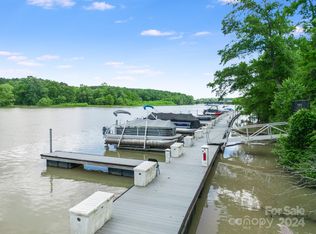
Welcome to Waters Edge, where lake life meets everyday convenience. And yes, this home comes with a DEEDED BOAT SLIP! Step inside to a bright, open floor plan with plenty of natural light and an easy flow from the spacious living room into the chef’s kitchen. The kitchen features stainless steel appliances, a large island, and a tiled backsplash, making it the perfect spot to gather before or after a day on the water. Take the fun outside to your large, private patio overlooking plenty of greenspace, perfect for entertaining, playing games, or simply enjoying a quiet evening at home. Upstairs, you’ll find two generously sized bedrooms, a full bathroom, laundry room, and a spacious primary suite complete with a huge en-suite bathroom and walk-in closet. A two-car garage provides plenty of space for your vehicles, lake gear, and all the toys that come with waterfront living.
And the location? Hard to beat. You’re just minutes from major highways, downtown Belmont, Mount Holly’s shops and restaurants, and, best of all, the lake is right outside your door. A private boat slip, two-car garage, great outdoor space, and an unbeatable location — this is lake living made easy. Schedule your tour today!
Active
$415,000
809 River Park Rd, Belmont, NC 28012
3beds
1,855sqft
Townhouse
Built in 2019
-- sqft lot
$-- Zestimate®
$224/sqft
$408/mo HOA
What's special
- 25 days
- 169
- 20
Likely to sell faster than
Zillow last checked:
Listing updated:
Listed by:
Brett Winter brettwinter@kw.com,
Keller Williams South Park
Source: Canopy MLS as distributed by MLS GRID,MLS#: 4427912
Facts & features
Interior
Bedrooms & bathrooms
- Bedrooms: 3
- Bathrooms: 3
- Full bathrooms: 2
- 1/2 bathrooms: 1
Primary bedroom
- Level: Upper
Heating
- Central
Cooling
- Central Air
Appliances
- Included: Microwave, Dishwasher, Disposal, Electric Range, Refrigerator with Ice Maker
- Laundry: Laundry Room
Features
- Has basement: No
Interior area
- Total structure area: 1,855
- Total interior livable area: 1,855 sqft
- Finished area above ground: 1,855
- Finished area below ground: 0
Property
Parking
- Total spaces: 2
- Parking features: Driveway, Attached Garage, Garage on Main Level
- Attached garage spaces: 2
- Has uncovered spaces: Yes
Features
- Levels: Two
- Stories: 2
- Entry location: Main
- Patio & porch: Patio
- Fencing: Back Yard
Details
- Parcel number: 300993
- Zoning: RES
- Special conditions: Standard
Construction
Type & style
- Home type: Townhouse
- Property subtype: Townhouse
Materials
- Stone Veneer, Vinyl
- Foundation: Slab
Condition
- New construction: No
- Year built: 2019
Utilities & green energy
- Sewer: Public Sewer
- Water: City
Community & HOA
Community
- Subdivision: Waters Edge
HOA
- Has HOA: Yes
- HOA fee: $408 monthly
- HOA name: Hawthorne Management
Location
- Region: Belmont
Financial & listing details
- Price per square foot: $224/sqft
- Tax assessed value: $392,630
- Annual tax amount: $3,942
- Date on market: 9/24/2026
- Cumulative days on market: 25 days
- Listing terms: Cash,Conventional
- Road surface type: Concrete
Estimated market value
Not available
Estimated sales range
Not available
Not available
Price history
| Date | Event | Price |
|---|---|---|
| 9/24/2026 | Listed for sale | $415,000+2.5%$224/sqft |
Source:  Canopy MLS as distributed by MLS GRID #4427912 Report a problem | ||
| 8/29/2025 | Sold | $405,000-4.7%$218/sqft |
Source: Canopy MLS as distributed by MLS GRID #4258875 Report a problem | ||
| 7/8/2025 | Price change | $425,000-3.4%$229/sqft |
Source: Canopy MLS as distributed by MLS GRID #4258875 Report a problem | ||
| 5/17/2025 | Listed for sale | $440,000+42.6%$237/sqft |
Source: Canopy MLS as distributed by MLS GRID #4258875 Report a problem | ||
| 5/15/2020 | Sold | $308,500$166/sqft |
Source: Public Record Report a problem | ||
Public tax history
| Year | Property taxes | Tax assessment |
|---|---|---|
| 2025 | $3,942 | $392,630 |
| 2024 | $3,942 -1.1% | $392,630 |
| 2023 | $3,985 +27% | $392,630 +62.1% |
| 2022 | $3,137 -1.5% | $242,230 |
| 2021 | $3,185 | $242,230 |
| 2020 | $3,185 | $242,230 +534.1% |
| 2019 | -- | $38,200 |
Find assessor info on the county website
Monthly payment
Est. payment
Payment breakdown
Explore the cost of this home by adjusting the details. Changes won't be saved.Climate risks
Neighborhood: 28012
Nearby schools
Schools provided by the listing agent
- Elementary: Catawba Heights
- Middle: Belmont
- High: South Point (NC)
Source: Canopy MLS as distributed by MLS GRID. This data may not be complete. We recommend contacting the local school district to confirm school assignments for this home.
Similar homes
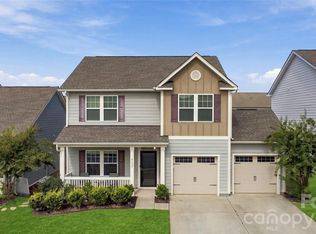
- $294,9993 bd3 ba1.3k sqft460 Spring Gardens Dr, Belmont, NC 28012For Sale

 MLS ID #4401577, Amber Eaton, Call It Closed International Inc. Canopy MLS as distributed by MLS GRID
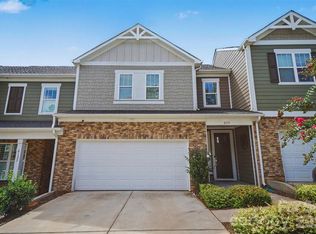
- $399,0003 bd3 ba2k sqft5137 Thomasville Dr, Belmont, NC 28012For Sale
 MLS ID #4399379, Abbey Reetz, Coldwell Banker Realty. Canopy MLS as distributed by MLS GRID
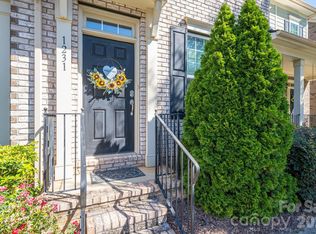
- $400,0003 bd3 ba1.9k sqft8131 Merryvale Ln, Charlotte, NC 28214For Sale
 MLS ID #4425527, Bruce Hurley, Mark Spain Real Estate. Canopy MLS as distributed by MLS GRID
- $349,0002 bd3 ba1.4k sqft1231 Assembly St, Belmont, NC 28012For Sale
 MLS ID #4424275, Tricia Hageman, NorthGroup Real Estate LLC. Canopy MLS as distributed by MLS GRID
- $425,0004 bd3 ba2.6k sqft124 Tasman Dr, Mount Holly, NC 28120For SaleMLS ID #4353970, Preston Richardson, REMAX Select. Canopy MLS as distributed by MLS GRID
- $385,0003 bd3 ba1.8k sqft8156 Merryvale Ln, Charlotte, NC 28214For SaleMLS ID #4361010, Michelle Wilkinson, Click Your Heels LLC. Canopy MLS as distributed by MLS GRID
- $395,0003 bd3 ba2.2k sqft12732 Wandering Brook Dr, Charlotte, NC 28273For SaleMLS ID #4430783, Bobby Nguyen, Southern Nest Realty Inc. Canopy MLS as distributed by MLS GRID
- $380,0003 bd3 ba1.9k sqft1315 Red Tallen Ct, Charlotte, NC 28214For SaleMLS ID #4373869, Zapata Tate, Better Homes and Gardens Real Estate Paracle. Canopy MLS as distributed by MLS GRID
- $425,0002 bd2 ba1.6k sqft2307 Villa Oaks Ct, Gastonia, NC 28054For SaleMLS ID #4414288, Cathy Young, Howard Hanna Allen Tate Gastonia. Canopy MLS as distributed by MLS GRID
- $429,9003 bd2 ba1.8k sqft2102 Sabra St, Gastonia, NC 28054For SaleMLS ID #4430168, Don Gomez, C-A-RE Realty. Canopy MLS as distributed by MLS GRID
- $409,7773 bd3 ba1.9k sqft12035 Gambrell Dr, Charlotte, NC 28278For SaleMLS ID #4379513, Andrew Wallen, EXP Realty LLC Ballantyne. Canopy MLS as distributed by MLS GRID
- $389,9003 bd3 ba1.7k sqft18048 Pear Hawthorne Dr, Huntersville, NC 28078For SaleMLS ID #4429932, Julie Cash, Coldwell Banker Realty. Canopy MLS as distributed by MLS GRID
- $329,9003 bd3 ba1.7k sqft13141 Suncreek Ter, Charlotte, NC 28214For SaleMLS ID #4414116, Cyndi Newton, NorthGroup Real Estate LLC. Canopy MLS as distributed by MLS GRID
- $475,0002 bd2 ba1.7k sqft1324 Assembly St, Belmont, NC 28012For SaleMLS ID #4342801, Logan Andrew, Premier South. Canopy MLS as distributed by MLS GRID
- $425,0004 bd4 ba2.6k sqft3629 Azalea Ridge Dr, Mount Holly, NC 28120For SaleMLS ID #4399386, Maureen Regele, Bon Maison Properties, Inc.. Canopy MLS as distributed by MLS GRID
- $374,0003 bd3 ba1.5k sqft615 School House Ln, Fort Mill, SC 29708For SaleMLS ID #4422689, Ruby Kravitz, NorthGroup Real Estate LLC. Canopy MLS as distributed by MLS GRID
- $389,9003 bd3 ba1.8k sqft23206 Clarabelle Dr, Charlotte, NC 28273For SaleMLS ID #4381832, Stacey Sauls, Keller Williams Ballantyne Area. Canopy MLS as distributed by MLS GRID
- $338,0003 bd3 ba1.7k sqft4518 Valley Walk Dr, Charlotte, NC 28216For SaleMLS ID #4415326, Madhavi Rachhadia, NorthGroup Real Estate LLC. Canopy MLS as distributed by MLS GRID
- $515,0004 bd3 ba2.7k sqft647 R L Stowe Rd, Belmont, NC 28012For SaleMLS ID #4379087, Gary Mitchell, Keller Williams Advantage. Canopy MLS as distributed by MLS GRID
- $424,0003 bd4 ba2.3k sqftGriffith Lakes, Charlotte, NC 28269For SaleMLS ID #4427726, Andy Griesinger, EXP Realty LLC Ballantyne. Canopy MLS as distributed by MLS GRID
