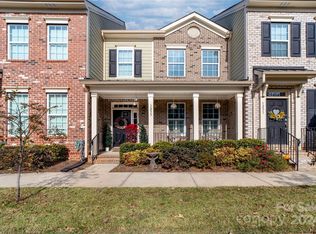
Welcome to this beautifully maintained 2-bedroom, 2.5-bath townhome in the sought-after community Eagle Park of Belmont. Ideally located just a short walk to the charming downtown Belmont and only minutes from Charlotte Douglas Airport, this home offers both convenience and lifestyle. The bright, open main level features abundant natural light, a spacious great room, dining area, and a well-appointed kitchen with center island and breakfast bar, flowing seamlessly to an enclosed patio, creating a wonderful space for relaxing or entertaining and easy access to the garage. Upstairs you'll find two good sized bedrooms, each with its own private en-suite bath, plus conveniently located laundry room. Eagle Park offers wonderful amenities including a community pool, clubhouse, and dog park. A fantastic opportunity to enjoy low-maintenance living in a vibrant Belmont location!
Active
$349,000
1231 Assembly St, Belmont, NC 28012
2beds
1,404sqft
Townhouse
Built in 2016
0.03 Acres Lot
$344,000 Zestimate®
$249/sqft
$267/mo HOA
What's special
Abundant natural lightCommunity poolEnclosed patioConveniently located laundry roomSpacious great roomBright open main levelDining area
- 8 days
- 250
- 11
Likely to sell faster than
Zillow last checked:
Listing updated:
Listed by:
Tricia Hageman triciahageman56@gmail.com,
NorthGroup Real Estate LLC
Source: Canopy MLS as distributed by MLS GRID,MLS#: 4424275
Facts & features
Interior
Bedrooms & bathrooms
- Bedrooms: 2
- Bathrooms: 3
- Full bathrooms: 2
- 1/2 bathrooms: 1
Primary bedroom
- Level: Upper
Primary bedroom
- Level: Upper
Bathroom half
- Level: Main
Bathroom full
- Level: Upper
Bathroom full
- Level: Upper
Dining area
- Level: Main
Great room
- Level: Main
Kitchen
- Features: Breakfast Bar, Kitchen Island
- Level: Main
Laundry
- Level: Upper
Heating
- Heat Pump
Cooling
- Heat Pump
Appliances
- Included: Dishwasher, Disposal, Electric Range, Microwave, Refrigerator, Washer/Dryer
- Laundry: In Hall, Laundry Room
Features
- Flooring: Carpet, Laminate
- Has basement: No
- Attic: Pull Down Stairs
Interior area
- Total structure area: 1,404
- Total interior livable area: 1,404 sqft
- Finished area above ground: 1,404
- Finished area below ground: 0
Video & virtual tour
Property
Parking
- Total spaces: 1
- Parking features: Detached Garage, Garage Faces Rear, On Street, Garage on Main Level
- Garage spaces: 1
- Has uncovered spaces: Yes
- Details: On street parking available in front of building
Features
- Levels: Two
- Stories: 2
- Entry location: Main
- Patio & porch: Enclosed, Patio
- Exterior features: Lawn Maintenance
- Pool features: Community
Lot
- Size: 0.03 Acres
- Dimensions: 16 x 84
Details
- Parcel number: 223492
- Zoning: TND
- Special conditions: Standard
Construction
Type & style
- Home type: Townhouse
- Property subtype: Townhouse
Materials
- Brick Partial, Fiber Cement
- Foundation: Slab
Condition
- New construction: No
- Year built: 2016
Utilities & green energy
- Sewer: Public Sewer
- Water: City
Community & HOA
Community
- Features: Clubhouse, Dog Park, Fitness Center, Playground, Sidewalks
- Subdivision: Eagle Park
HOA
- Has HOA: Yes
- HOA fee: $267 monthly
- HOA name: Property Matters
- HOA phone: 704-861-0833
Location
- Region: Belmont
Financial & listing details
- Price per square foot: $249/sqft
- Tax assessed value: $294,420
- Annual tax amount: $3,103
- Date on market: 9/14/2026
- Cumulative days on market: 8 days
- Listing terms: Cash,Conventional,FHA,VA Loan
- Road surface type: Concrete, Paved
Estimated market value
$344,000
$327,000 - $361,000
$2,051/mo
Price history
| Date | Event | Price |
|---|---|---|
| 9/14/2026 | Listed for sale | $349,000+14.4%$249/sqft |
Source:  Canopy MLS as distributed by MLS GRID #4424275 Report a problem Canopy MLS as distributed by MLS GRID #4424275 Report a problem | ||
| 7/29/2022 | Sold | $305,000-3.2%$217/sqft |
Source: Canopy MLS as distributed by MLS GRID #3869391 Report a problem | ||
| 7/5/2022 | Contingent | $315,000$224/sqft |
Source: Canopy MLS as distributed by MLS GRID #3869391 Report a problem | ||
| 6/22/2022 | Listed for sale | $315,000+41.3%$224/sqft |
Source: Canopy MLS as distributed by MLS GRID #3869391 Report a problem | ||
| 3/24/2021 | Listing removed | -- |
Source: Owner Report a problem | ||
| 12/8/2020 | Sold | $223,000+0.5%$159/sqft |
Source: Public Record Report a problem | ||
| 10/12/2020 | Pending sale | $222,000$158/sqft |
Source: Owner Report a problem | ||
| 10/8/2020 | Price change | $222,000+3.3%$158/sqft |
Source: Owner Report a problem | ||
| 10/6/2020 | Listed for sale | $215,000$153/sqft |
Source: Owner Report a problem | ||
| 8/26/2018 | Listing removed | $1,400$1/sqft |
Source: Owner Report a problem | ||
| 8/18/2018 | Listed for rent | $1,400$1/sqft |
Source: Owner Report a problem | ||
Public tax history
| Year | Property taxes | Tax assessment |
|---|---|---|
| 2025 | $3,103 | $294,420 |
| 2024 | $3,103 -1% | $294,420 |
| 2023 | $3,136 +20% | $294,420 +47.1% |
| 2022 | $2,612 -3% | $200,190 |
| 2021 | $2,693 | $200,190 |
| 2020 | $2,693 -0.7% | $200,190 |
| 2019 | $2,713 +20.9% | $200,190 +23.5% |
| 2018 | $2,244 +3% | $162,041 |
| 2017 | $2,179 +478.7% | $162,041 +478.7% |
| 2016 | $377 | $28,000 |
Find assessor info on the county website
Monthly payment
Est. payment
Payment breakdown
Explore the cost of this home by adjusting the details. Changes won't be saved.Climate risks
Neighborhood: 28012
Nearby schools
Schools provided by the listing agent
- Elementary: Belmont Central
- Middle: Belmont
- High: Stuart W Cramer
Source: Canopy MLS as distributed by MLS GRID. This data may not be complete. We recommend contacting the local school district to confirm school assignments for this home.
Similar homes
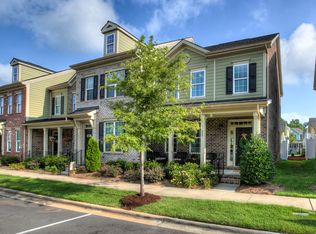
- $399,0003 bd3 ba1.8k sqft100 Linestowe Dr, Belmont, NC 28012For Sale
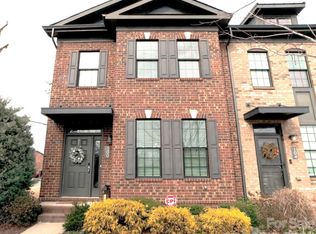
 MLS ID #4342433, Rosalind Bailey, NorthGroup Real Estate LLC. Canopy MLS as distributed by MLS GRID
 - $324,9003 bd4 ba1.9k sqftSouthgate Meadows, Mount Holly, NC 28120For Sale
 MLS ID #4422759, Jane McGill, Jane McGill Real Estate. Canopy MLS as distributed by MLS GRID
 - $294,9993 bd3 ba1.3k sqft460 Spring Gardens Dr, Belmont, NC 28012For Sale
 MLS ID #4401577, Amber Eaton, Call It Closed International Inc. Canopy MLS as distributed by MLS GRID
 - $417,4003 bd3 ba1.6k sqft107 Howe St, Belmont, NC 28012For Sale
 MLS ID #4382704, Jeff Moll, Keller Williams Ballantyne Area. Canopy MLS as distributed by MLS GRID
 - $249,9002 bd2 ba1.5k sqftCramerton Village, Cramerton, NC 28032For SaleMLS ID #4423313, Alex Hall, Stephen Cooley Real Estate. Canopy MLS as distributed by MLS GRID
- $310,0003 bd3 ba1.8k sqft110 Hamrick Rd, Gastonia, NC 28056For SaleMLS ID #4419775, John DeSmedt, EXP Realty LLC Ballantyne. Canopy MLS as distributed by MLS GRID
- $349,9003 bd3 ba2k sqftBella Sera Villas, Charlotte, NC 28278For SaleMLS ID #4420265, Paul Posta, White Stag Realty NC LLC. Canopy MLS as distributed by MLS GRID
- $309,9003 bd3 ba1.8k sqft5025 Patton Dr, Gastonia, NC 28056For SaleMLS ID #4392818, DeAnna Murphree, DSM Properties Inc. Canopy MLS as distributed by MLS GRID
- $339,9003 bd3 ba1.6k sqft525 Newfound Hollow Dr, Charlotte, NC 28214For SaleMLS ID #4421170, Cody Thomas, Loretta Realty Group. Canopy MLS as distributed by MLS GRID
- $349,9003 bd3 ba1.5k sqft5636 Stonewells Dr, Charlotte, NC 28278For SaleMLS ID #4389798, Scott Sofsian, Premier Sotheby's International Realty. Canopy MLS as distributed by MLS GRID
- $372,0003 bd2 ba1.3k sqft335 Cape Breton Trl, Gastonia, NC 28056For SaleMLS ID #4366338, Matt Huffman, NorthGroup Real Estate LLC. Canopy MLS as distributed by MLS GRID
- $315,0003 bd3 ba1.9k sqft213 Quality Dr, Mount Holly, NC 28120For SaleMLS ID #4365058, Chelsea Desourdy, Keller Williams Connected. Canopy MLS as distributed by MLS GRID
- $344,7003 bd2 ba1.5k sqft7594 Stonehouse Dr, Gastonia, NC 28056For SaleMLS ID #4419049, Lorelei Beightol, Real Broker, LLC. Canopy MLS as distributed by MLS GRID
- $385,0003 bd3 ba1.8k sqft8156 Merryvale Ln, Charlotte, NC 28214For SaleMLS ID #4361010, Michelle Wilkinson, Click Your Heels LLC. Canopy MLS as distributed by MLS GRID
- $339,0003 bd3 ba1.6k sqft1108 Roderick Dr, Fort Mill, SC 29708For SaleMLS ID #4365725, Matthew VanHoughton, Carolinas Dynamic Realty. Canopy MLS as distributed by MLS GRID
- $320,0003 bd3 ba1.4k sqft10302 Hugue Way, Charlotte, NC 28214For SaleMLS ID #4417320, Michelle Frum, DASH Carolina. Canopy MLS as distributed by MLS GRID
- $329,0003 bd3 ba1.5k sqft9639 Corbett Square Ln, Charlotte, NC 28214For SaleMLS ID #4417984, Kim Clark, Mountain Island Lake Realty LLC. Canopy MLS as distributed by MLS GRID
- $362,0004 bd3 ba1.7k sqft120 Arbor Ridge Rd, Mount Holly, NC 28120For SaleMLS ID #4414980, Johnette Brockelbank, NorthGroup Real Estate LLC. Canopy MLS as distributed by MLS GRID
- $374,9003 bd4 ba1.6k sqft3037 Beeler Ln, Charlotte, NC 28208For SaleMLS ID #4415864, Craig LePage, EXP Realty LLC Mooresville. Canopy MLS as distributed by MLS GRID
- $362,0004 bd3 ba1.8k sqft3825 Quay Ct, Gastonia, NC 28056For SaleMLS ID #4332711, Whitney Daigle, Real Broker, LLC. Canopy MLS as distributed by MLS GRID
