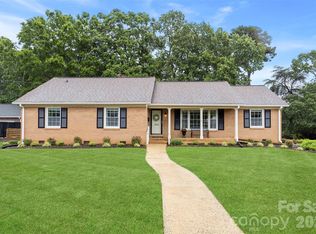
Timeless all brick construction offers exceptional durability, strength, and enduring curb appeal!! Over1600 sq ft of heated/cooled living space all on one level and convenient to EVERYTHING! Maanufactured wood floors, gas log fireplace,trey ceiling and blt-ins in huge family room. Kitchen/brkfst has been upgraded with tile and a complete appliance pkg inc granite counter tops, new sink and faucet. Walk up attic storage and extra storage in oversized single garage with new door! 2 bdrms both are large enough to accomodate king size beds and walkin closets! Ensuite bath boasts new walkin shower with custom glass enclosure and comfort height commode and tile floor. Plus interior freshly painted, custom blinds/shutters thru-out, inground irrigation system in lovely landscaped yard.
Whether just getting started or considering downsizing…… perfect option to consider…..let someone else take care of all the yard work……just lock up and enjoy the ability to visit, travel, explore what your heart desires!!
Active
$335,000
1618B Union Rd, Gastonia, NC 28054
2beds
1,660sqft
Condominium
Built in 1996
-- sqft lot
$327,300 Zestimate®
$202/sqft
$200/mo HOA
What's special
Gas log fireplaceAll brick constructionTrey ceiling
- 13 days
- 76
- 3
Likely to sell faster than
Zillow last checked:
Listing updated:
Listed by:
Brenda Balla White bwhite3712@aol.com,
Premier South
Source: Canopy MLS as distributed by MLS GRID,MLS#: 4430084
Facts & features
Interior
Bedrooms & bathrooms
- Bedrooms: 2
- Bathrooms: 2
- Full bathrooms: 2
- Main level bedrooms: 2
Primary bedroom
- Level: Main
Bedroom s
- Features: Ceiling Fan(s), En Suite Bathroom
- Level: Main
Bathroom full
- Level: Main
Dining room
- Level: Main
Kitchen
- Features: Attic Stairs Fixed, Attic Walk In, Ceiling Fan(s)
- Level: Main
Living room
- Features: Built-in Features, Ceiling Fan(s), Tray Ceiling(s)
- Level: Main
Heating
- Forced Air, Natural Gas
Cooling
- Central Air
Appliances
- Included: Dishwasher, Electric Range, Gas Water Heater, Ice Maker, Refrigerator with Ice Maker
- Laundry: Laundry Closet
Features
- Built-in Features, Pantry
- Doors: French Doors, Storm Door(s)
- Has basement: No
- Attic: Permanent Stairs,Walk-In
- Fireplace features: Gas Log, Living Room
Interior area
- Total structure area: 1,660
- Total interior livable area: 1,660 sqft
- Finished area above ground: 1,660
- Finished area below ground: 0
Property
Parking
- Total spaces: 3
- Parking features: Driveway, Attached Garage, Garage Door Opener, Garage Faces Front, Garage on Main Level
- Attached garage spaces: 1
- Uncovered spaces: 2
Features
- Levels: One
- Stories: 1
- Entry location: Main
- Patio & porch: Covered, Rear Porch
- Exterior features: In-Ground Irrigation, Lawn Maintenance
- Fencing: Partial,Privacy
- Waterfront features: None
Lot
- Features: End Unit
Details
- Parcel number: 138590
- Zoning: R-1 Ltd
- Special conditions: Standard
Construction
Type & style
- Home type: Condo
- Property subtype: Condominium
Materials
- Brick Full
- Foundation: Slab
Condition
- New construction: No
- Year built: 1996
Utilities & green energy
- Sewer: Public Sewer
- Water: City
- Utilities for property: Cable Available, Electricity Connected, Underground Utilities
Community & HOA
Community
- Subdivision: Union Station II
HOA
- Has HOA: Yes
- HOA fee: $600 quarterly
- HOA name: Jorhetta Cash, Treasurer
- HOA phone: 704-718-4948
Location
- Region: Gastonia
Financial & listing details
- Price per square foot: $202/sqft
- Tax assessed value: $276,790
- Date on market: 10/2/2026
- Cumulative days on market: 13 days
- Listing terms: Cash,Conventional,FHA,VA Loan
- Electric utility on property: Yes
- Road surface type: Concrete, Paved
Estimated market value
$327,300
$311,000 - $344,000
$1,602/mo
Price history
| Date | Event | Price |
|---|---|---|
| 10/2/2026 | Listed for sale | $335,000+17.5%$202/sqft |
Source:  Canopy MLS as distributed by MLS GRID #4430084 Report a problem Canopy MLS as distributed by MLS GRID #4430084 Report a problem | ||
| 6/28/2022 | Sold | $285,000+11.8%$172/sqft |
Source: Canopy MLS as distributed by MLS GRID #3860155 Report a problem | ||
| 5/31/2022 | Pending sale | $255,000$154/sqft |
Source: Canopy MLS as distributed by MLS GRID #3860155 Report a problem | ||
| 5/25/2022 | Listed for sale | $255,000$154/sqft |
Source: Canopy MLS as distributed by MLS GRID #3860155 Report a problem | ||
Public tax history
Tax history is unavailable.
Monthly payment
Est. payment
Payment breakdown
Explore the cost of this home by adjusting the details. Changes won't be saved.Climate risks
Neighborhood: 28054

Similar homes
- $335,0002 bd2 ba1.6k sqft1630A Union Rd, Gastonia, NC 28054For Sale

 MLS ID #4431091, Brenda Balla White, Premier South. Canopy MLS as distributed by MLS GRID
 - $335,0002 bd2 ba1.6k sqft1678A Union Rd #A, Gastonia, NC 28054For Sale
 MLS ID #4430646, Brenda Balla White, Premier South. Canopy MLS as distributed by MLS GRID
 - $288,0003 bd2 ba1.3k sqft2211 Lee St, Gastonia, NC 28054For Sale
 MLS ID #4427530, Debbie Kiser, Premier South. Canopy MLS as distributed by MLS GRID
 - $339,9003 bd2 ba1.7k sqft1254 Churchill Dr, Gastonia, NC 28054For Sale
 MLS ID #4377477, Logan Andrew, Premier South. Canopy MLS as distributed by MLS GRID
 - $335,0003 bd2 ba1.3k sqft413 Summer Ridge Rd, Stanley, NC 28164For SaleMLS ID #4416198, Chandler Harrison, Key Real Estate Group, LLC. Canopy MLS as distributed by MLS GRID
- $369,0003 bd2 ba1.3k sqft335 Cape Breton Trl, Gastonia, NC 28056For SaleMLS ID #4366338, Matt Huffman, NorthGroup Real Estate LLC. Canopy MLS as distributed by MLS GRID
- $388,5003 bd3 ba2.1k sqft4004 River Falls Dr, Lowell, NC 28098For SaleMLS ID #4417191, Kelly Rushmann, Redfin Corporation. Canopy MLS as distributed by MLS GRID
- $275,0004 bd2 ba1.5k sqft1841 Oak Hollow Rd, Gastonia, NC 28054For SaleMLS ID #4375695, Debbie Kiser, Premier South. Canopy MLS as distributed by MLS GRID
- $375,0003 bd3 ba1.5k sqft419 Holly Dr, Belmont, NC 28012For SaleMLS ID #4431894, Kim Bigach, Keller Williams Connected. Canopy MLS as distributed by MLS GRID
- $329,9003 bd2 ba1.5k sqft5805 Woodrock Ct, Charlotte, NC 28214For SaleMLS ID #4428639, Harriett Redd, Superior Service Realty. Canopy MLS as distributed by MLS GRID
- $325,0003 bd2 ba1.7k sqft210 Paw Jims Rd, Kings Mountain, NC 28086For SaleMLS ID #4430698, Erin Jolly, Jolly Realty Group LLC. Canopy MLS as distributed by MLS GRID
- $339,9003 bd2 ba1.5k sqft6507 Paleface Pl, Charlotte, NC 28214For SaleMLS ID #4425542, Jennifer Buenau, Keller Williams Select. Canopy MLS as distributed by MLS GRID
- $349,9002 bd2 ba1k sqft206 Cedar St, Belmont, NC 28012For SaleMLS ID #4402162, Chad Simpson, Real Broker LLC Belmont. Canopy MLS as distributed by MLS GRID
- $320,0003 bd2 ba1.7k sqft3635 Will St, Iron Station, NC 28080For SaleMLS ID #4425805, Gina King, Realty Executives of Hickory. Canopy MLS as distributed by MLS GRID
- $345,0003 bd3 ba1.8k sqft1300 Sugar Hollow Dr, Charlotte, NC 28214For SaleMLS ID #4430135, Christina Geis, Howard Hanna Allen Tate Lake Wylie. Canopy MLS as distributed by MLS GRID
- $415,0003 bd3 ba2.4k sqft645 Deerfield Dr, Mount Holly, NC 28120For SaleMLS ID #4431707, Brent Carpenter, Sell and Buy Now Realty LLC. Canopy MLS as distributed by MLS GRID
- $324,9003 bd4 ba1.9k sqftSouthgate Meadows, Mount Holly, NC 28120For SaleMLS ID #4422759, Jane McGill, Jane McGill Real Estate. Canopy MLS as distributed by MLS GRID
- $304,9003 bd2 ba1.5k sqft3191 River Ridge Dr, Gastonia, NC 28056For SaleMLS ID #4399064, John R Bolin, Howard Hanna Allen Tate Gastonia. Canopy MLS as distributed by MLS GRID
- $349,0002 bd3 ba1.4k sqft1231 Assembly St, Belmont, NC 28012For SaleMLS ID #4424275, Tricia Hageman, NorthGroup Real Estate LLC. Canopy MLS as distributed by MLS GRID
- $425,0004 bd3 ba2.3k sqft2000 Shadwell Ct #26, Gastonia, NC 28056For SaleMLS ID #4422800, Kristin Thompson, EXP Realty LLC Mooresville. Canopy MLS as distributed by MLS GRID
