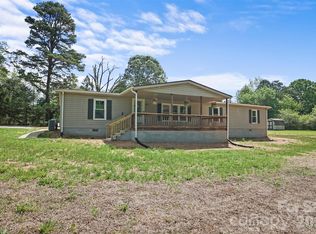
Need Privacy? Need 2 lots totaling right over 1.5 acres with a creek? Need over 1700 htd square feet? Then, WELCOME HOME to 3635 Will St. Iron Station, NC! This vinyl sided modular has a fabulous layout with a huge living room w/beautiful rock FP w/gas logs, vaulted ceiling & crown molding; split BR plan; large kitchen/dining area with island and tons of cabinets, including a built-in china cabinet/desk area in the dining section; full laundry room w/exterior pedestrian door; primary suite with 2 walk-in closets and full bath w/jetted tub, stand up shower, and double vanities with a full sit down makeup area; 2 large spare BRs and full hall BA w/skylight! Sliding glass doors lead from the living room out to a huge rear deck (replaced 1 yr ago) with 2 doggie gates to the fenced rear yard, featuring a patio, fire pit area and a large outbuilding w/loft storage! Take a walk from the backyard over to the extra lot that leads down to a small creek! Apprx 5 year old roof & HVAC!
Under contract-show
$320,000
3635 Will St, Iron Station, NC 28080
3beds
1,797sqft
Manufactured Home
Built in 2001
1.56 Acres Lot
$310,800 Zestimate®
$178/sqft
$-- HOA
What's special
- 9 days
- 397
- 53
Likely to sell faster than
Zillow last checked:
Listing updated:
Listed by:
Gina King soldbyginaking@gmail.com,
Realty Executives of Hickory
Source: Canopy MLS as distributed by MLS GRID,MLS#: 4425805
Facts & features
Interior
Bedrooms & bathrooms
- Bedrooms: 3
- Bathrooms: 2
- Full bathrooms: 2
- Main level bedrooms: 3
Primary bedroom
- Level: Main
Bedroom s
- Level: Main
Bedroom s
- Level: Main
Bathroom full
- Level: Main
Bathroom full
- Level: Main
Dining area
- Level: Main
Kitchen
- Level: Main
Laundry
- Level: Main
Living room
- Level: Main
Heating
- Heat Pump
Cooling
- Ceiling Fan(s), Heat Pump
Appliances
- Included: Dishwasher, Dryer, Electric Range, Electric Water Heater, Refrigerator, Washer, Washer/Dryer
- Laundry: Laundry Room
Features
- Built-in Features, Kitchen Island, Walk-In Closet(s)
- Flooring: Carpet, Tile, Vinyl
- Windows: Insulated Windows
- Has basement: No
- Fireplace features: Gas Log, Living Room
Interior area
- Total structure area: 1,797
- Total interior livable area: 1,797 sqft
- Finished area above ground: 1,797
- Finished area below ground: 0
Video & virtual tour
Property
Parking
- Parking features: Driveway
- Has uncovered spaces: Yes
Features
- Levels: One
- Stories: 1
- Patio & porch: Deck, Front Porch, Patio
- Exterior features: Fire Pit
- Fencing: Back Yard,Chain Link,Fenced,Partial
- Waterfront features: None, Creek/Stream
Lot
- Size: 1.56 Acres
- Features: Cul-De-Sac, Level, Sloped
Details
- Additional structures: Outbuilding
- Additional parcels included: 56740
- Parcel number: 56739
- Zoning: R-SF
- Special conditions: Standard
Construction
Type & style
- Home type: MobileManufactured
- Architectural style: Ranch
- Property subtype: Manufactured Home
Materials
- Vinyl
- Foundation: Crawl Space
Condition
- New construction: No
- Year built: 2001
Details
- Builder name: Hamrick Homes
Utilities & green energy
- Sewer: Septic Installed
- Water: Well
- Utilities for property: Cable Available, Electricity Connected, Propane
Community & HOA
Community
- Security: Smoke Detector(s)
- Subdivision: Ironton Acres
Location
- Region: Iron Station
Financial & listing details
- Price per square foot: $178/sqft
- Tax assessed value: $264,475
- Annual tax amount: $1,790
- Date on market: 9/17/2026
- Cumulative days on market: 10 days
- Listing terms: Cash,Conventional,FHA,VA Loan
- Electric utility on property: Yes
- Road surface type: Concrete, Paved
Estimated market value
$310,800
$295,000 - $326,000
Not available
Price history
| Date | Event | Price |
|---|---|---|
| 9/17/2026 | Listed for sale | $320,000+95.7%$178/sqft |
Source:  Canopy MLS as distributed by MLS GRID #4425805 Report a problem Canopy MLS as distributed by MLS GRID #4425805 Report a problem | ||
| 9/30/2016 | Sold | $163,500+13.5%$91/sqft |
Source: Agent Provided Report a problem | ||
| 6/16/2006 | Sold | $144,000$80/sqft |
Source: Public Record Report a problem | ||
Public tax history
| Year | Property taxes | Tax assessment |
|---|---|---|
| 2025 | $1,790 +1.1% | $264,475 |
| 2024 | $1,770 | $264,475 |
| 2023 | $1,770 +46.6% | $264,475 +80.1% |
| 2022 | $1,208 | $146,847 |
| 2021 | $1,208 +3.9% | $146,847 |
| 2020 | $1,162 +4.5% | $146,847 |
| 2019 | $1,112 +13.2% | $146,847 +20.4% |
| 2018 | $983 +3.6% | $122,015 |
| 2017 | $949 | $122,015 |
| 2016 | $949 +1.4% | $122,015 |
| 2015 | $936 -10.7% | -- |
| 2014 | $1,048 | $139,809 |
| 2013 | -- | -- |
| 2012 | -- | -- |
| 2011 | -- | -- |
| 2010 | -- | -- |
| 2009 | -- | -- |
| 2008 | -- | $142,773 +16% |
| 2007 | -- | $123,102 +1.5% |
| 2006 | -- | $121,302 |
| 2005 | -- | $121,302 |
| 2004 | -- | $121,302 |
| 2003 | -- | -- |
| 2002 | -- | $102,202 |
Find assessor info on the county website
Monthly payment
Climate risks
Neighborhood: 28080

Similar homes
- $325,0003 bd2 ba1.8k sqft1305 Craig Dr, Iron Station, NC 28080For Sale
 MLS ID #4371787, Ashlyn Austin, RE/MAX Executive. Canopy MLS as distributed by MLS GRID
 - $349,9993 bd2 ba1.3k sqft1011 Lester Trl, Iron Station, NC 28080For Sale
 MLS ID #4414828, Grant Mosteller, Marc 1 Realty. Canopy MLS as distributed by MLS GRID
 - $179,9003 bd2 ba904 sqft3515 Jeanette Dr, Iron Station, NC 28080For Sale
 MLS ID #4420085, Ashley Parks, RE/MAX Crossroads. Canopy MLS as distributed by MLS GRID
 - $359,0003 bd2 ba1.4k sqft3388 Rhyne Forest Rd, Iron Station, NC 28080For Sale
 MLS ID #4402523, Jess Maguire, Epique Inc.. Canopy MLS as distributed by MLS GRID
 - $289,0002 bd2 ba1.4k sqft1710 Oak Park Ct, Iron Station, NC 28080For SaleMLS ID #4356365, Nakia Walker, Opendoor Brokerage LLC. Canopy MLS as distributed by MLS GRID
- $325,0003 bd2 ba1.5k sqft5748 Dalmatian St, Iron Station, NC 28080New ConstructionMLS ID #3927310, Joe Collins, Collins REALTORS. Canopy MLS as distributed by MLS GRID
- $329,7503 bd2 ba1.5k sqft5716 Dalmatian St, Iron Station, NC 28080New ConstructionMLS ID #4024125, Joe Collins, Collins REALTORS. Canopy MLS as distributed by MLS GRID
- $199,0003 bd2 ba1.2k sqft1039 Monterey Dr, Iron Station, NC 28080For SaleMLS ID #4410603, Frankie Gonzalez, Gonzalez Realty. Canopy MLS as distributed by MLS GRID
- $280,0002 bd1 ba1.1k sqft4617 Old Plank Rd, Iron Station, NC 28080For SaleMLS ID #4422370, Deanna Galloway, Lake Norman Realty, Inc.. Canopy MLS as distributed by MLS GRID
- $309,9002 bd1 ba937 sqft5329 E Highway 27, Iron Station, NC 28080For SaleMLS ID #4363221, Elisha Scott, NorthGroup Real Estate LLC. Canopy MLS as distributed by MLS GRID
- $310,0003 bd2 ba1.5k sqft1081 Redleaf Trl, Lincolnton, NC 28092For SaleMLS ID #4424595, Jane McGill, Jane McGill Real Estate. Canopy MLS as distributed by MLS GRID
- $310,0003 bd2 ba2.2k sqft1009 Springs Rd, Lincolnton, NC 28092For SaleMLS ID #4411194, Addie Carson, Howard Hanna Allen Tate Lake Norman. Canopy MLS as distributed by MLS GRID
- $289,0003 bd2 ba1.8k sqft3773 Asbury Church Rd, Lincolnton, NC 28092For SaleMLS ID #4408752, Mark Lawing, Apple Realty of Lincolnton. Canopy MLS as distributed by MLS GRID
- $425,0003 bd2 ba1.5k sqft6344 Ballard Rd, Denver, NC 28037For SaleMLS ID #4426559, Drew Taylor, Nestlewood Realty, LLC. Canopy MLS as distributed by MLS GRID
- $315,0003 bd2 ba1.3k sqft1545 Hamlet St, Lincolnton, NC 28092For SaleMLS ID #4423216, Kelly Calderon, RE/MAX Lifestyle. Canopy MLS as distributed by MLS GRID
- $375,0003 bd2 ba1.2k sqft213 Planters Row Rd, Iron Station, NC 28080For SaleMLS ID #4400747, Lori Drapeau-Rogers, EXP Realty LLC Mooresville. Canopy MLS as distributed by MLS GRID
- $315,0003 bd2 ba1.4k sqft2507 Otis Dellinger Rd, Lincolnton, NC 28092For SaleMLS ID #4347007, Janet Cox, RE/MAX Lifestyle. Canopy MLS as distributed by MLS GRID
- $310,0003 bd2 ba1.2k sqft3209 Timothy Ln, Lincolnton, NC 28092For SaleMLS ID #4424486, Kale Cartner, Premier South. Canopy MLS as distributed by MLS GRID
- $335,0003 bd2 ba1.5k sqft1718 Woolie Rd, Lincolnton, NC 28092For SaleMLS ID #4417317, Brooke Lyerly, Marc 1 Realty. Canopy MLS as distributed by MLS GRID
