Looking for SPACE, PRIVACY, and a place to call HOME? Well, this one checks all the boxes… and then some!
With 4 spacious bedrooms, a dedicated office, 2 living rooms, and 2 full bathrooms, this home offers room for everyone to spread out, relax, work, and enjoy life comfortably. And just wait until you see the kitchen! This oversized gathering space features an abundance of room to cook, entertain, and make memories, complete with a breakfast bar and a large center island that is sure to become everyone's favorite gathering spot.
Need a little fresh air? Step outside onto the covered back porch overlooking your fenced backyard. Whether you're enjoying your morning coffee, hosting a weekend get-together, or simply unwinding after a long day, this outdoor space is ready for it all.
But wait… we're just getting started!
Car enthusiasts, hobbyists, DIY lovers, and anyone who could use a little extra space are going to LOVE what this property has to offer. You'll have a huge attached two-car garage PLUS THREE additional outbuildings, all wired with electricity! Think workshop, storage, hobbies, equipment, or whatever your heart desires. The possibilities are practically endless!
And let's talk about the setting! Situated on over an acre and surrounded by beautiful woods, this property offers the privacy, peacefulness, and breathing room so many buyers are searching for. Enjoy the feeling of being tucked away from it all while having plenty of room to spread out and make the property your own.
The primary suite is another wonderful feature of this home! Enjoy a spacious bedroom with a walk-in closet and an attached private bath designed with comfort in mind. You'll find a super-sized soaking tub, a separate walk-in shower, double vanities, and even a separate water closet. The adjoining office offers convenient access from either the primary bathroom or the living room, making it a flexible space for working from home, managing household tasks, or creating your own quiet retreat.
On the opposite side of the home, you'll find the other three generously sized bedrooms, offering a nice separation from the primary suite and added privacy for family members or guests.
Space to live. Room to work. Places to play. Privacy to enjoy. And storage galore!
If you've been searching for a home that offers more than just four walls and a roof, this one deserves a spot at the top of your list. Come see everything this property has to offer… because pictures and words just might not do it justice!
Active
$399,900
2073 Mariposa Rd, Stanley, NC 28164
4beds
2,086sqft
Manufactured Home
Built in 2003
1.32 Acres Lot
$389,000 Zestimate®
$192/sqft
$-- HOA
What's special
Breakfast barDedicated officeSeparate walk-in showerLarge center islandFenced backyardHuge attached two-car garageSurrounded by beautiful woods
- 8 days
- 643
- 53
Likely to sell faster than
Zillow last checked:
Listing updated:
Listed by:
Ginny Jerkins ginnyj@live.com,
Premier South
Source: Canopy MLS as distributed by MLS GRID,MLS#: 4414249
Facts & features
Interior
Bedrooms & bathrooms
- Bedrooms: 4
- Bathrooms: 2
- Full bathrooms: 2
- Main level bedrooms: 4
Primary bedroom
- Level: Main
Bedroom s
- Level: Main
Bedroom s
- Level: Main
Bedroom s
- Level: Main
Bathroom full
- Level: Main
Bathroom full
- Level: Main
Den
- Level: Main
Dining area
- Level: Main
Kitchen
- Level: Main
Laundry
- Level: Main
Living room
- Level: Main
Heating
- Heat Pump
Cooling
- Heat Pump
Appliances
- Included: Dishwasher, Disposal, Electric Oven, Electric Range, Electric Water Heater, ENERGY STAR Qualified Refrigerator, Oven, Refrigerator with Ice Maker, Self Cleaning Oven, Washer/Dryer
- Laundry: Mud Room
Features
- Has basement: No
Interior area
- Total structure area: 2,086
- Total interior livable area: 2,086 sqft
- Finished area above ground: 2,086
- Finished area below ground: 0
Property
Parking
- Total spaces: 7
- Parking features: Attached Garage, Garage Door Opener, Garage Faces Rear, Parking Space(s), Garage on Main Level
- Attached garage spaces: 2
- Uncovered spaces: 5
Features
- Levels: One
- Stories: 1
- Patio & porch: Covered, Deck, Front Porch, Rear Porch
- Fencing: Fenced
Lot
- Size: 1.32 Acres
- Features: Cleared, Private
Living quarters
- Secondary features: Main Level Garage
Details
- Parcel number: 30392
- Zoning: R-T
- Special conditions: Standard
Construction
Type & style
- Home type: MobileManufactured
- Property subtype: Manufactured Home
Materials
- Vinyl
- Foundation: Crawl Space
Condition
- New construction: No
- Year built: 2003
Utilities & green energy
- Sewer: Septic Installed
- Water: Shared Well
Community & HOA
Community
- Subdivision: None
Location
- Region: Stanley
Financial & listing details
- Price per square foot: $192/sqft
- Tax assessed value: $170,131
- Annual tax amount: $1,193
- Date on market: 11/3/2026
- Cumulative days on market: 8 days
- Listing terms: Cash,Conventional,Exchange,FHA,USDA Loan,VA Loan
- Road surface type: Gravel, Paved
Estimated market value
$389,000
$370,000 - $408,000
Not available
Price history
| Date | Event | Price |
|---|---|---|
| 11/3/2026 | Listed for sale | $399,900$192/sqft |
Source:  Canopy MLS as distributed by MLS GRID #4414249 Report a problem | ||
Public tax history
| Year | Property taxes | Tax assessment |
|---|---|---|
| 2025 | $1,193 +1.7% | $170,131 |
| 2024 | $1,173 +2% | $170,131 |
| 2023 | $1,150 +26% | $170,131 +56.8% |
| 2022 | $913 | $108,483 |
| 2021 | $913 +4.3% | $108,483 |
| 2020 | $875 +1.8% | $108,483 |
| 2019 | $860 +12.9% | $108,483 +16.7% |
| 2018 | $762 | $92,949 |
| 2017 | $762 | $92,949 |
| 2016 | $762 +1.7% | $92,949 |
| 2015 | $749 | -- |
| 2014 | -- | $100,903 |
| 2013 | -- | -- |
| 2012 | -- | -- |
| 2011 | -- | -- |
| 2010 | -- | -- |
| 2009 | -- | -- |
| 2008 | -- | $103,594 +3.2% |
| 2007 | -- | $100,402 |
| 2006 | -- | $100,402 |
| 2005 | -- | $100,402 |
| 2004 | -- | $100,402 |
| 2003 | -- | -- |
| 2002 | -- | $48,644 |
Find assessor info on the county website
Monthly payment
Climate risks
Neighborhood: 28164
Nearby schools
Schools provided by the listing agent
- Elementary: East Lincoln
- Middle: East Lincoln
- High: East Lincoln
Source: Canopy MLS as distributed by MLS GRID. This data may not be complete. We recommend contacting the local school district to confirm school assignments for this home.

Similar homes
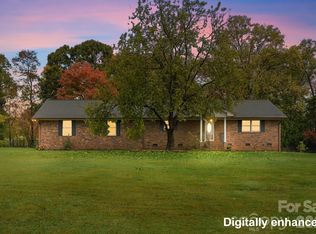
- $330,0003 bd2 ba1.6k sqft2100 Alexis Lucia Rd, Stanley, NC 28164For Sale

 MLS ID #4438195, Gina Auton, EXP Realty LLC Mooresville. Canopy MLS as distributed by MLS GRID
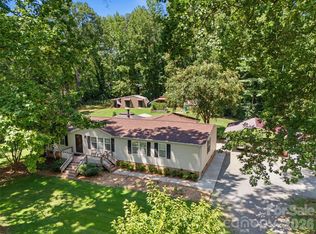
- $410,0002 bd3 ba1.5k sqft7869 Cherry Point Dr, Denver, NC 28037For Sale
 MLS ID #4441273, Cody Cobb, Jason Mitchell Real Estate. Canopy MLS as distributed by MLS GRID
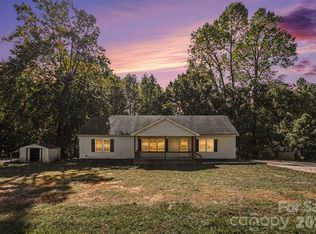
- $362,5003 bd2 ba1.9k sqft185 Payne St, Mount Holly, NC 28120For Sale
 MLS ID #4418769, Carolyn Goodrum, L&E Properties. Canopy MLS as distributed by MLS GRID
- $400,0003 bd2 ba1.5k sqft216 Reese Wilson Rd, Belmont, NC 28012For Sale
 MLS ID #4438180, Mike Morrell, Keller Williams Connected. Canopy MLS as distributed by MLS GRID
- $390,0003 bd2 ba1.6k sqft101 Magnolia Dr, Mount Holly, NC 28120For SaleMLS ID #4407212, Donna Collier, Carolina Homes Connection, LLC. Canopy MLS as distributed by MLS GRID
- $400,0003 bd2 ba1.6k sqft7180 Forney Hill Rd, Denver, NC 28037For SaleMLS ID #4431111, Trevor Hall, Helen Adams Realty. Canopy MLS as distributed by MLS GRID
- $335,0003 bd2 ba1.3k sqft413 Summer Ridge Rd, Stanley, NC 28164For SaleMLS ID #4416198, Chandler Harrison, Key Real Estate Group, LLC. Canopy MLS as distributed by MLS GRID
- $425,0003 bd2 ba1.3k sqft1219 Neely Smith Ln, Gastonia, NC 28056For SaleMLS ID #4332846, Dan Ridley, NorthGroup Real Estate LLC. Canopy MLS as distributed by MLS GRID
- $479,9004 bd3 ba2k sqft5829 Old Plank Rd, Charlotte, NC 28216For SaleMLS ID #4438635, Brian Gilmore, G2 Real Estate. Canopy MLS as distributed by MLS GRID
- $415,0003 bd2 ba1.9k sqft5250 Hickory Grove Rd, Mount Holly, NC 28120For SaleMLS ID #4390043, Sandra Hendren, Coldwell Banker Mountain View. Canopy MLS as distributed by MLS GRID
- $360,0003 bd2 ba2.8k sqft4377 Catawba Burris Rd, Denver, NC 28037For SaleMLS ID #4384921, Tyler Grossnickle, Howard Hanna Allen Tate Mooresville/LKN. Canopy MLS as distributed by MLS GRID
- $398,9004 bd3 ba2.4k sqft8908 Steinbeck Ct, Charlotte, NC 28216For SaleMLS ID #4434680, Jonathan Diianni, COMPASS. Canopy MLS as distributed by MLS GRID
- $388,9003 bd3 ba1.9k sqft200 Autumn Woods Blvd, Mount Holly, NC 28120For SaleMLS ID #4410226, Aaron Digh, Key Real Estate Group, LLC. Canopy MLS as distributed by MLS GRID
- $399,9004 bd3 ba2.7k sqft718 E Hoke St, Lincolnton, NC 28092For SaleMLS ID #4430545, Anna Elkins, RE/MAX Lifestyle. Canopy MLS as distributed by MLS GRID
- $389,9004 bd4 ba2.3k sqft1261 Davis Rd, Lincolnton, NC 28092For SaleMLS ID #4404751, Diane Dick, Apple Realty of Lincolnton. Canopy MLS as distributed by MLS GRID
- $249,9003 bd2 ba1.8k sqft2475 S Brushwood Cir, Newton, NC 28658For SaleMLS ID #4438907, Jon Boyles, Boyles Realty Group. Canopy MLS as distributed by MLS GRID
- $399,9003 bd3 ba2k sqft4203 Patriots Way, Gastonia, NC 28056For SaleMLS ID #4419507, John R Bolin, Howard Hanna Allen Tate Gastonia. Canopy MLS as distributed by MLS GRID
- $360,0003 bd2 ba1.7k sqft2318 Old Hickory Grove Rd, Mount Holly, NC 28120For SaleMLS ID #4409723, Tawanna Griffin, Redfin Corporation. Canopy MLS as distributed by MLS GRID
- $350,0003 bd2 ba1.4k sqft2455 Fay Jones Rd, Denver, NC 28037For SaleMLS ID #4429616, Melanie Romano, Coldwell Banker Realty. Canopy MLS as distributed by MLS GRID
