Welcome home to your 1.5 story home offering 4 bedrooms, 2.5 baths, and plenty of space both inside and out. The spacious primary suite is located upstairs and features a large bedroom and bath. Numerous windows bring in plenty of natural light, creating a warm and inviting feel throughout the home. Enjoy the outdoors from the large deck overlooking the backyard or relax on the wonderful screened front porch. Situated on a large, partially wooded lot, this home offers plenty of room to enjoy your surroundings. Well maintained and thoughtfully updated through the years, improvements include a new roof (2024), new gutters and siding (2020), upgraded electrical panel, HVAC (2019), new wood flooring (2023), new dishwasher (2023), and fresh interior paint in most of the home (November 2026). This home has been cared for over the years, and it shows. Come see all it has to offer and make it your own. The large red building in the back yard doesn't convey and will be removed prior to closing.
Active
$479,900
5829 Old Plank Rd, Charlotte, NC 28216
4beds
2,063sqft
Single Family Residence
Built in 1989
1.31 Acres Lot
$470,100 Zestimate®
$233/sqft
$-- HOA
What's special
Wonderful screened front porchLarge bedroom and bathLarge partially wooded lotSpacious primary suiteUpgraded electrical panel
- 10 days
- 785
- 124
Likely to sell faster than
Zillow last checked:
Listing updated:
Listed by:
Brian Gilmore brngilmore1@gmail.com,
G2 Real Estate,
Rita Gilmore,
G2 Real Estate
Source: Canopy MLS as distributed by MLS GRID,MLS#: 4438635
Facts & features
Interior
Bedrooms & bathrooms
- Bedrooms: 4
- Bathrooms: 3
- Full bathrooms: 2
- 1/2 bathrooms: 1
- Main level bedrooms: 2
Primary bedroom
- Level: Upper
Bedroom s
- Level: Upper
Bedroom s
- Level: Main
Bedroom s
- Level: Main
Bathroom full
- Level: Upper
Bathroom half
- Level: Basement
Bathroom full
- Level: Main
Dining room
- Level: Main
Flex space
- Level: Basement
Kitchen
- Level: Main
Laundry
- Level: Main
Living room
- Level: Main
Heating
- Baseboard, Central, Electric, Heat Pump, Propane
Cooling
- Ceiling Fan(s), Central Air, Electric
Appliances
- Included: Dishwasher, Dryer, Electric Oven, Electric Range, Electric Water Heater, Plumbed For Ice Maker, Refrigerator
- Laundry: Electric Dryer Hookup, Laundry Room, Main Level, Washer Hookup
Features
- Pantry, Storage
- Flooring: Carpet, Linoleum, Hardwood, Tile, Vinyl
- Basement: Basement Garage Door,Basement Shop,Interior Entry,Partially Finished,Storage Space,Walk-Out Access
- Attic: Pull Down Stairs,Walk-In
- Fireplace features: Gas Log, Gas Unvented, Living Room, Propane
Interior area
- Total structure area: 2,021
- Total interior livable area: 2,063 sqft
- Finished area above ground: 2,021
- Finished area below ground: 42
Property
Parking
- Total spaces: 7
- Parking features: Basement, Driveway, Attached Garage, Garage Door Opener, Garage Faces Side
- Attached garage spaces: 2
- Uncovered spaces: 5
Features
- Levels: One and One Half
- Stories: 1.5
- Patio & porch: Covered, Deck, Front Porch, Screened, Wrap Around
- Exterior features: Fire Pit
Lot
- Size: 1.31 Acres
- Features: Wooded
Details
- Additional structures: Shed(s)
- Parcel number: 03502117
- Zoning: N1-B
- Special conditions: Standard
Construction
Type & style
- Home type: SingleFamily
- Property subtype: Single Family Residence
Materials
- Vinyl
Condition
- New construction: No
- Year built: 1989
Utilities & green energy
- Sewer: Public Sewer
- Water: City
- Utilities for property: Electricity Connected
Community & HOA
Community
- Features: None
- Security: Carbon Monoxide Detector(s), Security System, Smoke Detector(s)
- Subdivision: None
Location
- Region: Charlotte
Financial & listing details
- Price per square foot: $233/sqft
- Tax assessed value: $425,000
- Date on market: 11/7/2026
- Cumulative days on market: 11 days
- Listing terms: Cash,Conventional,FHA,VA Loan
- Electric utility on property: Yes
- Road surface type: Asphalt, Gravel, Paved
Estimated market value
$470,100
$447,000 - $494,000
$2,411/mo
Price history
| Date | Event | Price |
|---|---|---|
| 11/7/2026 | Listed for sale | $479,900+134.1%$233/sqft |
Source:  Canopy MLS as distributed by MLS GRID #4438635 Report a problem | ||
| 8/8/2016 | Sold | $205,000-15.3%$99/sqft |
Source: Canopy MLS as distributed by MLS GRID #3179035 Report a problem | ||
| 6/25/2016 | Pending sale | $242,000$117/sqft |
Source: Berkshire Hathaway HomeServices Carolinas Realty #3179035 Report a problem | ||
| 5/21/2016 | Listed for sale | $242,000+44.5%$117/sqft |
Source: Berkshire Hathaway HomeServices Carolinas Realty #3179035 Report a problem | ||
| 8/30/2001 | Sold | $167,500$81/sqft |
Source: Public Record Report a problem | ||
Public tax history
| Year | Property taxes | Tax assessment |
|---|---|---|
| 2025 | -- | $425,000 |
| 2024 | -- | $425,000 |
| 2023 | -- | $425,000 +89.1% |
| 2022 | -- | $224,700 |
| 2021 | -- | $224,700 |
| 2020 | -- | $224,700 |
| 2019 | $2,260 | $224,700 +54.4% |
| 2018 | -- | $145,500 |
| 2017 | $1,937 | $145,500 |
| 2016 | $1,937 | $145,500 |
| 2015 | $1,937 +0.3% | $145,500 |
| 2014 | $1,931 | $145,500 +0.8% |
| 2013 | -- | $144,400 -0.6% |
| 2012 | -- | $145,300 |
| 2011 | -- | $145,300 -14% |
| 2010 | -- | $168,900 |
| 2009 | -- | $168,900 |
| 2008 | -- | $168,900 |
| 2007 | -- | $168,900 |
| 2006 | -- | $168,900 |
| 2005 | -- | $168,900 |
| 2004 | -- | $168,900 |
| 2003 | -- | $168,900 +17.8% |
| 2002 | -- | $143,410 -2% |
| 2001 | -- | $146,410 |
| 2000 | -- | $146,410 |
Find assessor info on the county website
Monthly payment
Est. payment
Payment breakdown
Explore the cost of this home by adjusting the details. Changes won't be saved.Climate risks
Neighborhood: Oakdale


Similar homes
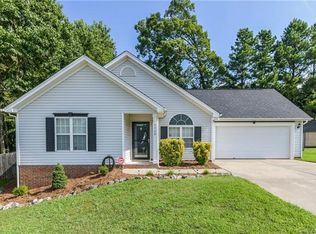
- $415,0004 bd3 ba2.1k sqft2133 Highland View Ln, Charlotte, NC 28214For Sale

 MLS ID #4443070, Byron Mims, Keller Williams South Park. Canopy MLS as distributed by MLS GRID
- $425,0003 bd2 ba1.3k sqft1320 Watts Dr, Charlotte, NC 28216For Sale
 MLS ID #4415757, Jon Hampton, David Hoffman Realty Charlotte. Canopy MLS as distributed by MLS GRID
- $398,9004 bd3 ba2.4k sqft8908 Steinbeck Ct, Charlotte, NC 28216For Sale
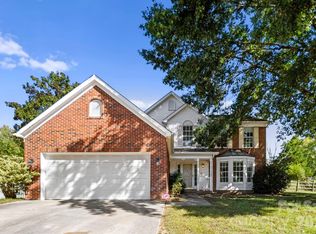 MLS ID #4434680, Jonathan Diianni, COMPASS. Canopy MLS as distributed by MLS GRID
- $449,5003 bd4 ba1.8k sqft7316 Neal Rd, Charlotte, NC 28262For Sale
 MLS ID #4422857, Ruby Kravitz, NorthGroup Real Estate LLC. Canopy MLS as distributed by MLS GRID
- $349,9003 bd2 ba1.5k sqft4400 Hamilton Cres, Charlotte, NC 28216For SaleMLS ID #4396765, Timothy Mills, The Jamison Group. Canopy MLS as distributed by MLS GRID
- $449,0003 bd2 ba2.7k sqft7605 Timber Ridge Dr, Mint Hill, NC 28227For SaleMLS ID #4440894, Tony Karak, Better Homes and Garden Real Estate Paracle. Canopy MLS as distributed by MLS GRID
- $350,0004 bd2 ba1.1k sqft7040 Pear Tree Rd, Charlotte, NC 28216For SaleMLS ID #4402192, Freddy Karmatz, FK and Associates Real Estate Firm. Canopy MLS as distributed by MLS GRID
- $450,0003 bd2 ba1.5k sqft11715 Timber Ridge Rd, Charlotte, NC 28213For SaleMLS ID #4363078, Sherri Green, Coldwell Banker Realty. Canopy MLS as distributed by MLS GRID
- $480,0004 bd3 ba2.2k sqft8513 Middleton Cir, Harrisburg, NC 28075For SaleMLS ID #4386336, Kat Spizzirri, McCoy Real Estate Inc. Canopy MLS as distributed by MLS GRID
- $360,0003 bd3 ba1.7k sqft612 Grays Creek Ln, Charlotte, NC 28214For SaleMLS ID #4439414, Jennifer Henderson, First Properties. Canopy MLS as distributed by MLS GRID
- $550,0003 bd2 ba1.4k sqft10814 Moores Chapel Rd, Charlotte, NC 28214For SaleMLS ID #4412287, Amanda Clark, South Realty LLC. Canopy MLS as distributed by MLS GRID
- $345,0003 bd3 ba1.8k sqft1300 Sugar Hollow Dr, Charlotte, NC 28214For SaleMLS ID #4430135, Christina Geis, Howard Hanna Allen Tate Lake Wylie. Canopy MLS as distributed by MLS GRID
- $490,0003 bd3 ba2k sqft912 Tally Ho Ct, Charlotte, NC 28212For SaleMLS ID #4424793, Nick Sempert, COMPASS. Canopy MLS as distributed by MLS GRID
- $400,0004 bd3 ba2.2k sqft7309 Leesburg Rd, Charlotte, NC 28215For SaleMLS ID #4417972, Shandreika Stephenson, Keller Williams Unlimited. Canopy MLS as distributed by MLS GRID
- $395,0004 bd3 ba2.4k sqftWaterlynn Downs, Clover, SC 29710For SaleMLS ID #4441007, Mark McClaskey, EXP Realty LLC Ballantyne. Canopy MLS as distributed by MLS GRID
- $469,0005 bd3 ba2.5k sqft3343 Olde Creek Trl, Matthews, NC 28105For SaleMLS ID #4389464, Emily Gheati, Keller Williams Select. Canopy MLS as distributed by MLS GRID
- $300,0003 bd2 ba1.5k sqft8410 Gidleigh Ct, Charlotte, NC 28216For SaleMLS ID #4398326, Mary Page Haslett, Coldwell Banker Realty. Canopy MLS as distributed by MLS GRID
- $529,9004 bd3 ba2.4k sqft2507 Ashley Ct, Belmont, NC 28012For SaleMLS ID #4422054, Jacob Painter, Cornerstone Real Estate Cons.. Canopy MLS as distributed by MLS GRID
- $515,0004 bd3 ba1.9k sqft7131 Wannamaker Ln, Charlotte, NC 28226For SaleMLS ID #4379505, Lauren Bryant, Farms & Estates Realty Inc. Canopy MLS as distributed by MLS GRID
- $570,0004 bd2 ba2.1k sqft15715 Youngblood Rd, Charlotte, NC 28278For SaleMLS ID #4426292, Jessica Ward, Howard Hanna Allen Tate Lake Wylie. Canopy MLS as distributed by MLS GRID
