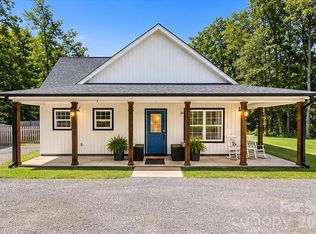
Discover the possibilities at 5269 Waterlynn Drive! Situated on a spacious 1.6-acre lot in the Waterlynn Downs community, this 4-bedroom, 3-bath home offers 2,479 square feet of living space surrounded by mature trees and a peaceful, private setting. The versatile two-story floor plan features a main-level primary suite and additional bedroom, while the upper level offers two generously sized bedrooms and a spacious loft, ideal for a home office, recreation area, or additional gathering space. The level lot provides plenty of room to enjoy the outdoors, and a detached shed offers additional storage. Conveniently located near Lake Wylie and the amenities of Clover, this property combines a desirable location with room to make it your own. With its generous square footage, flexible layout, and expansive homesite, this property presents an opportunity to create a home tailored to your vision.
Active
$395,000
5269 Waterlynn Dr, Clover, SC 29710
4beds
2,461sqft
Modular
Built in 1997
1.6 Acres Lot
$388,600 Zestimate®
$161/sqft
$35/mo HOA
What's special
Spacious loftPeaceful private settingSurrounded by mature treesVersatile two-story floor planFlexible layoutMain-level primary suiteGenerously sized bedrooms
- 9 days
- 1,223
- 114
Likely to sell faster than
Zillow last checked:
Listing updated:
Listed by:
Mark McClaskey 704-604-5952,
EXP Realty LLC Ballantyne
Source: Canopy MLS as distributed by MLS GRID,MLS#: 4441007
Facts & features
Interior
Bedrooms & bathrooms
- Bedrooms: 4
- Bathrooms: 3
- Full bathrooms: 3
- Main level bedrooms: 2
Primary bedroom
- Level: Main
Bedroom s
- Level: Upper
Bedroom s
- Level: Upper
Bathroom full
- Level: Main
Bathroom full
- Level: Upper
Bathroom full
- Level: Main
Breakfast
- Level: Main
Kitchen
- Level: Main
Laundry
- Level: Main
Living room
- Level: Main
Heating
- Central
Cooling
- Ceiling Fan(s), Central Air
Appliances
- Included: None
- Laundry: Main Level
Features
- Flooring: Carpet
- Has basement: No
Interior area
- Total structure area: 2,461
- Total interior livable area: 2,461 sqft
- Finished area above ground: 2,461
- Finished area below ground: 0
Video & virtual tour
Property
Parking
- Parking features: Driveway
- Has uncovered spaces: Yes
Features
- Levels: Two
- Stories: 2
Lot
- Size: 1.6 Acres
Details
- Parcel number: 5710000067
- Zoning: RD-II
- Special conditions: Standard
Construction
Type & style
- Home type: SingleFamily
- Property subtype: Modular
Materials
- Vinyl
- Foundation: Crawl Space
Condition
- New construction: No
- Year built: 1997
Utilities & green energy
- Sewer: Septic Installed
- Water: Shared Well
Community & HOA
Community
- Subdivision: Waterlynn Downs
HOA
- Has HOA: Yes
- HOA fee: $35 monthly
- HOA name: Waterlynn Downs Hmeowners Association
- HOA phone: 803-627-2998
Location
- Region: Clover
Financial & listing details
- Price per square foot: $161/sqft
- Tax assessed value: $263,900
- Annual tax amount: $1,445
- Date on market: 11/6/2026
- Cumulative days on market: 9 days
- Road surface type: Dirt, Gravel
Estimated market value
$388,600
$369,000 - $408,000
$2,863/mo
Price history
| Date | Event | Price |
|---|---|---|
| 11/6/2026 | Listed for sale | $395,000+43.6%$161/sqft |
Source:  Canopy MLS as distributed by MLS GRID #4441007 Report a problem | ||
| 5/23/2023 | Sold | $275,000-1.8%$112/sqft |
Source: Canopy MLS as distributed by MLS GRID #4021997 Report a problem | ||
| 4/22/2023 | Listed for sale | $280,000+27.3%$114/sqft |
Source: Canopy MLS as distributed by MLS GRID #CAR4021997 Report a problem | ||
| 2/27/2019 | Sold | $220,000+0%$89/sqft |
Source: Canopy MLS as distributed by MLS GRID #3454909 Report a problem | ||
| 12/22/2018 | Pending sale | $219,900$89/sqft |
Source: Annabelle Realty, Inc #3454909 Report a problem | ||
| 12/10/2018 | Price change | $219,900-2.3%$89/sqft |
Source: Annabelle Realty, Inc #3454909 Report a problem | ||
| 11/29/2018 | Listed for sale | $225,000+55.2%$91/sqft |
Source: Annabelle Realty, Inc #3454909 Report a problem | ||
| 12/5/2006 | Sold | $145,000+38.1%$59/sqft |
Source: Public Record Report a problem | ||
| 7/6/2006 | Sold | $105,000+7.1%$43/sqft |
Source: Public Record Report a problem | ||
| 1/28/2003 | Sold | $98,000$40/sqft |
Source: Public Record Report a problem | ||
Public tax history
| Year | Property taxes | Tax assessment |
|---|---|---|
| 2025 | $1,445 -2.2% | $10,556 +1% |
| 2024 | $1,477 +25.1% | $10,455 +28.3% |
| 2023 | $1,181 +21.4% | $8,151 |
| 2022 | $973 -62.3% | $8,151 |
| 2021 | $2,582 | $8,151 |
| 2020 | -- | $8,151 -34.4% |
| 2019 | -- | $12,420 +63% |
| 2018 | -- | $7,620 |
| 2017 | $2,610 | $7,620 |
| 2016 | $2,610 | $7,620 |
| 2014 | $2,610 | $7,620 -12.1% |
| 2013 | $2,610 | $8,670 |
| 2012 | -- | $8,670 +2.1% |
| 2010 | -- | $8,490 |
| 2009 | -- | $8,490 |
| 2008 | -- | $8,490 |
| 2007 | -- | $8,490 +2.5% |
| 2005 | -- | $8,280 |
| 2004 | -- | $8,280 |
| 2003 | -- | $8,280 +50% |
| 2002 | -- | $5,520 -2.8% |
| 2001 | -- | $5,680 +25.7% |
| 2000 | -- | $4,520 |
Find assessor info on the county website
Monthly payment
Est. payment
Payment breakdown
Explore the cost of this home by adjusting the details. Changes won't be saved.Climate risks
Neighborhood: 29710
Nearby schools
Schools provided by the listing agent
- Elementary: Oakridge
- Middle: Oakridge
- High: Clover
Source: Canopy MLS as distributed by MLS GRID. This data may not be complete. We recommend contacting the local school district to confirm school assignments for this home.
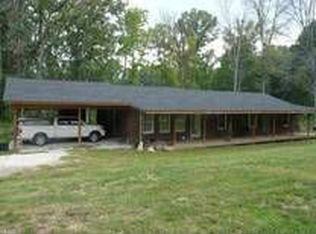
Similar homes
- $405,0003 bd2 ba1.8k sqft5821 Hidden Oaks Ln, Lake Wylie, SC 29710For Sale
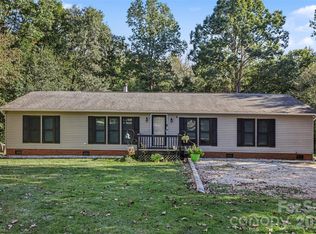
 MLS ID #4435769, Shelby Roberts, Mark Spain Real Estate. Canopy MLS as distributed by MLS GRID
- $349,9004 bd3 ba1.7k sqft1807 Endeavor Ln, Clover, SC 29710For Sale
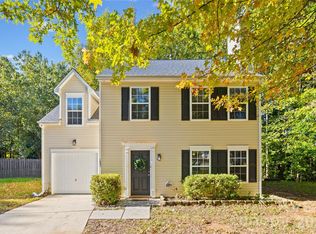 MLS ID #4439223, Jay Rawls, Carolina Homes Connection, LLC. Canopy MLS as distributed by MLS GRID
- $467,5004 bd3 ba2.5k sqft1823 Montague Rd, Clover, SC 29710For Sale
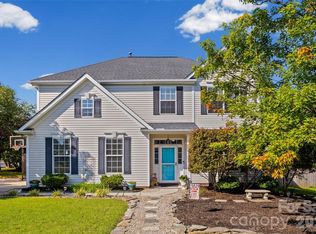 MLS ID #4421690, Kristy Alexander, Howard Hanna Allen Tate Lake Wylie. Canopy MLS as distributed by MLS GRID
- $440,0003 bd3 ba1.8k sqft6029 Little Mountain Rd, Clover, SC 29710For Sale
 MLS ID #4440831, Sasha Serna, David Hoffman Realty Charlotte. Canopy MLS as distributed by MLS GRID
- $399,9004 bd3 ba2.7k sqft4427 Winrock Ln, Rock Hill, SC 29732For SaleMLS ID #4437325, Dale Loftis, Stephen Cooley Real Estate. Canopy MLS as distributed by MLS GRID
- $400,0003 bd2 ba2.3k sqft3053 India Hook Rd, Rock Hill, SC 29732For SaleMLS ID #4440603, Kim Bigach, Keller Williams Connected. Canopy MLS as distributed by MLS GRID
- $330,0003 bd3 ba1.7k sqft1277 Winding Path Rd, Lake Wylie, SC 29710For SaleMLS ID #4430642, Micah Winn, Keller Williams Connected. Canopy MLS as distributed by MLS GRID
- $400,0003 bd2 ba1.5k sqft216 Reese Wilson Rd, Belmont, NC 28012For SaleMLS ID #4438180, Mike Morrell, Keller Williams Connected. Canopy MLS as distributed by MLS GRID
- $425,0004 bd3 ba2.5k sqft932 Alexandria Ct, Gastonia, NC 28056For SaleMLS ID #4388133, Debi Morris, Century 21 Mountain Lifestyles. Canopy MLS as distributed by MLS GRID
- $399,9003 bd3 ba2k sqft4203 Patriots Way, Gastonia, NC 28056For SaleMLS ID #4419507, John R Bolin, Howard Hanna Allen Tate Gastonia. Canopy MLS as distributed by MLS GRID
- $395,0004 bd3 ba1.7k sqft15027 Ashlight Dr, Charlotte, NC 28278For SaleMLS ID #4374674, John Combs, Local Real Estate. Canopy MLS as distributed by MLS GRID
- $549,9003 bd3 ba2k sqft2 Five Oaks Ln #2, Clover, SC 29710For SaleMLS ID #4398029, Quinn Johnson, Lake Wylie Realty. Canopy MLS as distributed by MLS GRID
- $419,9003 bd2 ba1.8k sqft832 Old Cedar Cir, York, SC 29745For SaleMLS ID #4407184, Bryan Killian, Piedmont Carolinas Realty, Inc.. Canopy MLS as distributed by MLS GRID
- $409,0004 bd2 ba2.1k sqft4668 Windfield Ct, Rock Hill, SC 29732For SaleMLS ID #4368498, Gail Vincent, NorthGroup Real Estate LLC. Canopy MLS as distributed by MLS GRID
- $424,9994 bd3 ba2k sqft5381 Woodside Dr, Rock Hill, SC 29732For SaleMLS ID #4398063, Samantha Kerr, EXP Realty LLC Ballantyne. Canopy MLS as distributed by MLS GRID
- $347,5003 bd2 ba1.4k sqft4354 Cross Ridge Dr, Gastonia, NC 28056For SaleMLS ID #4440726, Allison Cottingham, Belmont Realty. Canopy MLS as distributed by MLS GRID
- $434,9003 bd2 ba1.6k sqft520 Forest Ln, Belmont, NC 28012For SaleMLS ID #4438453, Craig LePage, EXP Realty LLC Mooresville. Canopy MLS as distributed by MLS GRID
- $365,0003 bd3 ba1.5k sqft419 Holly Dr, Belmont, NC 28012For SaleMLS ID #4431894, Kim Bigach, Keller Williams Connected. Canopy MLS as distributed by MLS GRID
- $415,0004 bd3 ba2.4k sqft2411 Mission Rd, York, SC 29745For SaleMLS ID #4346869, Andi McLeymore, EXP Realty LLC Ballantyne. Canopy MLS as distributed by MLS GRID
