Room to build, space to spread out, and possibilities to explore! Situated on approximately 3.43 acres in Belmont, this property offers a country setting with convenient access to Charlotte. A nearby boat landing and newly added beach area by the lake makes it easy to enjoy time on the water. The acreage provides an opportunity for buyers looking to build a custom home with room for outdoor living or create a private compound with space for multiple residences. For those considering new construction or development, a potential division into three lots offers another avenue to explore, subject to zoning, site suitability, and required approvals. An existing 3-bedroom, 2-bath home with hardwood floors is located on the property, while the land is the centerpiece of this offering. Whether your vision includes a spacious personal retreat or a future building project, bring your plans and discover the possibilities this Belmont acreage has to offer!
Under contract-no show
$400,000
216 Reese Wilson Rd, Belmont, NC 28012
3beds
1,546sqft
Manufactured Home
Built in 1995
3.43 Acres Lot
$388,600 Zestimate®
$259/sqft
$-- HOA
What's special
- 21 days
- 444
- 38
Likely to sell faster than
Zillow last checked:
Listing updated:
Listed by:
Mike Morrell Eddie@dreamteamunited.com,
Keller Williams Connected,
Eddie Donley,
Keller Williams Connected
Source: Canopy MLS as distributed by MLS GRID,MLS#: 4438180
Facts & features
Interior
Bedrooms & bathrooms
- Bedrooms: 3
- Bathrooms: 2
- Full bathrooms: 2
- Main level bedrooms: 3
Primary bedroom
- Level: Main
- Area: 202.54 Square Feet
- Dimensions: 15' 7" X 13' 0"
Bedroom s
- Level: Main
- Area: 139.75 Square Feet
- Dimensions: 10' 9" X 13' 0"
Bedroom s
- Level: Main
- Area: 135.12 Square Feet
- Dimensions: 10' 4" X 13' 1"
Bathroom full
- Level: Main
- Area: 44.32 Square Feet
- Dimensions: 4' 9" X 9' 4"
Bathroom full
- Level: Main
- Area: 110.13 Square Feet
- Dimensions: 8' 5" X 13' 1"
Dining area
- Level: Main
- Area: 115.5 Square Feet
- Dimensions: 8' 10" X 13' 1"
Kitchen
- Level: Main
- Area: 109.53 Square Feet
- Dimensions: 13' 10" X 7' 11"
Laundry
- Level: Main
- Area: 36.4 Square Feet
- Dimensions: 6' 10" X 5' 4"
Living room
- Level: Main
- Area: 426.98 Square Feet
- Dimensions: 23' 1" X 18' 6"
Heating
- Central
Cooling
- Central Air
Appliances
- Included: Electric Range, Microwave
- Laundry: Laundry Room, Main Level
Features
- Flooring: Wood
- Has basement: No
Interior area
- Total structure area: 1,546
- Total interior livable area: 1,546 sqft
- Finished area above ground: 1,546
- Finished area below ground: 0
Video & virtual tour
Property
Parking
- Parking features: Driveway
- Has uncovered spaces: Yes
Features
- Levels: One
- Stories: 1
- Patio & porch: Deck, Front Porch
Lot
- Size: 3.43 Acres
Details
- Additional structures: Shed(s)
- Parcel number: 193522
- Zoning: R-1
- Special conditions: Standard
Construction
Type & style
- Home type: MobileManufactured
- Property subtype: Manufactured Home
Materials
- Vinyl
- Foundation: Pillar/Post/Pier
Condition
- New construction: No
- Year built: 1995
Utilities & green energy
- Sewer: Septic Installed
- Water: Well
Community & HOA
Community
- Subdivision: South Point
Location
- Region: Belmont
Financial & listing details
- Price per square foot: $259/sqft
- Tax assessed value: $291,750
- Annual tax amount: $2,083
- Date on market: 10/29/2026
- Cumulative days on market: 22 days
- Listing terms: Cash,Construction Perm Loan,Conventional,VA Loan
- Road surface type: Concrete, Paved
Estimated market value
$388,600
$369,000 - $408,000
Not available
Price history
| Date | Event | Price |
|---|---|---|
| 11/18/2026 | Pending sale | $400,000$259/sqft |
Source:  Canopy MLS as distributed by MLS GRID #4438180 Report a problem | ||
| 10/29/2026 | Listed for sale | $400,000+142.4%$259/sqft |
Source: Canopy MLS as distributed by MLS GRID #4438180 Report a problem | ||
| 5/5/2026 | Listing removed | $1,650$1/sqft |
Source: Zillow Rentals Report a problem | ||
| 5/3/2026 | Listed for rent | $1,650$1/sqft |
Source: Zillow Rentals Report a problem | ||
| 1/18/2024 | Listing removed | -- |
Source: Zillow Rentals Report a problem | ||
| 12/22/2023 | Listed for rent | $1,650$1/sqft |
Source: Zillow Rentals Report a problem | ||
| 4/5/1999 | Sold | $165,000$107/sqft |
Source: Agent Provided Report a problem | ||
Public tax history
| Year | Property taxes | Tax assessment |
|---|---|---|
| 2025 | $2,083 | $291,750 |
| 2024 | $2,083 +2.7% | $291,750 |
| 2023 | $2,028 +7.7% | $291,750 +42.5% |
| 2022 | $1,883 +4.5% | $204,690 |
| 2021 | $1,801 +6% | $204,690 |
| 2020 | $1,699 -5.3% | $204,690 |
| 2019 | $1,793 +21.8% | $204,690 +26.6% |
| 2018 | $1,472 | $161,735 |
| 2017 | $1,472 -1.1% | $161,735 |
| 2016 | $1,488 | $161,735 +15.4% |
| 2014 | $1,488 | $140,123 |
| 2012 | -- | $140,123 |
| 2011 | -- | $140,123 |
| 2010 | -- | $140,123 +270.1% |
| 2009 | -- | $37,862 |
Find assessor info on the county website
Monthly payment
Climate risks
Neighborhood: 28012
Nearby schools
Schools provided by the listing agent
- Elementary: Page
- Middle: Belmont
- High: South Point (NC)
Source: Canopy MLS as distributed by MLS GRID. This data may not be complete. We recommend contacting the local school district to confirm school assignments for this home.

Similar homes
- $405,0003 bd2 ba1.8k sqft5821 Hidden Oaks Ln, Lake Wylie, SC 29710For Sale
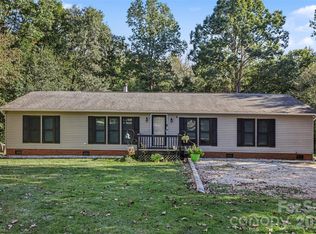
 MLS ID #4435769, Shelby Roberts, Mark Spain Real Estate. Canopy MLS as distributed by MLS GRID
- $325,0004 bd2 ba1.7k sqft102 Roxie Ln, Belmont, NC 28012For Sale
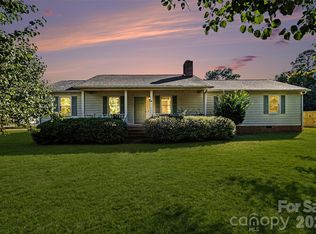 MLS ID #4434646, Barry Reeves, Keller Williams South Park. Canopy MLS as distributed by MLS GRID
- $399,9004 bd2 ba2k sqft2073 Mariposa Rd, Stanley, NC 28164For Sale
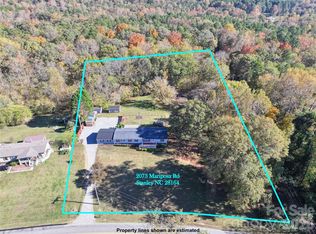 MLS ID #4414249, Ginny Jerkins, Premier South. Canopy MLS as distributed by MLS GRID
- $400,0003 bd2 ba2.3k sqft3053 India Hook Rd, Rock Hill, SC 29732For Sale
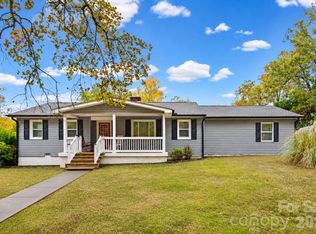 MLS ID #4440603, Kim Bigach, Keller Williams Connected. Canopy MLS as distributed by MLS GRID
- $350,0003 bd2 ba1.9k sqft185 Payne St, Mount Holly, NC 28120For SaleMLS ID #4418769, Carolyn Goodrum, L&E Properties. Canopy MLS as distributed by MLS GRID
- $240,0003 bd2 ba1.2k sqft113 Horsley Ave, Belmont, NC 28012For SaleMLS ID #4440529, Judith Taboada Sierra, EXP Realty LLC Ballantyne. Canopy MLS as distributed by MLS GRID
- $390,0003 bd2 ba1.6k sqft101 Magnolia Dr, Mount Holly, NC 28120For SaleMLS ID #4407212, Donna Collier, Carolina Homes Connection, LLC. Canopy MLS as distributed by MLS GRID
- $500,0003 bd2 ba1.6k sqft816 S Point Rd, Belmont, NC 28012For SaleMLS ID #4222826, Megan Triplett, Howard Hanna Allen Tate Gastonia. Canopy MLS as distributed by MLS GRID
- $349,0003 bd1 ba1.2k sqft200 Point Cir, Belmont, NC 28012For SaleMLS ID #4406314, Lena Lawing, Century 21 Town & Country Rlty. Canopy MLS as distributed by MLS GRID
- $325,0004 bd1 ba1.5k sqft2545 Hickory Grove Rd, Gastonia, NC 28056For SaleMLS ID #4411777, Seanlai Cochrane, Keller Williams South Park. Canopy MLS as distributed by MLS GRID
- $389,9004 bd3 ba1.9k sqft1728 Sharonwood Ln, Rock Hill, SC 29732For SaleMLS ID #4440080, Steve Metarelis, OfferPad Brokerage LLC. Canopy MLS as distributed by MLS GRID
- $389,9003 bd2 ba1.5k sqft167 Sea Island Blvd, Fort Mill, SC 29708For SaleMLS ID #4420678, Carl Patterson, EXP Realty LLC Rock Hill. Canopy MLS as distributed by MLS GRID
- $419,9003 bd2 ba1.8k sqft832 Old Cedar Cir, York, SC 29745For SaleMLS ID #4407184, Bryan Killian, Piedmont Carolinas Realty, Inc.. Canopy MLS as distributed by MLS GRID
- $375,0003 bd3 ba1.8k sqft515 Lakewood Dr, Gastonia, NC 28056For SaleMLS ID #4414104, Kristen Bernard, Keller Williams South Park. Canopy MLS as distributed by MLS GRID
- $325,0003 bd2 ba1.4k sqft104 Provincial Rd, Gastonia, NC 28056For SaleMLS ID #4444148, Kris Rainey, Mark Spain Real Estate. Canopy MLS as distributed by MLS GRID
- $249,9002 bd1 ba1.3k sqft5349 S New Hope Rd, Belmont, NC 28012For SaleMLS ID #4435181, Nolan Raby, Coldwell Banker Carver-Pressley, Realtors. Canopy MLS as distributed by MLS GRID
- $359,9003 bd2 ba1.8k sqft3325 Saint Evans Rd, Charlotte, NC 28214For SaleMLS ID #4432718, Hillary Meachum, Keller Williams Ballantyne Area. Canopy MLS as distributed by MLS GRID
- $555,0002 bd1 ba1.9k sqft146 Duck Cove Rd, Belmont, NC 28012For SaleMLS ID #4405510, Gina Collias, Lake Homes Realty LLC. Canopy MLS as distributed by MLS GRID
- $384,9003 bd2 ba1.7k sqft122 Providence Pl, York, SC 29745For SaleMLS ID #4418463, Aaron Reel, Costello Real Estate and Investments LLC. Canopy MLS as distributed by MLS GRID
- $425,0003 bd2 ba1.9k sqft447 Partridge Pl, York, SC 29745For SaleMLS ID #4378725, Sherry Miller Jernigan, Howard Hanna Allen Tate Rock Hill. Canopy MLS as distributed by MLS GRID
