Very charming & move in ready! Established neighborhood with no through traffic. Living room features gas log FP, kitchen has stainless steel appliances with island, sunroom is heated and cooled with gas logs and wall unit, spacious garage with back garage door to patio, fenced in backyard yard with separate dog kennel, outbuilding, fire pit, garage floor just painted, yard just seeded & aerated. 3.9 miles to boat access for Lake Wylie, and less than 2 miles to shopping.
Master bedroom suite, tv in living room and master bedroom convey.
Active
Price cut: $15.1K (11/10)
$434,900
520 Forest Ln, Belmont, NC 28012
3beds
1,610sqft
Single Family Residence
Built in 1983
0.35 Acres Lot
$436,400 Zestimate®
$270/sqft
$-- HOA
What's special
- 12 days
- 433
- 52
Likely to sell faster than
Zillow last checked:
Listing updated:
Listed by:
Craig LePage lepagejohnsonoffers@gmail.com,
EXP Realty LLC Mooresville,
Guy Eaker Jr,
EXP Realty LLC Mooresville
Source: Canopy MLS as distributed by MLS GRID,MLS#: 4438453
Facts & features
Interior
Bedrooms & bathrooms
- Bedrooms: 3
- Bathrooms: 2
- Full bathrooms: 2
- Main level bedrooms: 3
Primary bedroom
- Level: Main
Bedroom s
- Level: Main
Bedroom s
- Level: Main
Great room
- Level: Main
Kitchen
- Level: Main
Sunroom
- Level: Main
Heating
- Central, Electric, Heat Pump, Propane, Fireplace(s)
Cooling
- Ceiling Fan(s), Central Air, Electric, Heat Pump, Wall Unit(s)
Appliances
- Included: Dishwasher, Electric Cooktop, Electric Oven, Electric Water Heater, Exhaust Fan, Microwave, Oven, Plumbed For Ice Maker
- Laundry: Electric Dryer Hookup
Features
- Kitchen Island
- Flooring: Laminate, Tile, Vinyl
- Has basement: No
- Fireplace features: Fire Pit, Gas Log, Great Room, Propane
Interior area
- Total structure area: 1,610
- Total interior livable area: 1,610 sqft
- Finished area above ground: 1,610
- Finished area below ground: 0
Property
Parking
- Total spaces: 2
- Parking features: Driveway, Attached Garage, Garage Faces Front, Garage on Main Level
- Attached garage spaces: 2
- Has uncovered spaces: Yes
Accessibility
- Accessibility features: Two or More Access Exits
Features
- Levels: One
- Stories: 1
- Patio & porch: Covered, Deck, Front Porch, Patio
- Exterior features: Storage
- Fencing: Back Yard
Lot
- Size: 0.35 Acres
- Dimensions: 100 x 154
Details
- Additional structures: Outbuilding
- Parcel number: 190286
- Zoning: R1
- Special conditions: Standard
- Other equipment: Network Ready
Construction
Type & style
- Home type: SingleFamily
- Architectural style: Ranch
- Property subtype: Single Family Residence
Materials
- Vinyl
- Foundation: Slab
- Roof: Fiberglass
Condition
- New construction: No
- Year built: 1983
Utilities & green energy
- Sewer: Septic Installed
- Water: Community Well
- Utilities for property: Cable Available, Electricity Connected, Fiber Optics, Propane
Community & HOA
Community
- Subdivision: South Forest
Location
- Region: Belmont
Financial & listing details
- Price per square foot: $270/sqft
- Tax assessed value: $274,570
- Annual tax amount: $1,960
- Date on market: 10/29/2026
- Cumulative days on market: 12 days
- Listing terms: Cash,Conventional,FHA,VA Loan
- Electric utility on property: Yes
- Road surface type: Concrete, Paved
Estimated market value
$436,400
$415,000 - $458,000
$2,089/mo
Price history
| Date | Event | Price |
|---|---|---|
| 11/10/2026 | Price change | $434,900-3.4%$270/sqft |
Source:  Canopy MLS as distributed by MLS GRID #4438453 Report a problem | ||
| 10/29/2026 | Listed for sale | $450,000+311%$280/sqft |
Source: Canopy MLS as distributed by MLS GRID #4438453 Report a problem | ||
| 8/30/1995 | Sold | $109,500$68/sqft |
Source: Agent Provided Report a problem | ||
Public tax history
| Year | Property taxes | Tax assessment |
|---|---|---|
| 2025 | $1,960 | $274,570 |
| 2024 | $1,960 +2.7% | $274,570 |
| 2023 | $1,908 +17.8% | $274,570 +55.9% |
| 2022 | $1,620 +4.5% | $176,100 |
| 2021 | $1,550 +6% | $176,100 |
| 2020 | $1,462 -5.3% | $176,100 |
| 2019 | $1,543 +24% | $176,100 +28.8% |
| 2018 | $1,244 | $136,672 |
| 2017 | $1,244 -1.1% | $136,672 |
| 2016 | $1,257 | $136,672 +5.6% |
| 2014 | $1,257 | $129,418 |
| 2012 | -- | $129,418 |
| 2011 | -- | $129,418 |
| 2010 | -- | $129,418 |
| 2009 | -- | $129,418 |
| 2008 | -- | $129,418 +4% |
| 2007 | -- | $124,440 |
| 2006 | -- | $124,440 |
| 2005 | -- | $124,440 |
| 2004 | -- | $124,440 |
| 2003 | -- | $124,440 |
| 2002 | -- | $124,440 +22.1% |
| 2001 | -- | $101,890 |
Find assessor info on the county website
Monthly payment
Est. payment
Payment breakdown
Explore the cost of this home by adjusting the details. Changes won't be saved.Climate risks
Neighborhood: 28012
Nearby schools
Schools provided by the listing agent
- Elementary: Belmont Central
- Middle: Belmont
- High: South Point (NC)
Source: Canopy MLS as distributed by MLS GRID. This data may not be complete. We recommend contacting the local school district to confirm school assignments for this home.

Similar homes
- $365,0003 bd3 ba1.5k sqft419 Holly Dr, Belmont, NC 28012For Sale
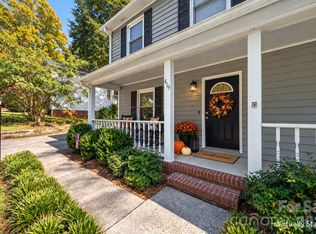
 MLS ID #4431894, Kim Bigach, Keller Williams Connected. Canopy MLS as distributed by MLS GRID
- $347,5003 bd2 ba1.4k sqft4354 Cross Ridge Dr, Gastonia, NC 28056For Sale
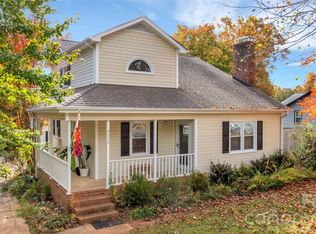 MLS ID #4440726, Allison Cottingham, Belmont Realty. Canopy MLS as distributed by MLS GRID
- $349,0003 bd1 ba1.2k sqft200 Point Cir, Belmont, NC 28012For Sale
 MLS ID #4406314, Lena Lawing, Century 21 Town & Country Rlty. Canopy MLS as distributed by MLS GRID
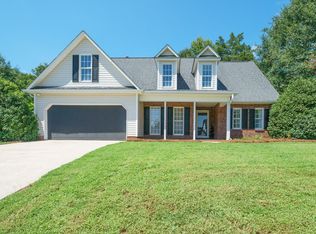
- $369,5003 bd3 ba1.7k sqft3618 Easthampton Dr, Gastonia, NC 28056For Sale By Owner
- $419,0003 bd2 ba1.5k sqft4598 Summerlin Pl, Rock Hill, SC 29732For SaleMLS ID #4432791, John Bolos, Keller Williams South Park. Canopy MLS as distributed by MLS GRID
- $395,0003 bd2 ba1.7k sqft2019 Marquesas Ave, Tega Cay, SC 29708For SaleMLS ID #4439733, Carmen Miller, LPT Realty, LLC. Canopy MLS as distributed by MLS GRID
- $399,9003 bd3 ba2k sqft4203 Patriots Way, Gastonia, NC 28056For SaleMLS ID #4419507, John R Bolin, Howard Hanna Allen Tate Gastonia. Canopy MLS as distributed by MLS GRID
- $359,9003 bd2 ba1.8k sqft3325 Saint Evans Rd, Charlotte, NC 28214For SaleMLS ID #4432718, Hillary Meachum, Keller Williams Ballantyne Area. Canopy MLS as distributed by MLS GRID
- $425,0003 bd2 ba2.1k sqft819 Willowhaven Ct, Rock Hill, SC 29732For SaleMLS ID #4417130, Kim Hamrick, COMPASS. Canopy MLS as distributed by MLS GRID
- $625,0003 bd4 ba2.3k sqft3418 Cameo Trl, Gastonia, NC 28056For SaleMLS ID #4434811, Carolyn Partin, Howard Hanna Allen Tate Lake Wylie. Canopy MLS as distributed by MLS GRID
- $394,9003 bd1 ba1.6k sqft4558 Titman Rd, Gastonia, NC 28056For SaleMLS ID #4400061, Valeria Navas, The Dream Realty Collective LLC. Canopy MLS as distributed by MLS GRID
- $439,0004 bd2 ba1.3k sqft3629 Sargeant Dr, Charlotte, NC 28217For SaleMLS ID #4393452, Nicole McAlister, Keller Williams Ballantyne Area. Canopy MLS as distributed by MLS GRID
- $360,0003 bd3 ba1.7k sqft612 Grays Creek Ln, Charlotte, NC 28214For SaleMLS ID #4439414, Jennifer Henderson, First Properties. Canopy MLS as distributed by MLS GRID
- $388,9003 bd3 ba1.9k sqft200 Autumn Woods Blvd, Mount Holly, NC 28120For SaleMLS ID #4410226, Aaron Digh, Key Real Estate Group, LLC. Canopy MLS as distributed by MLS GRID
- $389,9003 bd2 ba1.5k sqft167 Sea Island Blvd, Fort Mill, SC 29708For SaleMLS ID #4420678, Carl Patterson, EXP Realty LLC Rock Hill. Canopy MLS as distributed by MLS GRID
- $420,9003 bd2 ba1.8k sqft5900 Tillery Dr, Charlotte, NC 28226For SaleMLS ID #4406670, Laura L Miller, RE/MAX Executive. Canopy MLS as distributed by MLS GRID
- $349,9004 bd3 ba1.7k sqft1807 Endeavor Ln, Clover, SC 29710For SaleMLS ID #4439223, Jay Rawls, Carolina Homes Connection, LLC. Canopy MLS as distributed by MLS GRID
- $575,0003 bd2 ba1.6k sqft5122 Murrayhill Rd, Charlotte, NC 28210For SaleMLS ID #4435020, Edith Rowe, Keller Williams South Park. Canopy MLS as distributed by MLS GRID
- $398,5003 bd2 ba1.6k sqft5053 Suwarrow Ct, Tega Cay, SC 29708For SaleMLS ID #4395650, Tracy Imler, Keller Williams Connected. Canopy MLS as distributed by MLS GRID
- $310,0003 bd2 ba1k sqft321 Hill St, Mount Holly, NC 28120For SaleMLS ID #4437713, Stacey Kemp, Premier South. Canopy MLS as distributed by MLS GRID
