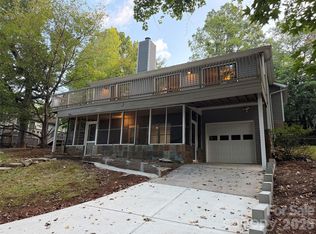
Life in Tega Cay just hits differently when there’s "NO HOA" to worry about. This beautifully maintained 1,788-square-foot residence perfectly captures that easygoing lakeside energy, offering a seamless blend of classic charm and modern comfort. Tucked away with peaceful views of Lake Wylie, this home is designed for anyone who appreciates a stellar view and a slower pace of life.
Inside, the two-level layout feels both spacious and cozy. vinyl plank flooring runs through the main living areas, but the real showstoppers are the two floor-to-ceiling wood-burning stone fireplaces. They add a sense of soul and character to the home that you just don’t find in newer builds. With three bedrooms and two full baths, there is plenty of room to spread out, while the multiple living areas offer great flexibility for hosting or relaxing.
The heartbeat of this home is the sprawling covered back porch. It’s a true year-round outdoor retreat where you can watch the light hit Lake Wylie or enjoy the breeze through the trees. It’s the kind of spot where coffee tastes better in the morning and the evenings feel a little longer.
Living in Tega Cay means having a resort-style lifestyle right outside your front door. The community is packed with near by amenities, including miles of scenic trails, a sparkling pool, tennis and pickleball courts, and 27 holes of championship golf. With easy lake access and plenty of parks, the outdoor options are endless. Plus, you’re perfectly positioned for a quick commute to Fort Mill, Rock Hill, or Charlotte.
This isn’t just a house; it’s your chance to plug into one of the most vibrant lake communities in the region. Come see why this Tega Cay gem is the perfect place to call home. Preferred Lender offering $2500 CREDIT INCENTIVE toward Rate Buy-Down or Closing Cost.
Active
Price cut: $2.5K (8/24)
$412,500
2019 Marquesas Ave, Tega Cay, SC 29708
3beds
1,788sqft
Single Family Residence
Built in 1978
0.2 Acres Lot
$409,700 Zestimate®
$231/sqft
$-- HOA
What's special
Sprawling covered back porchTwo-level layoutThree bedroomsYear-round outdoor retreatVinyl plank flooring
- 68 days
- 1,257
- 105
Likely to sell faster than
Zillow last checked:
Listing updated:
Listed by:
Casandra Wilburn casandra.wilburn@compass.com,
COMPASS
Source: Canopy MLS as distributed by MLS GRID,MLS#: 4403559
Facts & features
Interior
Bedrooms & bathrooms
- Bedrooms: 3
- Bathrooms: 2
- Full bathrooms: 2
- Main level bedrooms: 1
Primary bedroom
- Level: Upper
Bedroom s
- Level: Main
Bedroom s
- Level: Upper
Bathroom full
- Level: Main
Bathroom full
- Level: Upper
Breakfast
- Level: Main
Dining area
- Level: Main
Kitchen
- Level: Main
Living room
- Level: Main
Heating
- Electric
Cooling
- Ceiling Fan(s), Central Air
Appliances
- Included: Dishwasher, Disposal, Dryer, Electric Oven, Exhaust Fan, Exhaust Hood, Plumbed For Ice Maker
- Laundry: Electric Dryer Hookup, In Kitchen, Main Level
Features
- Walk-In Closet(s)
- Flooring: Laminate
- Has basement: No
- Attic: Pull Down Stairs
- Fireplace features: Family Room, Primary Bedroom
Interior area
- Total structure area: 1,788
- Total interior livable area: 1,788 sqft
- Finished area above ground: 1,788
- Finished area below ground: 0
Property
Parking
- Total spaces: 4
- Parking features: Attached Carport, Driveway
- Carport spaces: 2
- Uncovered spaces: 2
Accessibility
- Accessibility features: Two or More Access Exits
Features
- Levels: Two
- Stories: 2
- Patio & porch: Deck, Porch
- Exterior features: Lawn Maintenance
- Pool features: Community
- Fencing: Fenced
- Has view: Yes
- View description: Water
- Has water view: Yes
- Water view: Water
- Body of water: Lake Wylie
Lot
- Size: 0.2 Acres
- Dimensions: 98 x 91 x 129 x 49 x 21 x 25
- Features: Wooded
Details
- Additional structures: Shed(s)
- Parcel number: 6410201019
- Zoning: RES
- Special conditions: Standard
Construction
Type & style
- Home type: SingleFamily
- Architectural style: Traditional
- Property subtype: Single Family Residence
Materials
- Vinyl
- Foundation: Crawl Space
Condition
- New construction: No
- Year built: 1978
Utilities & green energy
- Sewer: Public Sewer
- Water: City
- Utilities for property: Underground Power Lines, Wired Internet Available
Community & HOA
Community
- Features: Clubhouse, Golf, Lake Access, Picnic Area, Playground, Recreation Area, Tennis Court(s), Walking Trails
- Subdivision: Tega Cay
Location
- Region: Tega Cay
Financial & listing details
- Price per square foot: $231/sqft
- Tax assessed value: $347,800
- Annual tax amount: $3,546
- Date on market: 7/17/2026
- Cumulative days on market: 68 days
- Listing terms: Cash,Conventional,FHA,VA Loan
- Road surface type: Asphalt, Paved
Estimated market value
$409,700
$389,000 - $430,000
$2,519/mo
Price history
| Date | Event | Price |
|---|---|---|
| 8/24/2026 | Price change | $412,500-0.6%$231/sqft |
Source:  Canopy MLS as distributed by MLS GRID #4403559 Report a problem Canopy MLS as distributed by MLS GRID #4403559 Report a problem | ||
| 8/5/2026 | Price change | $415,000-1.2%$232/sqft |
Source: Canopy MLS as distributed by MLS GRID #4403559 Report a problem | ||
| 7/17/2026 | Listed for sale | $419,999+16.7%$235/sqft |
Source: Canopy MLS as distributed by MLS GRID #4403559 Report a problem | ||
| 2/16/2023 | Sold | $360,000-4%$201/sqft |
Source: Canopy MLS as distributed by MLS GRID #3923824 Report a problem | ||
| 1/2/2023 | Listed for sale | $375,000$210/sqft |
Source: Canopy MLS as distributed by MLS GRID #3923824 Report a problem | ||
| 12/19/2022 | Listing removed | -- |
Source: Canopy MLS as distributed by MLS GRID #3923824 Report a problem | ||
| 12/5/2022 | Contingent | $375,000$210/sqft |
Source: Canopy MLS as distributed by MLS GRID #3923824 Report a problem | ||
| 11/19/2022 | Listed for sale | $375,000$210/sqft |
Source: Canopy MLS as distributed by MLS GRID #3923824 Report a problem | ||
Public tax history
| Year | Property taxes | Tax assessment |
|---|---|---|
| 2025 | $3,546 -69.7% | $13,912 -32.1% |
| 2024 | $11,687 +825.3% | $20,494 +203.1% |
| 2023 | $1,263 -26.2% | $6,762 |
| 2022 | $1,711 -22.9% | $6,762 |
| 2021 | $2,218 | $6,762 |
| 2020 | -- | $6,762 +15% |
| 2019 | -- | $5,880 |
| 2018 | -- | $5,880 |
| 2017 | $1,456 | $5,880 |
| 2016 | $1,456 | $5,880 |
| 2014 | $1,456 | $5,880 -10.4% |
| 2013 | $1,456 | $6,560 |
| 2012 | -- | $6,560 +18.4% |
| 2010 | -- | $5,540 |
| 2009 | -- | $5,540 |
| 2008 | -- | $5,540 |
| 2007 | -- | $5,540 |
| 2006 | -- | $5,540 +20.4% |
| 2005 | -- | $4,600 |
| 2004 | -- | $4,600 |
| 2003 | -- | $4,600 |
| 2002 | -- | $4,600 |
| 2001 | -- | $4,600 +24.3% |
| 2000 | -- | $3,700 |
Find assessor info on the county website
Monthly payment
Est. payment
Payment breakdown
Explore the cost of this home by adjusting the details. Changes won't be saved.Climate risks
Neighborhood: 29708
Nearby schools
Schools provided by the listing agent
- Elementary: Tega Cay
- Middle: Gold Hill
- High: Fort Mill
Source: Canopy MLS as distributed by MLS GRID. This data may not be complete. We recommend contacting the local school district to confirm school assignments for this home.
Similar homes
- $385,0003 bd2 ba1.7k sqft4043 Windward Dr, Tega Cay, SC 29708For Sale
 MLS ID #4426167, Thomas Shoupe, Opendoor Brokerage LLC. Canopy MLS as distributed by MLS GRID
 - $410,0003 bd2 ba1.7k sqft6009 Lanai Ln, Tega Cay, SC 29708For Sale
 MLS ID #4424884, Nakia Walker, Opendoor Brokerage LLC. Canopy MLS as distributed by MLS GRID
 - $399,5003 bd2 ba1.6k sqft5053 Suwarrow Ct, Tega Cay, SC 29708For Sale
 MLS ID #4395650, Tracy Imler, Keller Williams Connected. Canopy MLS as distributed by MLS GRID
 - $400,0003 bd2 ba1.7k sqft4160 Koala Cir, Tega Cay, SC 29708For Sale
 MLS ID #4386791, Toni McIntyre, Real Broker, LLC. Canopy MLS as distributed by MLS GRID
 - $399,9004 bd3 ba2k sqft3106 Point Clear Dr, Tega Cay, SC 29708For SaleMLS ID #4355831, Sherry Strohl, Lionheart Real Estate LLC. Canopy MLS as distributed by MLS GRID
- $390,0003 bd3 ba1.7k sqft7037 Cambridge Ct, Tega Cay, SC 29708For SaleMLS ID #4400442, Ralph Harvey, Listwithfreedom.com Inc. Canopy MLS as distributed by MLS GRID
- $449,0004 bd3 ba2k sqft3072 Point Clear Dr, Tega Cay, SC 29708For SaleMLS ID #4384137, Isha Benton, Carolina Homes Connection, LLC. Canopy MLS as distributed by MLS GRID
- $490,0003 bd3 ba1.9k sqft2087 Marquesas Ave, Fort Mill, SC 29708For SaleMLS ID #4403387, Drew Kilpatrick, EXP Realty LLC Rock Hill. Canopy MLS as distributed by MLS GRID
- $529,9003 bd2 ba2k sqft1068 Gauguin Ln, Tega Cay, SC 29708For SaleMLS ID #4422427, Matthew Crawford, EXP Realty LLC Rock Hill. Canopy MLS as distributed by MLS GRID
- $425,0003 bd3 ba2.3k sqft25040 Timberlake Dr, Tega Cay, SC 29708For SaleMLS ID #4203265, Jolene Butterworth, Helen Adams Realty. Canopy MLS as distributed by MLS GRID
- $525,0004 bd3 ba1.9k sqft3022 Point Clear Dr, Tega Cay, SC 29708For SaleMLS ID #4423199, Calla Wilcox, Helen Adams Realty. Canopy MLS as distributed by MLS GRID
- $425,0003 bd2 ba1.9k sqft12007 Woodholm Ct, Tega Cay, SC 29708For SaleMLS ID #4386268, Holly Achenberg, Helen Adams Realty. Canopy MLS as distributed by MLS GRID
- $375,0003 bd2 ba1.5k sqft2034 Fairhill Cir, Rock Hill, SC 29732For SaleMLS ID #4426830, Brian Bain, Keller Williams Unlimited. Canopy MLS as distributed by MLS GRID
- $445,0003 bd3 ba2k sqft25011 Clubview Dr, Tega Cay, SC 29708For SaleMLS ID #4299722, Amy Gamble, Helen Adams Realty. Canopy MLS as distributed by MLS GRID
- $400,0003 bd2 ba1.5k sqft167 Sea Island Blvd, Fort Mill, SC 29708For SaleMLS ID #4420678, Carl Patterson, EXP Realty LLC Rock Hill. Canopy MLS as distributed by MLS GRID
- $425,0004 bd2 ba1.8k sqft1574 Elderwood Rd, Rock Hill, SC 29732For SaleMLS ID #4421682, Kaylin Stewart, Better Homes and Gardens Real Estate Paracle. Canopy MLS as distributed by MLS GRID
- $411,0003 bd4 ba2k sqft555 Pine Links Dr, Tega Cay, SC 29708For SaleMLS ID #4407546, Steve Koleno, Beycome Brokerage Realty LLC. Canopy MLS as distributed by MLS GRID
- $429,0003 bd3 ba1.8k sqft706 Deerbrook Ln, Tega Cay, SC 29708For SaleMLS ID #4418355, Judi Phillips, Premier South. Canopy MLS as distributed by MLS GRID
- $580,0003 bd3 ba2k sqft16033 Samoa Ct, Tega Cay, SC 29708For SaleMLS ID #4401395, James Taylor, Mark Spain Real Estate. Canopy MLS as distributed by MLS GRID
- $404,5003 bd3 ba1.6k sqft3936 Caliper Pl, Fort Mill, SC 29708For SaleMLS ID #4394936, Brandon Gafgen, Assist2sell Buyers & Sellers 1st Choice LLC. Canopy MLS as distributed by MLS GRID
