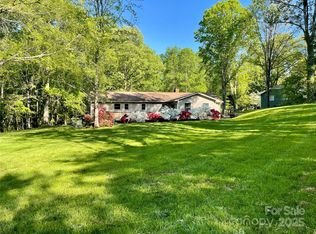
Back on the market at NO FAULT of the seller!!!.....During the due diligence period, seller completed additional improvements totaling over $5500, making this an even better opportunity for the next buyer. Tucked away on a peaceful cul-de-sac with no HOA, this beautifully maintained 3-bedroom, 2-bath ranch offers an exceptional combination of privacy, charm, and effortless indoor-outdoor living. Surrounded by a fully wooded backdrop, the property creates a serene retreat-like setting while remaining conveniently located to everyday amenities.
Designed for both relaxation and entertaining, the backyard features two elegant paver patios overlooking the private, partially fenced yard. A versatile detached outbuilding provides endless possibilities as a sophisticated home office, art or yoga studio, private retreat, workshop, or additional storage space.
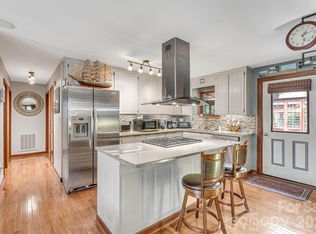
Inside, timeless character and thoughtful updates shine throughout. The inviting family room centers around a cozy wood-burning fireplace, while the stunning sunroom serves as the heart of the home with soaring vaulted ceilings, abundant natural light, and custom privacy blinds installed in 2024. This bright and airy space offers the perfect setting for morning coffee, quiet evenings, or year-round enjoyment of the surrounding natural landscape.
The well-appointed kitchen is complemented by recent home & appliance upgrades, including a refrigerator (Dec 2024), dishwasher (Nov 2024), microwave (Nov 2024), Hot water heater (Dec 2025), Kitchen sink (Dec 2025), Dryer-commercial grade (July 2023), Toilets-deluxe (Feb 2026), Acadia blinds in sunroom & garage ( Dec 2024), and professional carpet cleaning (June 2026). The conveniently located laundry area sits just off the kitchen, and the washer, dryer, and refrigerator all convey, offering added value and convenience.
Additional enhancements include professionally designed and maintained front landscaping that creates a warm and impressive first impression. Rich in character, thoughtfully updated, and nestled in a picturesque setting, this distinctive residence delivers the comfort, privacy, and lifestyle today's buyers are seeking.
Active
Price cut: $10K (8/5)
$339,900
2099 Rock Springs Cir, Denver, NC 28037
3beds
1,609sqft
Single Family Residence
Built in 1979
0.48 Acres Lot
$334,200 Zestimate®
$211/sqft
$-- HOA
What's special
- 90 days
- 1,784
- 184
Zillow last checked:
Listing updated:
Listed by:
Bonnie Macaluso BuyandSellwithBonnieMac@gmail.com,
Real Broker, LLC
Source: Canopy MLS as distributed by MLS GRID,MLS#: 4389793
Facts & features
Interior
Bedrooms & bathrooms
- Bedrooms: 3
- Bathrooms: 2
- Full bathrooms: 2
- Main level bedrooms: 3
Primary bedroom
- Level: Main
Bedroom s
- Level: Main
Bedroom s
- Level: Main
Bathroom full
- Level: Main
Bathroom full
- Level: Main
Family room
- Level: Main
Kitchen
- Level: Main
Sunroom
- Level: Main
Heating
- Propane
Cooling
- Ceiling Fan(s), Central Air
Appliances
- Included: Dishwasher, Gas Cooktop, Gas Range, Gas Water Heater, Refrigerator
- Laundry: Laundry Closet
Features
- Flooring: Carpet, Tile, Wood
- Doors: Insulated Door(s)
- Windows: Window Treatments
- Has basement: No
- Fireplace features: Family Room, Wood Burning
Interior area
- Total structure area: 1,609
- Total interior livable area: 1,609 sqft
- Finished area above ground: 1,609
- Finished area below ground: 0
Property
Parking
- Total spaces: 2
- Parking features: Driveway, Attached Garage, Garage Faces Front, Keypad Entry, Garage on Main Level
- Attached garage spaces: 2
- Has uncovered spaces: Yes
Features
- Levels: One
- Stories: 1
- Patio & porch: Front Porch, Terrace
- Exterior features: Lawn Maintenance, Storage
- Fencing: Partial
Lot
- Size: 0.48 Acres
- Features: Cul-De-Sac, Sloped
Living quarters
- Secondary features: Main Level Garage
Details
- Additional structures: Shed(s)
- Parcel number: 29834
- Zoning: R-SF
- Special conditions: Standard
Construction
Type & style
- Home type: SingleFamily
- Property subtype: Single Family Residence
Materials
- Wood
- Foundation: Crawl Space
Condition
- New construction: No
- Year built: 1979
Utilities & green energy
- Sewer: Septic Installed
- Water: City
- Utilities for property: Cable Available, Electricity Connected, Propane
Community & HOA
Community
- Security: Carbon Monoxide Detector(s), Smoke Detector(s)
- Subdivision: Country Valley
Location
- Region: Denver
Financial & listing details
- Price per square foot: $211/sqft
- Tax assessed value: $262,022
- Annual tax amount: $1,723
- Date on market: 6/12/2026
- Cumulative days on market: 75 days
- Listing terms: Cash,Conventional,FHA,USDA Loan,VA Loan
- Electric utility on property: Yes
- Road surface type: Gravel, Paved
Estimated market value
$334,200
$317,000 - $351,000
$2,177/mo
Price history
| Date | Event | Price |
|---|---|---|
| 8/5/2026 | Price change | $339,900-2.9%$211/sqft |
Source:  Canopy MLS as distributed by MLS GRID #4389793 Report a problem Canopy MLS as distributed by MLS GRID #4389793 Report a problem | ||
| 7/18/2026 | Listed for sale | $349,900$217/sqft |
Source: Canopy MLS as distributed by MLS GRID #4389793 Report a problem | ||
| 7/3/2026 | Pending sale | $349,900$217/sqft |
Source: Canopy MLS as distributed by MLS GRID #4389793 Report a problem | ||
| 6/12/2026 | Listed for sale | $349,900+11.1%$217/sqft |
Source: Canopy MLS as distributed by MLS GRID #4389793 Report a problem | ||
| 2/9/2023 | Sold | $315,000-3.1%$196/sqft |
Source: Canopy MLS as distributed by MLS GRID #3908298 Report a problem | ||
| 12/28/2022 | Listed for sale | $325,000$202/sqft |
Source: Canopy MLS as distributed by MLS GRID #3908298 Report a problem | ||
| 12/19/2022 | Contingent | $325,000$202/sqft |
Source: Canopy MLS as distributed by MLS GRID #3908298 Report a problem | ||
| 10/3/2022 | Listed for sale | $325,000+66.7%$202/sqft |
Source: Canopy MLS as distributed by MLS GRID #3908298 Report a problem | ||
| 8/31/2017 | Sold | $195,000+3.2%$121/sqft |
Source: Canopy MLS as distributed by MLS GRID #3300163 Report a problem | ||
| 7/23/2017 | Pending sale | $189,000$117/sqft |
Source: Lake Norman Realty, Inc. #3300163 Report a problem | ||
| 7/19/2017 | Listed for sale | $189,000$117/sqft |
Source: Lake Norman Realty, Inc. #3300163 Report a problem | ||
Public tax history
| Year | Property taxes | Tax assessment |
|---|---|---|
| 2025 | $1,723 +1.6% | $262,022 |
| 2024 | $1,696 | $262,022 |
| 2023 | $1,696 +23.1% | $262,022 +53.4% |
| 2022 | $1,378 -0.6% | $170,862 |
| 2021 | $1,386 +7.5% | $170,862 |
| 2020 | $1,290 +1.9% | $170,862 |
| 2019 | $1,266 +22.1% | $170,862 +25% |
| 2018 | $1,037 -2.6% | $136,728 |
| 2017 | $1,065 +0.3% | $136,728 |
| 2016 | $1,062 -3.1% | $136,728 |
| 2015 | $1,096 +6.9% | -- |
| 2014 | $1,025 | $137,353 |
| 2013 | -- | -- |
| 2012 | -- | -- |
| 2011 | -- | -- |
| 2010 | -- | -- |
| 2009 | -- | -- |
| 2008 | -- | $150,157 +28.4% |
| 2007 | -- | $116,940 +4.3% |
| 2006 | -- | $112,157 |
| 2005 | -- | $112,157 |
| 2004 | -- | $112,157 |
| 2003 | -- | -- |
| 2002 | -- | $96,538 |
| 2001 | -- | $96,538 |
Find assessor info on the county website
Monthly payment
Est. payment
Payment breakdown
Explore the cost of this home by adjusting the details. Changes won't be saved.Climate risks
Neighborhood: 28037
Nearby schools
Schools provided by the listing agent
- Elementary: St. James
- Middle: East Lincoln
- High: East Lincoln
Source: Canopy MLS as distributed by MLS GRID. This data may not be complete. We recommend contacting the local school district to confirm school assignments for this home.


Similar homes
- $319,0002 bd2 ba1k sqft7697 Katherine Dr, Denver, NC 28037For Sale
 MLS ID #4414395, Xiaoyu Xu, Lake Norman Realty, Inc.. Canopy MLS as distributed by MLS GRID
 - $450,0003 bd3 ba2.1k sqft7944 Woodhill Cove Ln, Denver, NC 28037For Sale
 MLS ID #4409895, Destinie Sellers, Mark Spain Real Estate. Canopy MLS as distributed by MLS GRID
 - $459,9003 bd2 ba1.8k sqft7760 Wallace Ln, Denver, NC 28037For Sale
 MLS ID #4395134, Jessica Rodriguez, COMPASS. Canopy MLS as distributed by MLS GRID
 - $344,9003 bd2 ba1.4k sqft4278 Harbor Ln, Sherrills Ford, NC 28673For Sale
 MLS ID #4346441, Kim Coggins, Howard Hanna Allen Tate Lake Norman. Canopy MLS as distributed by MLS GRID
 - $335,0003 bd2 ba1.5k sqft1718 Woolie Rd, Lincolnton, NC 28092For SaleMLS ID #4417317, Brooke Lyerly, Marc 1 Realty. Canopy MLS as distributed by MLS GRID
- $375,0003 bd3 ba1.6k sqft7107 Rolling Hills Dr, Sherrills Ford, NC 28673For SaleMLS ID #4396922, Thomas Elrod, Keller Williams Ballantyne Area. Canopy MLS as distributed by MLS GRID
- $399,0003 bd2 ba1.4k sqft7219 Oxford Hunt Dr, Stanley, NC 28164For SaleMLS ID #4408764, Crystal Cox, Berkshire Hathaway HomeServices Carolinas Realty. Canopy MLS as distributed by MLS GRID
- $329,9003 bd2 ba1k sqft147 Island Terrace Rd, Statesville, NC 28677For SaleMLS ID #4416211, Tyler Antrican, EXP Realty LLC Mooresville. Canopy MLS as distributed by MLS GRID
- $320,0003 bd2 ba2.2k sqft1009 Springs Rd, Lincolnton, NC 28092For SaleMLS ID #4411194, Addie Carson, Howard Hanna Allen Tate Lake Norman. Canopy MLS as distributed by MLS GRID
- $348,0003 bd2 ba1.3k sqft105 Lake Top Ln, Statesville, NC 28677For SaleMLS ID #4391427, Mary Dulin, Howard Hanna Allen Tate Statesville. Canopy MLS as distributed by MLS GRID
- $340,0003 bd3 ba1.7k sqft525 Kelly Ave, Mooresville, NC 28115For SaleMLS ID #4406896, Michael Evans, Century 21 Echelon. Canopy MLS as distributed by MLS GRID
- $385,0003 bd1 ba1.2k sqft2300 Brookwood Rd, Lincolnton, NC 28092For SaleMLS ID #4419387, Jennifer Stafford, EXP Realty LLC Mooresville. Canopy MLS as distributed by MLS GRID
- $355,0003 bd2 ba1.5k sqft6507 Paleface Pl, Charlotte, NC 28214For SaleMLS ID #4405415, Linda Rivas Diaz, Future Homes Realty Inc. Canopy MLS as distributed by MLS GRID
- $355,0004 bd3 ba2.4k sqft4473 Daniels St, Maiden, NC 28650For SaleMLS ID #4400856, Austin Hoyle, Nestlewood Realty LLC. Canopy MLS as distributed by MLS GRID
- $345,0004 bd2 ba1.5k sqft600 McAdenville Rd, Lowell, NC 28098For SaleMLS ID #4383777, Angela Copperwheat, Carolinas Key Realty LLC. Canopy MLS as distributed by MLS GRID
- $349,9003 bd3 ba1.8k sqft6421 Whitewater Dr, Charlotte, NC 28214For SaleMLS ID #4399333, Joshua Baradaran-Dilmaghani, White Stag Realty NC LLC. Canopy MLS as distributed by MLS GRID
- $399,9004 bd3 ba1.8k sqft3448 Anderson Mountain Rd, Maiden, NC 28650For SaleMLS ID #4418208, Misty Morris, EXP Realty LLC. Canopy MLS as distributed by MLS GRID
- $299,9003 bd2 ba1.5k sqft1059 Shearers Rd, Mooresville, NC 28115For SaleMLS ID #4385016, Darlene Teeter, Lake Norman Realty, Inc. Canopy MLS as distributed by MLS GRID
- $337,0003 bd2 ba1.7k sqft5400 Barnview Ct, Charlotte, NC 28269For SaleMLS ID #4344850, Lorraine Chisholm, Liahona Realty. Canopy MLS as distributed by MLS GRID
- $289,9903 bd2 ba1.8k sqft4130 Cascade St, Terrell, NC 28682For SaleMLS ID #4418560, Nick Tyson, Tyson Sold. Canopy MLS as distributed by MLS GRID
