Imagine coming home to a quiet neighborhood where life feels a little less rushed. There’s room here for the hobbies you never had space for, guests who want their own quarters, or even an income-producing setup that gives the property another layer of flexibility.
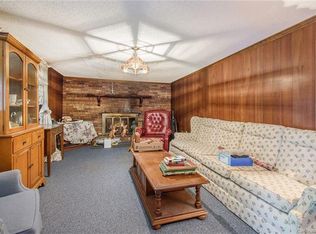
This full-brick Lincolnton home offers something you don’t often find under one roof: 3 combined lots totaling 1.8 acres, two distinct living quarters total of 5 bedrooms, 3.5 baths perfect for income producing opportunity or multi-generational living. The main level features 3 bedrooms and 1 and 1/2 bath, while the full basement functions as a second living space with its own kitchen, living room with fireplace, washer/dryer hookups, 2 bedrooms, and 2 baths. These are not counted as heated living area because the basement ceilings are 6' 10". A walk-out leads to a partial outdoor kitchen, and the basement can easily be reopened for direct access to the main level. Right now, it is closed off due to owner previously using the upstairs as a rental. NO HOA.
Outside, there’s even more room to make life your own. Two accessory buildings including one that is heated, cooled, and insulated provide space for a workshop, studio, office, or hobbies. Add the chicken coop and in-ground pool, ready for a new liner, and you have a property with plenty of possibilities.
All this, plus NEW ROOF JULY 2024, NEW GUTTERS 2020, SEPTIC PUMPED 2025. In a convenient location near Lincoln County schools and approximately 10 minutes from historic downtown Lincolnton.
This is a gem you don't see often!
Active
$385,000
2300 Brookwood Rd, Lincolnton, NC 28092
3beds
1,283sqft
Single Family Residence
Built in 1968
1.8 Acres Lot
$366,500 Zestimate®
$300/sqft
$-- HOA
What's special
In-ground poolFull-brick lincolnton homeTwo distinct living quartersChicken coop
- 31 days
- 763
- 66
Zillow last checked:
Listing updated:
Listed by:
Jennifer Stafford Jennifer@SunflowerRealtyGroup.com,
EXP Realty LLC Mooresville
Source: Canopy MLS as distributed by MLS GRID,MLS#: 4419387
Facts & features
Interior
Bedrooms & bathrooms
- Bedrooms: 3
- Bathrooms: 1
- Full bathrooms: 1
- Main level bedrooms: 3
Primary bedroom
- Level: Main
Bedroom s
- Level: Main
Bedroom s
- Level: Main
Other
- Level: Basement
Basement
- Features: Open Floorplan
- Level: Basement
Dining area
- Level: Main
Kitchen
- Features: Breakfast Bar, Open Floorplan
- Level: Main
Laundry
- Level: Basement
Laundry
- Level: Main
Living room
- Level: Main
Heating
- Central, Electric
Cooling
- Central Air, Electric
Appliances
- Included: Electric Range
- Laundry: In Hall, Lower Level, Multiple Locations
Features
- Breakfast Bar, Open Floorplan
- Flooring: Vinyl
- Doors: Storm Door(s)
- Basement: Exterior Entry,Finished,Full,Interior Entry,Walk-Out Access,Walk-Up Access
- Fireplace features: Wood Burning, Other - See Remarks
Interior area
- Total structure area: 1,283
- Total interior livable area: 1,283 sqft
- Finished area above ground: 1,283
- Finished area below ground: 0
Property
Parking
- Total spaces: 1
- Parking features: Driveway, Detached Garage, Garage Shop
- Has garage: Yes
- Carport spaces: 1
- Has uncovered spaces: Yes
Features
- Levels: One
- Stories: 1
- Patio & porch: Deck, Front Porch, Rear Porch
- Exterior features: Outdoor Kitchen
- Pool features: In Ground
Lot
- Size: 1.8 Acres
- Features: Private, Sloped, Wooded
Living quarters
- Secondary features: Other - See Remarks
Details
- Additional structures: Auto Shop, Outbuilding, Shed(s), Workshop, Other
- Parcel number: 27701
- Zoning: R-SF
- Special conditions: Standard
Construction
Type & style
- Home type: SingleFamily
- Architectural style: Ranch
- Property subtype: Single Family Residence
Materials
- Brick Full
Condition
- New construction: No
- Year built: 1968
Utilities & green energy
- Sewer: Septic Installed
- Water: County Water
Community & HOA
Community
- Subdivision: Brookwood Acres
Location
- Region: Lincolnton
Financial & listing details
- Price per square foot: $300/sqft
- Tax assessed value: $246,421
- Annual tax amount: $1,678
- Date on market: 8/29/2026
- Cumulative days on market: 31 days
- Listing terms: Cash,Conventional,FHA,USDA Loan,VA Loan
- Road surface type: Gravel, Paved
Estimated market value
$366,500
$348,000 - $385,000
$1,479/mo
Price history
| Date | Event | Price |
|---|---|---|
| 8/29/2026 | Listed for sale | $385,000+101.6%$300/sqft |
Source: eXp Realty #4419387 Report a problem | ||
| 7/31/2020 | Sold | $191,000+6.1%$149/sqft |
Source:  Canopy MLS as distributed by MLS GRID #3626872 Report a problem Canopy MLS as distributed by MLS GRID #3626872 Report a problem | ||
| 6/25/2020 | Pending sale | $180,000$140/sqft |
Source: Mark Spain Real Estate #3626872 Report a problem | ||
| 6/24/2020 | Listed for sale | $180,000$140/sqft |
Source: Mark Spain Real Estate #3626872 Report a problem | ||
Public tax history
| Year | Property taxes | Tax assessment |
|---|---|---|
| 2025 | $1,678 +1.2% | $246,421 |
| 2024 | $1,658 | $246,421 |
| 2023 | $1,658 +72.3% | $246,421 +116.5% |
| 2022 | $962 | $113,835 |
| 2021 | $962 +4.2% | $113,835 |
| 2020 | $923 +4.4% | $113,835 |
| 2019 | $884 +6.6% | $113,835 +9.3% |
| 2018 | $830 +32.8% | $104,134 |
| 2017 | $625 -24.2% | $104,134 |
| 2016 | $824 +1.6% | $104,134 |
| 2015 | $811 -8.5% | -- |
| 2014 | $887 | $116,493 |
| 2013 | -- | -- |
| 2012 | -- | -- |
| 2011 | -- | -- |
| 2010 | -- | -- |
| 2009 | -- | -- |
| 2008 | -- | $134,163 +22.6% |
| 2007 | -- | $109,395 |
| 2006 | -- | $109,395 +2.3% |
| 2005 | -- | $106,959 |
| 2004 | -- | $106,959 |
| 2003 | -- | -- |
| 2002 | -- | $90,854 |
Find assessor info on the county website
Monthly payment
Est. payment
Payment breakdown
Explore the cost of this home by adjusting the details. Changes won't be saved.Climate risks
Neighborhood: 28092
Similar homes
- $335,0003 bd2 ba1.5k sqft1718 Woolie Rd, Lincolnton, NC 28092For Sale
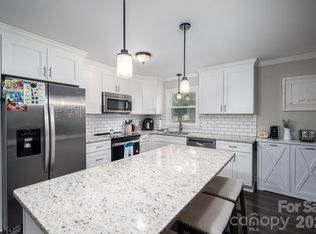
 MLS ID #4417317, Brooke Lyerly, Marc 1 Realty. Canopy MLS as distributed by MLS GRID
 - $300,0003 bd2 ba1k sqft649 Springs East Rd, Lincolnton, NC 28092For Sale
 MLS ID #4398863, Wes McNeill, Better Homes and Gardens Real Estate Foothills. Canopy MLS as distributed by MLS GRID
 - $299,0003 bd2 ba1.2k sqft2693 Salem Church Rd, Lincolnton, NC 28092For Sale
 MLS ID #4395437, Roxy Kraemer, Coldwell Banker Realty. Canopy MLS as distributed by MLS GRID
 - $359,0003 bd3 ba1.4k sqft1410 Mays Chapel Church Rd, Newton, NC 28658For Sale
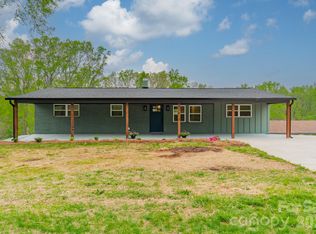 MLS ID #4394450, Eileen O'Neill, EXP Realty LLC Mooresville. Canopy MLS as distributed by MLS GRID
 - $375,0003 bd2 ba1.8k sqft821 Normandy View St, Gastonia, NC 28052For SaleMLS ID #4417550, Jay Seago, Helen Adams Realty. Canopy MLS as distributed by MLS GRID
- $349,0003 bd3 ba1.5k sqft7192 Forney Hill Rd, Denver, NC 28037For SaleMLS ID #4423320, Lauren Jarus, Keller Williams Unified. Canopy MLS as distributed by MLS GRID
- $230,0003 bd1 ba1k sqft2089 Gastonia Hwy, Lincolnton, NC 28092For SaleMLS ID #4350525, Will Kirkpatrick, Better Homes and Gardens Real Estate Paracle. Canopy MLS as distributed by MLS GRID
- $369,0003 bd2 ba1.5k sqft220 5th St NE, Conover, NC 28613For SaleMLS ID #4417822, Cynthia Bumgarner, Prime Properties Group, LLC. Canopy MLS as distributed by MLS GRID
- $375,0003 bd3 ba1.6k sqft7107 Rolling Hills Dr, Sherrills Ford, NC 28673For SaleMLS ID #4396922, Thomas Elrod, Keller Williams Ballantyne Area. Canopy MLS as distributed by MLS GRID
- $254,9004 bd2 ba1.7k sqft806 S Laurel St, Lincolnton, NC 28092For SaleMLS ID #4370329, John (Jr) Gilleland, Gilleland Realty Inc. Canopy MLS as distributed by MLS GRID
- $232,5003 bd2 ba1.8k sqft488 Miners Rd, Lincolnton, NC 28092For SaleMLS ID #4340518, Rachid Kaddouri, EXP Realty LLC Mooresville. Canopy MLS as distributed by MLS GRID
- $415,0003 bd2 ba1.4k sqft7172 Rolling Hills Dr, Sherrills Ford, NC 28673For SaleMLS ID #4371781, Catherine Webb, EXP Realty LLC Mooresville. Canopy MLS as distributed by MLS GRID
- $335,0003 bd2 ba1.3k sqft413 Summer Ridge Rd, Stanley, NC 28164For SaleMLS ID #4416198, Chandler Harrison, Key Real Estate Group, LLC. Canopy MLS as distributed by MLS GRID
- $399,0004 bd2 ba1.8k sqft5000 Forest Ridge Dr, Hickory, NC 28602For SaleMLS ID #4421800, Chase Blalock, America's Land Partners North Carolina LLC. Canopy MLS as distributed by MLS GRID
- $315,0002 bd3 ba1.3k sqft1332 Fairway Dr, Newton, NC 28658For SaleMLS ID #4422706, Lindsey OMara, The Pinnacle Property Group NC. Canopy MLS as distributed by MLS GRID
- $289,9993 bd2 ba1k sqft358 Beth Haven Church Rd, Denver, NC 28037For SaleMLS ID #4421666, Nicholette Etheridge, Ideal Realty inc. Canopy MLS as distributed by MLS GRID
- $369,0003 bd2 ba1.7k sqft2318 Old Hickory Grove Rd, Mount Holly, NC 28120For SaleMLS ID #4409723, Lisa Breidenbach, Redfin Corporation. Canopy MLS as distributed by MLS GRID
- $279,9002 bd1 ba1.1k sqft4282 Buffalo Shoals Rd, Maiden, NC 28650For SaleMLS ID #4420932, Will Poteat, RE/MAX Crossroads. Canopy MLS as distributed by MLS GRID
- $429,0003 bd3 ba1.8k sqft7553 Katherine Dr, Denver, NC 28037For SaleMLS ID #4389054, Amy Clovis, NorthGroup Real Estate LLC. Canopy MLS as distributed by MLS GRID
- $309,9002 bd1 ba937 sqft5329 E Highway 27, Iron Station, NC 28080For SaleMLS ID #4363221, Elisha Scott, NorthGroup Real Estate LLC. Canopy MLS as distributed by MLS GRID
