Ok fine! You asked for a turn-key home under $250,000 and we delivered! Check out one of the best lots Dallas, NC has to offer in this cozy ranch style home that features just under 1,000 sqft on a level .46 acre lot! With no HOA, the large yard and outdoor space with sunroom offer all of the privacy and freedom you could ever ask for! Inside, you'll find recently updated flooring throughout the common areas of the home and 3 bedrooms with 1 full bathroom! This home is conveniently located just minutes from downtown Dallas, Lineberger Farm, and much more! Come and see it for yourself today!
Active
Price cut: $17K (10/7)
$225,000
607 Texas Trl, Dallas, NC 28034
3beds
963sqft
Single Family Residence
Built in 1980
0.46 Acres Lot
$219,700 Zestimate®
$234/sqft
$-- HOA
What's special
- 69 days
- 171
- 9
Zillow last checked:
Listing updated:
Listed by:
Robert McClure Jr rmcclure@mccluregrouprealty.com,
McClure Group Realty LLC
Source: Canopy MLS as distributed by MLS GRID,MLS#: 4409810
Facts & features
Interior
Bedrooms & bathrooms
- Bedrooms: 3
- Bathrooms: 1
- Full bathrooms: 1
- Main level bedrooms: 3
Primary bedroom
- Level: Main
Heating
- Central
Cooling
- Central Air
Appliances
- Included: Oven, Refrigerator
- Laundry: Inside
Features
- Has basement: No
Interior area
- Total structure area: 963
- Total interior livable area: 963 sqft
- Finished area above ground: 963
- Finished area below ground: 0
Property
Parking
- Total spaces: 2
- Parking features: Driveway, Attached Garage, Garage on Main Level
- Attached garage spaces: 2
- Has uncovered spaces: Yes
Features
- Levels: One
- Stories: 1
Lot
- Size: 0.46 Acres
Details
- Parcel number: 159473
- Zoning: R
- Special conditions: Standard
Construction
Type & style
- Home type: SingleFamily
- Property subtype: Single Family Residence
Materials
- Vinyl
- Foundation: Crawl Space
Condition
- New construction: No
- Year built: 1980
Utilities & green energy
- Sewer: Septic Installed
- Water: Community Well
Community & HOA
Community
- Subdivision: Goodwill Acres
Location
- Region: Dallas
Financial & listing details
- Price per square foot: $234/sqft
- Tax assessed value: $168,160
- Annual tax amount: $1,201
- Date on market: 7/30/2026
- Cumulative days on market: 156 days
- Listing terms: Cash,Conventional,FHA,VA Loan
- Road surface type: Concrete, Paved
Estimated market value
$219,700
$209,000 - $231,000
$1,510/mo
Price history
| Date | Event | Price |
|---|---|---|
| 10/7/2026 | Price change | $225,000-7%$234/sqft |
Source:  Canopy MLS as distributed by MLS GRID #4409810 Report a problem Canopy MLS as distributed by MLS GRID #4409810 Report a problem | ||
| 7/31/2026 | Price change | $242,000+7.6%$251/sqft |
Source: Canopy MLS as distributed by MLS GRID #4409810 Report a problem | ||
| 7/24/2026 | Listed for sale | $225,000$234/sqft |
Source: Owner Report a problem | ||
| 7/23/2026 | Listing removed | $225,000$234/sqft |
Source: Canopy MLS as distributed by MLS GRID #4374832 Report a problem | ||
| 7/9/2026 | Price change | $225,000-4.3%$234/sqft |
Source: Canopy MLS as distributed by MLS GRID #4374832 Report a problem | ||
| 6/23/2026 | Price change | $235,000-2.1%$244/sqft |
Source: Canopy MLS as distributed by MLS GRID #4374832 Report a problem | ||
| 4/27/2026 | Listed for sale | $240,000$249/sqft |
Source: Canopy MLS as distributed by MLS GRID #4374832 Report a problem | ||
| 12/3/2024 | Listing removed | -- |
Source: Owner Report a problem | ||
| 9/4/2024 | Listed for sale | $240,000+29.8%$249/sqft |
Source: Owner Report a problem | ||
| 3/12/2020 | Listing removed | $184,900$192/sqft |
Source: Providence Management & Invest #3601550 Report a problem | ||
| 3/11/2020 | Listed for sale | $184,900+173.9%$192/sqft |
Source: Providence Management & Invest #3601550 Report a problem | ||
| 4/23/2008 | Sold | $67,500$70/sqft |
Source: Public Record Report a problem | ||
Public tax history
| Year | Property taxes | Tax assessment |
|---|---|---|
| 2025 | $1,201 | $168,160 |
| 2024 | $1,201 +2.7% | $168,160 |
| 2023 | $1,169 +27.8% | $168,160 +69.2% |
| 2022 | $914 -1.5% | $99,370 |
| 2021 | $928 +12.5% | $99,370 |
| 2020 | $825 -12.1% | $99,370 |
| 2019 | $938 +19.5% | $99,370 +23.1% |
| 2018 | $785 | $80,703 |
| 2017 | $785 | $80,703 |
| 2016 | $785 | $80,703 -9.7% |
| 2014 | $785 | $89,385 |
| 2012 | -- | $89,385 |
| 2011 | -- | $89,385 |
| 2010 | -- | $89,385 |
| 2009 | -- | $89,385 |
| 2008 | -- | $89,385 +10.3% |
| 2007 | -- | $81,020 |
| 2006 | -- | $81,020 |
| 2005 | -- | $81,020 |
| 2004 | -- | $81,020 |
| 2003 | -- | $81,020 |
| 2002 | -- | $81,020 +30.2% |
| 2001 | -- | $62,220 +0% |
| 2000 | -- | $62,200 |
Find assessor info on the county website
Monthly payment
Est. payment
Payment breakdown
Explore the cost of this home by adjusting the details. Changes won't be saved.Climate risks
Neighborhood: 28034
Similar homes
- $220,0003 bd2 ba1.1k sqft829 Vancouver Ln, Gastonia, NC 28052For Sale

 MLS ID #4424642, John Bolos, Keller Williams South Park. Canopy MLS as distributed by MLS GRID
 - $330,0003 bd2 ba1.2k sqft1029 Alexis High Shoals Rd, Dallas, NC 28034For Sale
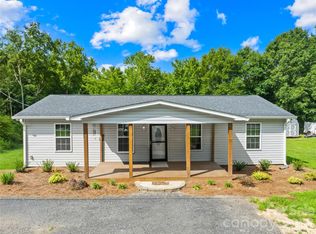 MLS ID #4407292, Mush Kakar, RE/MAX Results. Canopy MLS as distributed by MLS GRID
 - $230,0003 bd2 ba1k sqft102 Central Ave, Bessemer City, NC 28016For Sale
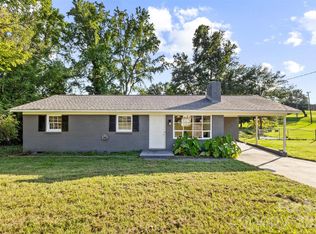 MLS ID #4416349, Gustavo Moreno, The Dream Realty Collective LLC. Canopy MLS as distributed by MLS GRID
 - $249,9003 bd2 ba1.1k sqft204 Redding Rd, Stanley, NC 28164For Sale
 MLS ID #4422140, Steve Metarelis, OfferPad Brokerage LLC. Canopy MLS as distributed by MLS GRID
 - $220,0003 bd1 ba1k sqft411 E Tennessee Ave, Bessemer City, NC 28016For SaleMLS ID #4416494, Meijun Orris, Epique Inc.. Canopy MLS as distributed by MLS GRID
- $215,0003 bd2 ba987 sqft500 3rd St, Stanley, NC 28164For SaleMLS ID #4388278, Brenna Stebbins, Real Broker, LLC. Canopy MLS as distributed by MLS GRID
- $223,5003 bd2 ba1.2k sqft213 Bethany Rd, Gastonia, NC 28052For SaleMLS ID #4392363, Koji Krzywosz, Mark Spain Real Estate. Canopy MLS as distributed by MLS GRID
- $264,0003 bd2 ba1.2k sqft704 W Border St, Dallas, NC 28034For SaleMLS ID #4342695, David Fitts, Fitts Realty. Canopy MLS as distributed by MLS GRID
- $249,9002 bd1 ba1.3k sqft610 Helton Rd, Cherryville, NC 28021For SaleMLS ID #4427213, Vickie Spurling, Vickie Spurling Realty Inc. Canopy MLS as distributed by MLS GRID
- $219,9003 bd1 ba946 sqft327 Marys Grove Church Rd, Kings Mountain, NC 28086For SaleMLS ID #4410145, Angela Shuda, Premier South. Canopy MLS as distributed by MLS GRID
- $220,0003 bd1 ba909 sqft802 Stowe Dr, Lowell, NC 28098For SaleMLS ID #4417684, Beth Holland, Mark Spain Real Estate. Canopy MLS as distributed by MLS GRID
- $220,9003 bd1 ba897 sqft722 S Weldon St, Gastonia, NC 28052For SaleMLS ID #4362397, Minerva Santos, United Real Estate-Queen City. Canopy MLS as distributed by MLS GRID
- $235,0003 bd2 ba1.4k sqft1017 Woodland Dr, Gastonia, NC 28054For SaleMLS ID #4425603, Angie Dixon, Keller Williams Connected. Canopy MLS as distributed by MLS GRID
- $294,0003 bd2 ba1.2k sqft2693 Salem Church Rd, Lincolnton, NC 28092For SaleMLS ID #4395437, Roxy Kraemer, Coldwell Banker Realty. Canopy MLS as distributed by MLS GRID
- $219,9003 bd2 ba1.1k sqft1812 Riveria Dr, Shelby, NC 28150For SaleMLS ID #4399388, LUCY Rojas, NorthGroup Real Estate LLC. Canopy MLS as distributed by MLS GRID
- $229,9003 bd2 ba1.2k sqft1021 S Caldwell Ave, Newton, NC 28658For SaleMLS ID #4417463, Tami Fox, True North Realty. Canopy MLS as distributed by MLS GRID
- $234,0002 bd1 ba940 sqft1521 Blackwood St, Gastonia, NC 28052For SaleMLS ID #4420780, Phillip Stroup, Mark Spain Real Estate. Canopy MLS as distributed by MLS GRID
- $200,0003 bd2 ba1k sqft5008 Sea Oates Ln, Bessemer City, NC 28016For SaleMLS ID #4395975, Yadira Ramon Herrera, Mainstay Brokerage LLC. Canopy MLS as distributed by MLS GRID
- $170,0002 bd1 ba739 sqft3069 Chinook Trl, Lincolnton, NC 28092For SaleMLS ID #4415385, Anthony Dufrene, Mark Spain Real Estate. Canopy MLS as distributed by MLS GRID
- $235,0003 bd1 ba988 sqft1213 E Park Dr, Gastonia, NC 28054For SaleMLS ID #4359595, Michael Johnson, Moss Realty. Canopy MLS as distributed by MLS GRID
