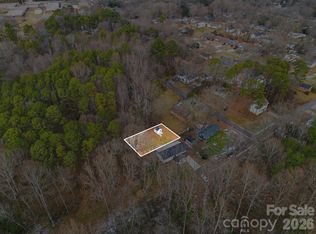
Check out 3D tour that has now been added. Experience your personal virtual walkthrough & additional features to utilize when virtually touring the home. This remodeled 3-bedroom 2 full bath Rancher has been completely upgraded with exquisite details to mention a uniquely designed kitchen. Excellent taste of final finishes has been installed throughout considering marvelous, recessed lighting that is also complemented with sleek designed light fixtures. These features pore out into the open floorplan layout where premium upgrades continue along living room. Including custom built-in shelving underlined with a distinctive modern fireplace. In addition, newly added high-end primary bedroom connects to a lavish primary bathroom featuring a full walk-in shower. This area was unfinished & only framed prior sale and now offers a split BR floor plan. Replaced and installed all new gutters, water heater, new HVAC system, and brand-new roof. USDA eligible with 0 down and just within a couple miles from hwy I-85 and 321, and local shopping. Location of property also sets this home apart by offering a more secluded setting from neighboring properties considering being last home where street ends, rear backing too and front facing wooded areas. See agent remarks for pertinent details. Second Parcel is being sold separately and is negotiable with combined sale. See land listing MLS# 4342702 for further details address 00 W Border St.
Active
$264,000
704 W Border St, Dallas, NC 28034
3beds
1,230sqft
Single Family Residence
Built in 1966
0.18 Acres Lot
$255,900 Zestimate®
$215/sqft
$-- HOA
What's special
Distinctive modern fireplaceSplit br floor planCustom built-in shelvingSleek designed light fixturesBrand-new roofOpen floorplan layoutUniquely designed kitchen
- 246 days
- 455
- 63
Zillow last checked:
Listing updated:
Listed by:
David Fitts dave@fittsrealty.com,
Fitts Realty
Source: Canopy MLS as distributed by MLS GRID,MLS#: 4342695
Facts & features
Interior
Bedrooms & bathrooms
- Bedrooms: 3
- Bathrooms: 2
- Full bathrooms: 2
- Main level bedrooms: 3
Primary bedroom
- Features: Ceiling Fan(s), Split BR Plan
- Level: Main
Bedroom s
- Features: Ceiling Fan(s)
- Level: Main
Bedroom s
- Level: Main
Bathroom full
- Level: Main
Bathroom full
- Level: Main
Kitchen
- Features: Kitchen Island, Open Floorplan
- Level: Main
Living room
- Features: Built-in Features, Ceiling Fan(s), Open Floorplan
- Level: Main
Heating
- Central
Cooling
- Ceiling Fan(s), Central Air
Appliances
- Included: Dishwasher, Electric Range, Ice Maker, Microwave, Refrigerator with Ice Maker, Self Cleaning Oven, Washer/Dryer
- Laundry: Inside, Laundry Closet, Main Level
Features
- Kitchen Island, Open Floorplan
- Flooring: Tile, Vinyl
- Has basement: No
Interior area
- Total structure area: 1,230
- Total interior livable area: 1,230 sqft
- Finished area above ground: 1,230
- Finished area below ground: 0
Property
Parking
- Parking features: Driveway, On Street
- Has uncovered spaces: Yes
Features
- Levels: One
- Stories: 1
- Patio & porch: Deck
- Waterfront features: None, Creek/Stream
Lot
- Size: 0.18 Acres
- Dimensions: 73 x 104 x 77 x 107
- Features: Cleared, Corner Lot, End Unit, Level, Wooded
Details
- Parcel number: 132844
- Zoning: R1
- Special conditions: Standard
Construction
Type & style
- Home type: SingleFamily
- Architectural style: Ranch
- Property subtype: Single Family Residence
Materials
- Brick Full
- Foundation: Crawl Space
Condition
- New construction: No
- Year built: 1966
Utilities & green energy
- Sewer: Public Sewer
- Water: Public
- Utilities for property: Cable Available, Wired Internet Available
Community & HOA
Community
- Subdivision: None
Location
- Region: Dallas
Financial & listing details
- Price per square foot: $215/sqft
- Tax assessed value: $116,000
- Annual tax amount: $1,205
- Date on market: 2/3/2026
- Cumulative days on market: 246 days
- Listing terms: Cash,Conventional,FHA,USDA Loan,VA Loan
- Road surface type: Concrete, Paved
Estimated market value
$255,900
$243,000 - $269,000
$1,594/mo
Price history
| Date | Event | Price |
|---|---|---|
| 2/3/2026 | Listed for sale | $264,000-0.2%$215/sqft |
Source:  Canopy MLS as distributed by MLS GRID #4342695 Report a problem Canopy MLS as distributed by MLS GRID #4342695 Report a problem | ||
| 10/14/2025 | Listing removed | $264,500$215/sqft |
Source: Canopy MLS as distributed by MLS GRID #4285217 Report a problem | ||
| 8/29/2025 | Price change | $264,500-0.1%$215/sqft |
Source: Canopy MLS as distributed by MLS GRID #4285217 Report a problem | ||
| 8/8/2025 | Price change | $264,700-0.1%$215/sqft |
Source: Canopy MLS as distributed by MLS GRID #4285217 Report a problem | ||
| 7/24/2025 | Listed for sale | $265,000-10.2%$215/sqft |
Source: Canopy MLS as distributed by MLS GRID #4285217 Report a problem | ||
| 7/24/2025 | Listing removed | $295,000$240/sqft |
Source: Canopy MLS as distributed by MLS GRID #4266174 Report a problem | ||
| 6/2/2025 | Listed for sale | $295,000+77.5%$240/sqft |
Source: Canopy MLS as distributed by MLS GRID #4266174 Report a problem | ||
| 2/25/2025 | Sold | $166,200+7.2%$135/sqft |
Source: Canopy MLS as distributed by MLS GRID #4219640 Report a problem | ||
| 2/7/2025 | Pending sale | $155,000$126/sqft |
Source: Canopy MLS as distributed by MLS GRID #4219640 Report a problem | ||
| 2/5/2025 | Listed for sale | $155,000+287.5%$126/sqft |
Source: Canopy MLS as distributed by MLS GRID #4219640 Report a problem | ||
| 7/3/2014 | Sold | $40,000-19.8%$33/sqft |
Source: Canopy MLS as distributed by MLS GRID #2203404 Report a problem | ||
| 6/17/2014 | Pending sale | $49,900$41/sqft |
Source: Keller Williams Lake Norman #2203404 Report a problem | ||
| 1/24/2014 | Listed for sale | $49,900-3.9%$41/sqft |
Source: Keller Williams Lake Norman #2203404 Report a problem | ||
| 11/1/2013 | Listing removed | $51,900$42/sqft |
Source: Allen Tate Company #2110910 Report a problem | ||
| 7/16/2013 | Price change | $51,900-8.8%$42/sqft |
Source: Allen Tate Company #2110910 Report a problem | ||
| 3/30/2013 | Price change | $56,900-5%$46/sqft |
Source: Allen Tate Company #2110910 Report a problem | ||
| 10/3/2012 | Listed for sale | $59,900$49/sqft |
Source: Allen Tate Company #2110910 Report a problem | ||
Public tax history
| Year | Property taxes | Tax assessment |
|---|---|---|
| 2025 | $1,205 +2% | $116,000 |
| 2024 | $1,182 -1.1% | $116,000 |
| 2023 | $1,195 +35.9% | $116,000 +62.3% |
| 2022 | $879 -1.6% | $71,470 |
| 2021 | $893 +1.6% | $71,470 |
| 2020 | $879 +0.3% | $71,470 +1.1% |
| 2019 | $877 +17.3% | $70,700 +20.2% |
| 2018 | $747 -1% | $58,843 |
| 2017 | $755 | $58,843 -1% |
| 2016 | $755 | $59,462 -9.6% |
| 2014 | $755 | $65,759 |
| 2012 | -- | $65,759 |
| 2011 | -- | $65,759 |
| 2010 | -- | $65,759 |
| 2009 | -- | $65,759 |
| 2008 | -- | $65,759 -6.4% |
| 2007 | -- | $70,230 |
| 2006 | -- | $70,230 |
| 2005 | -- | $70,230 |
| 2004 | -- | $70,230 |
| 2003 | -- | $70,230 |
| 2002 | -- | $70,230 +47.3% |
| 2001 | -- | $47,690 0% |
| 2000 | -- | $47,700 |
Find assessor info on the county website
Monthly payment
Est. payment
Payment breakdown
Explore the cost of this home by adjusting the details. Changes won't be saved.Climate risks
Neighborhood: 28034
Nearby schools
Schools provided by the listing agent
- Elementary: Carr
- Middle: W.C. Friday
- High: North Gaston
Source: Canopy MLS as distributed by MLS GRID. This data may not be complete. We recommend contacting the local school district to confirm school assignments for this home.
Similar homes
- $275,0003 bd2 ba1.4k sqft2010 Pine Top Dr, Gastonia, NC 28054For Sale
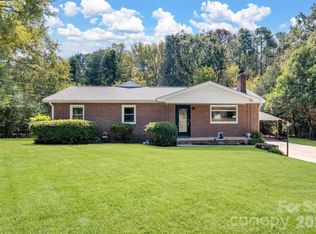
 MLS ID #4427681, Don Gomez, C-A-RE Realty. Canopy MLS as distributed by MLS GRID
 - $280,0003 bd4 ba1.5k sqft1015 W 4th Ave, Gastonia, NC 28052For Sale
 MLS ID #4431617, Alex Salazar, SA Carolinas Realty Inc. Canopy MLS as distributed by MLS GRID
 - $269,0003 bd1 ba1.2k sqft413 Elizabeth St, Gastonia, NC 28054For Sale
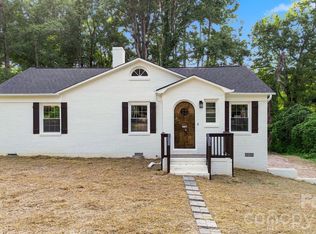 MLS ID #4417937, Dustin George, Pinnacle Realty Advisors. Canopy MLS as distributed by MLS GRID
 - $264,5003 bd2 ba1.3k sqft1443 Lynhurst Dr, Gastonia, NC 28054For Sale
 MLS ID #4412821, Douglas Christen, Nestlewood Realty, LLC. Canopy MLS as distributed by MLS GRID
 - $285,0003 bd2 ba1.2k sqft2361 Myrtle Ave, Gastonia, NC 28052For SaleMLS ID #4430220, Kimberly Rodezno, Ruggiero Real Estate. Canopy MLS as distributed by MLS GRID
- $289,0003 bd3 ba1.8k sqft3157 Green Apple Dr, Dallas, NC 28034For SaleMLS ID #4382079, Ed Averette, Lifestyle International Realty. Canopy MLS as distributed by MLS GRID
- $250,0003 bd2 ba1.1k sqft934 Brandon St, Gastonia, NC 28052For SaleMLS ID #4398204, Alicia Belcher, Yancey Realty, LLC. Canopy MLS as distributed by MLS GRID
- $280,0003 bd2 ba1.7k sqft1901 Linwood Rd, Gastonia, NC 28052For SaleMLS ID #4419175, Whitney Williams, Whitney Williams Realty. Canopy MLS as distributed by MLS GRID
- $294,8003 bd2 ba1.3k sqft2327 Sunset Dr, Gastonia, NC 28054For SaleMLS ID #4373394, Sam Abdelmalik, NorthGroup Real Estate LLC. Canopy MLS as distributed by MLS GRID
- $295,0003 bd2 ba1.4k sqft1217 Jackson Rd, Gastonia, NC 28052For SaleMLS ID #4338667, Christyn Denton, Premier South. Canopy MLS as distributed by MLS GRID
- $250,0003 bd3 ba1.3k sqft519 Homestead Dr, Gastonia, NC 28056New ConstructionMLS ID #4431883, Angie Castro, EXP Realty LLC Ballantyne. Canopy MLS as distributed by MLS GRID
- $239,9003 bd2 ba1k sqft901 S 10th St, Bessemer City, NC 28016For SaleMLS ID #4418802, Dawn Kilby, Realty Executives of Hickory. Canopy MLS as distributed by MLS GRID
- $280,0003 bd2 ba1.4k sqft4209 Heatherstone Dr, Gastonia, NC 28056For SaleMLS ID #4419168, Mariajhose Valladares Hernandez, The Dream Realty Collective LLC. Canopy MLS as distributed by MLS GRID
- $294,0003 bd2 ba1.2k sqft2693 Salem Church Rd, Lincolnton, NC 28092For SaleMLS ID #4395437, Roxy Kraemer, Coldwell Banker Realty. Canopy MLS as distributed by MLS GRID
- $279,9993 bd2 ba1k sqft358 Beth Haven Church Rd, Denver, NC 28037For SaleMLS ID #4421666, Nicholette Etheridge, Ideal Realty inc. Canopy MLS as distributed by MLS GRID
- $235,0003 bd2 ba1.3k sqft411 W Sullivan St, Gastonia, NC 28052For SaleMLS ID #4389625, Doug Smith, Mainstay Brokerage LLC. Canopy MLS as distributed by MLS GRID
- $294,9003 bd2 ba1.2k sqft204 Pleasant St, Belmont, NC 28012For SaleMLS ID #4423492, CJ Nivens, Northstar Real Estate, LLC. Canopy MLS as distributed by MLS GRID
- $269,0003 bd3 ba1.3k sqft811 Evening Shade Ln, Gastonia, NC 28052New ConstructionMLS ID #4388402, Grant Holsinger, EXP Realty LLC Ballantyne. Canopy MLS as distributed by MLS GRID
- $220,9003 bd1 ba897 sqft722 S Weldon St, Gastonia, NC 28052For SaleMLS ID #4362397, Minerva Santos, United Real Estate-Queen City. Canopy MLS as distributed by MLS GRID
- $284,9003 bd2 ba1.1k sqft5508 Whistlewood Ln, Charlotte, NC 28208For SaleMLS ID #4429497, Robert Salmons, Entera Realty LLC. Canopy MLS as distributed by MLS GRID
