Welcome to 204 Pleasant Street, a fully renovated 3 bedroom 2 bath property in one of Belmont's most established neighborhoods. This charming single story home comes equipped with tons of upgrades. New roof, blinds, all new doors, 2 fully renovated bathrooms, vapor barrier in crawlspace, quartz counter-tops, new dishwasher/oven and disposal, fresh paint inside the entire home as well as the front porch, and brand new LVP flooring throughout the entire home! Location provides quick access to I-85 and Uptown Charlotte, as well as all that Downtown Belmont has to offer.
Active
Price cut: $8K (9/24)
$299,990
204 Pleasant St, Belmont, NC 28012
3beds
1,200sqft
Single Family Residence
Built in 1970
0.24 Acres Lot
$297,600 Zestimate®
$250/sqft
$-- HOA
What's special
Charming single story homeNew roofQuartz counter-topsAll new doors
- 20 days
- 1,521
- 209
Likely to sell faster than
Zillow last checked:
Listing updated:
Listed by:
CJ Nivens nivenscj@yahoo.com,
Northstar Real Estate, LLC
Source: Canopy MLS as distributed by MLS GRID,MLS#: 4423492
Facts & features
Interior
Bedrooms & bathrooms
- Bedrooms: 3
- Bathrooms: 2
- Full bathrooms: 2
- Main level bedrooms: 3
Primary bedroom
- Features: Ceiling Fan(s)
- Level: Main
Bedroom s
- Features: Ceiling Fan(s)
Bathroom full
- Level: Main
Bathroom full
- Level: Main
Dining room
- Level: Main
Kitchen
- Level: Main
Living room
- Features: Ceiling Fan(s)
- Level: Main
Heating
- Central
Cooling
- Central Air
Appliances
- Included: Dishwasher, Disposal, Oven
- Laundry: Laundry Room, Main Level
Features
- Flooring: Vinyl
- Has basement: No
Interior area
- Total structure area: 1,200
- Total interior livable area: 1,200 sqft
- Finished area above ground: 1,200
- Finished area below ground: 0
Property
Parking
- Parking features: Driveway
- Has uncovered spaces: Yes
Features
- Levels: One
- Stories: 1
- Patio & porch: Covered, Front Porch, Patio
- Fencing: Back Yard,Partial
Lot
- Size: 0.24 Acres
Details
- Parcel number: 204505
- Zoning: R1
- Special conditions: Standard
Construction
Type & style
- Home type: SingleFamily
- Property subtype: Single Family Residence
Materials
- Vinyl
- Foundation: Crawl Space
Condition
- New construction: No
- Year built: 1970
Utilities & green energy
- Sewer: Public Sewer
- Water: City
Community & HOA
Community
- Subdivision: Amity Acres
Location
- Region: Belmont
Financial & listing details
- Price per square foot: $250/sqft
- Tax assessed value: $288,030
- Annual tax amount: $1,518
- Date on market: 9/12/2026
- Cumulative days on market: 20 days
- Listing terms: Cash,Conventional,FHA,VA Loan
- Road surface type: Asphalt, Concrete, Paved
Estimated market value
$297,600
$283,000 - $312,000
$1,829/mo
Price history
| Date | Event | Price |
|---|---|---|
| 9/24/2026 | Price change | $299,990-2.6%$250/sqft |
Source:  Canopy MLS as distributed by MLS GRID #4423492 Report a problem Canopy MLS as distributed by MLS GRID #4423492 Report a problem | ||
| 9/18/2026 | Price change | $307,999-2.2%$257/sqft |
Source: Canopy MLS as distributed by MLS GRID #4423492 Report a problem | ||
| 9/12/2026 | Listed for sale | $315,000+43.2%$263/sqft |
Source: Canopy MLS as distributed by MLS GRID #4423492 Report a problem | ||
| 8/31/2026 | Sold | $220,000+126.8%$183/sqft |
Source: Public Record Report a problem | ||
| 5/17/2005 | Sold | $97,000$81/sqft |
Source: Public Record Report a problem | ||
Public tax history
| Year | Property taxes | Tax assessment |
|---|---|---|
| 2025 | $1,518 | $288,030 |
| 2024 | $1,518 -1% | $288,030 |
| 2023 | $1,534 +67.7% | $288,030 +105.5% |
| 2022 | $915 -3% | $140,160 |
| 2021 | $943 | $140,160 |
| 2020 | $943 +1.7% | $140,160 +2.4% |
| 2019 | $927 +74.3% | $136,810 +61.5% |
| 2018 | $532 +3.2% | $84,731 |
| 2017 | $515 -0.3% | $84,731 |
| 2016 | $517 | $84,731 -1.7% |
| 2014 | $517 | $86,161 |
| 2012 | -- | $86,161 |
| 2011 | -- | $86,161 |
| 2010 | -- | $86,161 |
| 2009 | -- | $86,161 |
| 2008 | -- | $86,161 +4.2% |
| 2007 | -- | $82,710 |
| 2006 | -- | $82,710 |
| 2005 | -- | $82,710 |
| 2004 | -- | -- |
Find assessor info on the county website
Monthly payment
Est. payment
Payment breakdown
Explore the cost of this home by adjusting the details. Changes won't be saved.Climate risks
Neighborhood: 28012
Nearby schools
Schools provided by the listing agent
- Elementary: North Belmont
- Middle: Mount Holly
- High: Stuart W Cramer
Source: Canopy MLS as distributed by MLS GRID. This data may not be complete. We recommend contacting the local school district to confirm school assignments for this home.

Similar homes
- $284,9003 bd2 ba1.1k sqft5508 Whistlewood Ln, Charlotte, NC 28208For Sale
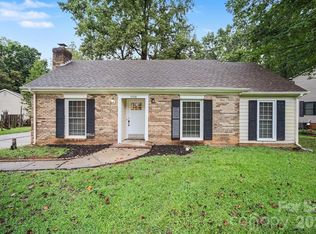
 MLS ID #4429497, Robert Salmons, Entera Realty LLC. Canopy MLS as distributed by MLS GRID
 - $280,0002 bd1 ba872 sqft108 Ervin St, Belmont, NC 28012For Sale By Owner

- $295,0003 bd2 ba1.2k sqft6124 Old Mount Holly Rd, Charlotte, NC 28208For Sale
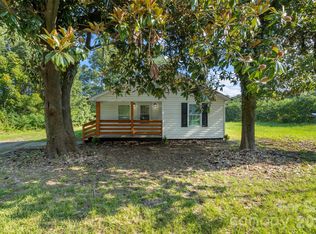 MLS ID #4421243, William Pratt, Stephen Cooley Real Estate. Canopy MLS as distributed by MLS GRID
 - $294,8003 bd2 ba1.3k sqft2327 Sunset Dr, Gastonia, NC 28054For Sale
 MLS ID #4373394, Sam Abdelmalik, NorthGroup Real Estate LLC. Canopy MLS as distributed by MLS GRID
 - $419,9003 bd2 ba1.3k sqft904 Laye St, Belmont, NC 28012For SaleMLS ID #4401222, Kerianne Wilcox, Wilcox Real Estate Group. Canopy MLS as distributed by MLS GRID
- $305,0003 bd2 ba1.3k sqft600 Briar Creek Rd, Gastonia, NC 28056For SaleMLS ID #4419707, Mariah Ennis, Costello Real Estate and Investments LLC. Canopy MLS as distributed by MLS GRID
- $275,0003 bd2 ba1.2k sqft3200 Sam Wilson Rd, Charlotte, NC 28214For SaleMLS ID #4324510, Laura Maultsby, Maultsby Realty Group. Canopy MLS as distributed by MLS GRID
- $284,9993 bd2 ba1.4k sqft4209 Heatherstone Dr, Gastonia, NC 28056For SaleMLS ID #4419168, Mariajhose Valladares Hernandez, The Dream Realty Collective LLC. Canopy MLS as distributed by MLS GRID
- $250,0003 bd1 ba1.2k sqft304 Ford St, Cramerton, NC 28032For SaleMLS ID #4411490, Cathy Young, Howard Hanna Allen Tate Gastonia. Canopy MLS as distributed by MLS GRID
- $332,4004 bd4 ba1.7k sqft6626 Glenmoor Dr, Charlotte, NC 28214For SaleMLS ID #4345144, Robert Salmons, Entera Realty LLC. Canopy MLS as distributed by MLS GRID
- $310,0003 bd2 ba1.5k sqft1081 Redleaf Trl, Lincolnton, NC 28092For SaleMLS ID #4424595, Jane McGill, Jane McGill Real Estate. Canopy MLS as distributed by MLS GRID
- $349,9004 bd3 ba1.2k sqft4448 Ridgevalley Dr, Charlotte, NC 28208For SaleMLS ID #4410997, Lena Perez, Elaris Realty Group. Canopy MLS as distributed by MLS GRID
- $280,0003 bd2 ba1.7k sqft1901 Linwood Rd, Gastonia, NC 28052For SaleMLS ID #4419175, Whitney Williams, Whitney Williams Realty. Canopy MLS as distributed by MLS GRID
- $289,9903 bd1 ba1k sqft823 Farmcrest Dr, Charlotte, NC 28206For SaleMLS ID #4418243, Cam Sustar, Ridge Realty. Canopy MLS as distributed by MLS GRID
- $350,0003 bd1 ba1.6k sqft4920 Bright Rd, Charlotte, NC 28214For SaleMLS ID #4358437, Gloria Leguillow, Yancey Realty, LLC. Canopy MLS as distributed by MLS GRID
- $269,0003 bd2 ba1k sqft1019 Lewiston Ave, Charlotte, NC 28208For SaleMLS ID #4363513, Shell Liu, NorthGroup Real Estate LLC. Canopy MLS as distributed by MLS GRID
- $246,5002 bd1 ba1.1k sqft102 Madora St, Mount Holly, NC 28120For SaleMLS ID #4396928, Justin Sciranko, Keller Williams Lake Norman. Canopy MLS as distributed by MLS GRID
- $239,9003 bd2 ba1k sqft901 S 10th St, Bessemer City, NC 28016For SaleMLS ID #4418802, Dawn Kilby, Realty Executives of Hickory. Canopy MLS as distributed by MLS GRID
- $289,9903 bd2 ba1.3k sqft2622 Hemphill St, Charlotte, NC 28208For SaleMLS ID #4376285, Josh Finigan, EXP Realty LLC Ballantyne. Canopy MLS as distributed by MLS GRID
- $249,9003 bd2 ba1.1k sqft701 Bilmark Ave, Charlotte, NC 28213For SaleMLS ID #4421926, Clarissa Ray, NorthGroup Real Estate LLC. Canopy MLS as distributed by MLS GRID
