Welcome home to this beautifully finished new construction offering 3 bedrooms, 3 full bathrooms, and a thoughtfully designed two-story layout. Step inside to discover a bright, open living space where modern finishes meet everyday functionality. The kitchen serves as the heart of the home, featuring contemporary cabinetry, a spacious center island, pendant lighting, stainless steel appliances, and an easy flow into the dining and living areas. A fireplace adds warmth and character to the main living space, while the main-level bedroom and full bathroom provide flexibility for guests, a home office, or additional living space. Upstairs, the primary suite offers a private retreat with a double vanity and a beautifully tiled walk-in shower. An additional bedroom, full bathroom, and conveniently located laundry area complete the second floor. Move-in ready and designed with modern living in mind, this home is ready to welcome its next owner.
Active
$260,000
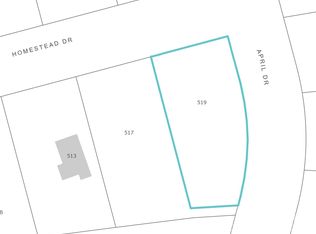
519 Homestead Dr, Gastonia, NC 28056
3beds
1,314sqft
Single Family Residence
Built in 2026
0.29 Acres Lot
$259,900 Zestimate®
$198/sqft
$-- HOA
What's special
Modern finishesContemporary cabinetryBeautifully tiled walk-in showerSpacious center islandConveniently located laundry areaPendant lightingDouble vanity
- 13 days
- 350
- 49
Likely to sell faster than
Zillow last checked:
Listing updated:
Listed by:
Angie Castro angie@monarchgrouprealestate.com,
COMPASS
Source: Canopy MLS as distributed by MLS GRID,MLS#: 4418421
Facts & features
Interior
Bedrooms & bathrooms
- Bedrooms: 3
- Bathrooms: 3
- Full bathrooms: 3
- Main level bedrooms: 1
Primary bedroom
- Level: Upper
- Area: 165.36 Square Feet
- Dimensions: 11' 8" X 14' 2"
Bedroom s
- Level: Main
- Area: 88.67 Square Feet
- Dimensions: 9' 2" X 9' 8"
Bedroom s
- Level: Upper
- Area: 117.63 Square Feet
- Dimensions: 11' 8" X 10' 1"
Bathroom full
- Level: Main
- Area: 57.38 Square Feet
- Dimensions: 8' 6" X 6' 9"
Bathroom full
- Level: Upper
- Area: 72.64 Square Feet
- Dimensions: 8' 0" X 9' 1"
Bathroom full
- Level: Upper
- Area: 48 Square Feet
- Dimensions: 6' 0" X 8' 0"
Kitchen
- Level: Main
- Area: 166.62 Square Feet
- Dimensions: 19' 5" X 8' 7"
Living room
- Level: Main
- Area: 142.35 Square Feet
- Dimensions: 19' 5" X 7' 4"
Heating
- Central
Cooling
- Central Air
Appliances
- Included: Dishwasher, Electric Range, Microwave
- Laundry: Upper Level
Features
- Has basement: No
- Fireplace features: Living Room
Interior area
- Total structure area: 1,314
- Total interior livable area: 1,314 sqft
- Finished area above ground: 1,314
- Finished area below ground: 0
Property
Parking
- Parking features: Driveway
- Has uncovered spaces: Yes
Features
- Levels: Two
- Stories: 2
Lot
- Size: 0.29 Acres
Details
- Parcel number: 315237
- Zoning: R-1
- Special conditions: Standard
Construction
Type & style
- Home type: SingleFamily
- Property subtype: Single Family Residence
Materials
- Fiber Cement, Vinyl
- Foundation: Slab
Condition
- New construction: Yes
- Year built: 2026
Utilities & green energy
- Sewer: Public Sewer
- Water: City
Community & HOA
Community
- Subdivision: None
Location
- Region: Gastonia
Financial & listing details
- Price per square foot: $198/sqft
- Tax assessed value: $13,000
- Date on market: 8/27/2026
- Cumulative days on market: 13 days
- Listing terms: Cash,Conventional,FHA,VA Loan
- Road surface type: Concrete
Estimated market value
$259,900
$247,000 - $273,000
$1,742/mo
Price history
| Date | Event | Price |
|---|---|---|
| 8/27/2026 | Listed for sale | $260,000+1233.3%$198/sqft |
Source:  Canopy MLS as distributed by MLS GRID #4418421 Report a problem Canopy MLS as distributed by MLS GRID #4418421 Report a problem | ||
| 2/6/2026 | Sold | $19,500$15/sqft |
Source: Public Record Report a problem | ||
Public tax history
| Year | Property taxes | Tax assessment |
|---|---|---|
| 2025 | -- | $13,000 |
Find assessor info on the county website
Monthly payment
Est. payment
Payment breakdown
Explore the cost of this home by adjusting the details. Changes won't be saved.Climate risks
Neighborhood: South Gastonia
Nearby schools
Schools provided by the listing agent
- Elementary: Hershal Beam
- Middle: Southwest
- High: Forestview
Source: Canopy MLS as distributed by MLS GRID. This data may not be complete. We recommend contacting the local school district to confirm school assignments for this home.
Similar homes

- $260,0003 bd3 ba1.3k sqft517 Homestead Dr, Gastonia, NC 28056New Construction
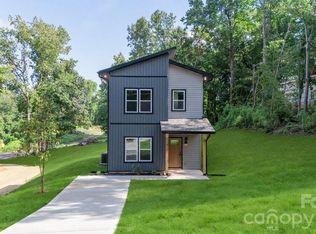
 MLS ID #4418418, Angie Castro, COMPASS. Canopy MLS as distributed by MLS GRID
 - $215,0002 bd1 ba1.1k sqft4525 Hemphill Rd, Gastonia, NC 28056For Sale
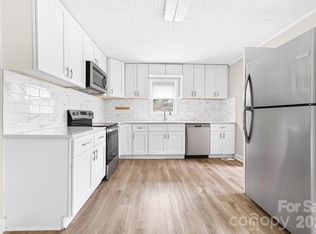 MLS ID #4397707, Molly Simpson, EXP Realty LLC. Canopy MLS as distributed by MLS GRID
 - $279,0003 bd1 ba1.2k sqft413 Elizabeth St, Gastonia, NC 28054For Sale
 MLS ID #4417937, Dustin George, Pinnacle Realty Advisors. Canopy MLS as distributed by MLS GRID
 - $255,0003 bd1 ba1k sqft902 Dogwood Dr, Gastonia, NC 28054For Sale
 MLS ID #4413443, Alisia Murray, Lifestyle International Realty. Canopy MLS as distributed by MLS GRID
 - $250,0003 bd2 ba1.1k sqft934 Brandon St, Gastonia, NC 28052For SaleMLS ID #4398204, Alicia Belcher, Yancey Realty, LLC. Canopy MLS as distributed by MLS GRID
- $259,9003 bd3 ba1.3k sqft921 Green Circle Dr, Gastonia, NC 28054For SaleMLS ID #4373912, Nicole Kahlig, Milemma Realty, LLC. Canopy MLS as distributed by MLS GRID
- $260,0004 bd2 ba1.6k sqft1501 Madison St, Gastonia, NC 28052For SaleMLS ID #4412911, Angie Castro, Monarch Group Realty. Canopy MLS as distributed by MLS GRID
- $284,9003 bd2 ba1.3k sqft520 E 2nd Ave, Gastonia, NC 28054New ConstructionMLS ID #4409852, Igor Shiper, Shiper Realty, LLC. Canopy MLS as distributed by MLS GRID
- $240,0003 bd2 ba1.3k sqft411 W Sullivan St, Gastonia, NC 28052For SaleMLS ID #4389625, Doug Smith, Mainstay Brokerage LLC. Canopy MLS as distributed by MLS GRID
- $275,5423 bd3 ba1.3k sqft811 Evening Shade Ln, Gastonia, NC 28052New ConstructionMLS ID #4388402, Grant Holsinger, EXP Realty LLC Ballantyne. Canopy MLS as distributed by MLS GRID
- $235,0003 bd1 ba1.1k sqft2211 2nd St, Gastonia, NC 28054For SaleMLS ID #4407580, Eric Davis, Langston Realty Group LLC. Canopy MLS as distributed by MLS GRID
- $299,9004 bd2 ba1.8k sqft711 King Arthur Dr, Gastonia, NC 28056For SaleMLS ID #4392426, Jay White, Keller Williams Ballantyne Area. Canopy MLS as distributed by MLS GRID
- $239,9003 bd2 ba1k sqft901 S 10th St, Bessemer City, NC 28016For SaleMLS ID #4418802, Dawn Kilby, Realty Executives of Hickory. Canopy MLS as distributed by MLS GRID
- $249,0002 bd2 ba1k sqft605 Kings Mountain St, Clover, SC 29710For SaleMLS ID #4416058, Marie Moss, Southern Nest Realty Inc. Canopy MLS as distributed by MLS GRID
- $259,9003 bd2 ba1.2k sqft105 Falls St, Kings Mountain, NC 28086New ConstructionMLS ID #4403142, Rodney Almeida, Realtynex. Canopy MLS as distributed by MLS GRID
- $269,9003 bd2 ba1.3k sqft431 W Norment Ave, Gastonia, NC 28052New ConstructionMLS ID #4282704, Alexandra Love, Coldwell Banker Carver-Pressley, Realtors. Canopy MLS as distributed by MLS GRID
- $220,9003 bd1 ba897 sqft722 S Weldon St, Gastonia, NC 28052For SaleMLS ID #4362397, Minerva Santos, United Real Estate-Queen City. Canopy MLS as distributed by MLS GRID
- $260,0003 bd2 ba1.3k sqft110 Wells St, Kings Mountain, NC 28086For SaleMLS ID #4341383, Michael Clay, Charlotte Real Estate Experts. Canopy MLS as distributed by MLS GRID
- $264,0003 bd2 ba1.2k sqft704 W Border St, Dallas, NC 28034For SaleMLS ID #4342695, David Fitts, Fitts Realty. Canopy MLS as distributed by MLS GRID
- $214,8952 bd1 ba1k sqft609 S Oak St, Gastonia, NC 28054For SaleMLS ID #4410265, Ellen Suther, Howard Hanna Allen Tate Charlotte South. Canopy MLS as distributed by MLS GRID
