back on market due to buyer family emergency -
inspection report available- most of these minor issues have already been resolved
More bathrooms than bedrooms and a pot filler!! :) Luxury vibes without the luxury price tag!
Brand new construction, 3 bedrooms | 3.5 baths, Open layout, Vaulted ceiling in main living area gives bright & airy feel, Huge quartz island perfect for hosting, meal prep, or everyday life, Quartz countertops throughout the entire home, Kitchen features a pot filler, coffee nook, Primary bath with gorgeous stand-alone soaking tub, Thoughtful upgrades that give custom-home vibes
Get 100% financed + seller contribution could help get you in with little money out of pocket
this financing option does not have a salary limit!! Reach out wth any questions
Active
Price cut: $2K (9/18)
$370,000
1452 Robinwood Rd, Gastonia, NC 28054
3beds
1,918sqft
Single Family Residence
Built in 2025
0.45 Acres Lot
$369,500 Zestimate®
$193/sqft
$-- HOA
What's special
More bathrooms than bedroomsCoffee nookPot fillerOpen layout
- 157 days
- 339
- 39
Zillow last checked:
Listing updated:
Listed by:
Rhonda Gordon gordon_rhonda@ymail.com,
Keller Williams Ballantyne Area
Source: Canopy MLS as distributed by MLS GRID,MLS#: 4366312
Facts & features
Interior
Bedrooms & bathrooms
- Bedrooms: 3
- Bathrooms: 4
- Full bathrooms: 3
- 1/2 bathrooms: 1
- Main level bedrooms: 3
Primary bedroom
- Features: En Suite Bathroom, Walk-In Closet(s)
- Level: Main
Heating
- Electric
Cooling
- Central Air
Appliances
- Included: Dishwasher, Disposal, Electric Oven, Electric Range, Electric Water Heater
- Laundry: Laundry Room
Features
- Has basement: No
Interior area
- Total structure area: 1,918
- Total interior livable area: 1,918 sqft
- Finished area above ground: 1,918
- Finished area below ground: 0
Video & virtual tour
Property
Parking
- Parking features: Driveway
- Has uncovered spaces: Yes
Features
- Levels: One
- Stories: 1
Lot
- Size: 0.45 Acres
Details
- Parcel number: 225769
- Zoning: Residential
- Special conditions: Standard
Construction
Type & style
- Home type: SingleFamily
- Property subtype: Single Family Residence
Materials
- Vinyl
- Foundation: Slab
Condition
- New construction: Yes
- Year built: 2025
Utilities & green energy
- Sewer: Public Sewer
- Water: City
Community & HOA
Community
- Subdivision: NONE
Location
- Region: Gastonia
Financial & listing details
- Price per square foot: $193/sqft
- Tax assessed value: $20,000
- Annual tax amount: $214
- Date on market: 4/24/2026
- Cumulative days on market: 157 days
- Road surface type: Concrete, Paved
Estimated market value
$369,500
$351,000 - $388,000
$2,262/mo
Price history
| Date | Event | Price |
|---|---|---|
| 9/18/2026 | Price change | $370,000-0.5%$193/sqft |
Source:  Canopy MLS as distributed by MLS GRID #4366312 Report a problem Canopy MLS as distributed by MLS GRID #4366312 Report a problem | ||
| 9/14/2026 | Price change | $372,000-1.8%$194/sqft |
Source: Canopy MLS as distributed by MLS GRID #4366312 Report a problem | ||
| 8/21/2026 | Price change | $379,000-0.8%$198/sqft |
Source: Canopy MLS as distributed by MLS GRID #4366312 Report a problem | ||
| 8/5/2026 | Price change | $382,000-2.1%$199/sqft |
Source: Canopy MLS as distributed by MLS GRID #4366312 Report a problem | ||
| 7/17/2026 | Pending sale | $390,000$203/sqft |
Source: Canopy MLS as distributed by MLS GRID #4366312 Report a problem | ||
| 6/16/2026 | Price change | $390,000-1.3%$203/sqft |
Source: Canopy MLS as distributed by MLS GRID #4366312 Report a problem | ||
| 5/23/2026 | Price change | $395,000-1%$206/sqft |
Source: Canopy MLS as distributed by MLS GRID #4366312 Report a problem | ||
| 5/14/2026 | Price change | $399,000-0.7%$208/sqft |
Source: Canopy MLS as distributed by MLS GRID #4366312 Report a problem | ||
| 4/27/2026 | Price change | $402,000-2.4%$210/sqft |
Source: Canopy MLS as distributed by MLS GRID #4366312 Report a problem | ||
| 4/24/2026 | Listed for sale | $412,000+559.2%$215/sqft |
Source: Canopy MLS as distributed by MLS GRID #4366312 Report a problem | ||
| 2/13/2025 | Sold | $62,500$33/sqft |
Source: Public Record Report a problem | ||
Public tax history
| Year | Property taxes | Tax assessment |
|---|---|---|
| 2025 | $214 | $20,000 |
| 2024 | $214 -1% | $20,000 |
| 2023 | $216 +1.5% | $20,000 +25% |
| 2022 | $213 -1.5% | $16,000 |
| 2021 | $216 | $16,000 |
| 2020 | $216 -0.7% | $16,000 |
| 2019 | $218 +40.2% | $16,000 +44.3% |
| 2018 | $155 | $11,088 |
| 2017 | -- | $11,088 |
Find assessor info on the county website
Monthly payment
Est. payment
Payment breakdown
Explore the cost of this home by adjusting the details. Changes won't be saved.Climate risks
Neighborhood: 28054
Nearby schools
Schools provided by the listing agent
- Elementary: Sherwood
- Middle: Grier
- High: Ashbrook
Source: Canopy MLS as distributed by MLS GRID. This data may not be complete. We recommend contacting the local school district to confirm school assignments for this home.
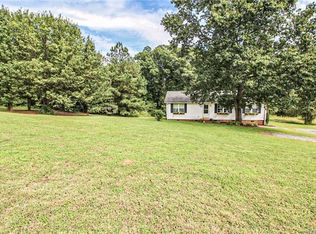
Similar homes
- $369,0004 bd3 ba1.7k sqft1031 Laurel Ln, Gastonia, NC 28054New Construction
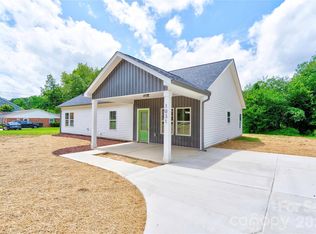
 MLS ID #4411014, Alicia Neris, DeVoe Realty. Canopy MLS as distributed by MLS GRID
 - $359,9004 bd3 ba1.7k sqft1548 Westbrook Cir, Gastonia, NC 28052For Sale
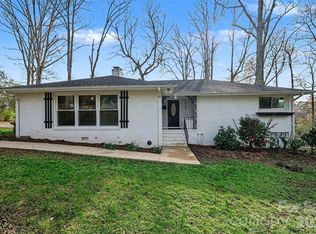 MLS ID #4358930, Inga Draper, EXP Realty LLC. Canopy MLS as distributed by MLS GRID
 - $299,9003 bd2 ba1.3k sqft701 E 3rd Ave, Gastonia, NC 28054For Sale
 MLS ID #4371262, Lisa Nguyen, Southern Nest Realty Inc. Canopy MLS as distributed by MLS GRID
 - $485,0003 bd2 ba2.1k sqft2305 Trundle Dr, Gastonia, NC 28054For Sale
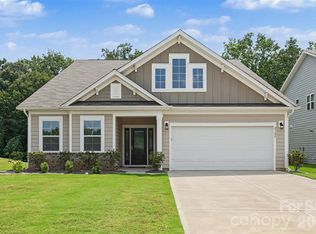 MLS ID #4408062, Dina Sosa, Berkshire Hathaway HomeServices Carolinas Realty. Canopy MLS as distributed by MLS GRID
 - $294,8003 bd2 ba1.3k sqft2327 Sunset Dr, Gastonia, NC 28054For SaleMLS ID #4373394, Sam Abdelmalik, NorthGroup Real Estate LLC. Canopy MLS as distributed by MLS GRID
- $420,0004 bd3 ba1.8k sqft124 McCarver Rd, Gastonia, NC 28056New ConstructionMLS ID #4418629, Brian Brim, Gonzalez Realty. Canopy MLS as distributed by MLS GRID
- $274,9003 bd3 ba1.3k sqft112 E Hilltop Dr, Gastonia, NC 28054New ConstructionMLS ID #4424950, Joshua Garcia, EXP Realty LLC. Canopy MLS as distributed by MLS GRID
- $355,0003 bd3 ba2k sqft610 Queens Dr, Dallas, NC 28034New ConstructionMLS ID #4383126, Jhoselin Dionicio Arzat, River Realty Group. Canopy MLS as distributed by MLS GRID
- $332,0003 bd2 ba1.3k sqft216 Briar Creek Rd, Gastonia, NC 28056For SaleMLS ID #4409406, Nicole Gavigan, Keller Williams Ballantyne Area. Canopy MLS as distributed by MLS GRID
- $316,0003 bd3 ba1.9k sqft634 N Modena St, Gastonia, NC 28054New ConstructionMLS ID #4431220, Nick Huscroft, Chosen Realty of NC LLC. Canopy MLS as distributed by MLS GRID
- $379,9004 bd3 ba2.3k sqft6215 Paw Village Rd, Charlotte, NC 28214For SaleMLS ID #4432466, Isabelle Burbank, Helen Adams Realty. Canopy MLS as distributed by MLS GRID
- $280,0003 bd3 ba1.3k sqft1179 Lauren Marie Ct, Gastonia, NC 28052New ConstructionMLS ID #4430731, Grant Holsinger, EXP Realty LLC Ballantyne. Canopy MLS as distributed by MLS GRID
- $268,0003 bd2 ba1.2k sqft409 Queens Rd, Gastonia, NC 28052New ConstructionMLS ID #4418172, Stephen Scott, Realty Dynamics Inc.. Canopy MLS as distributed by MLS GRID
- $395,0003 bd2 ba1.6k sqft111 General As Johnston St, Stanley, NC 28164New ConstructionMLS ID #4413551, Andy Griesinger, EXP Realty LLC Ballantyne. Canopy MLS as distributed by MLS GRID
- $249,0003 bd2 ba1.2k sqft1032 Sycamore Ave, Gastonia, NC 28052New ConstructionMLS ID #4432941, Brett Metcalf, RJR Real Estate Group, Inc. Canopy MLS as distributed by MLS GRID
- $250,0003 bd2 ba1.1k sqft934 Brandon St, Gastonia, NC 28052For SaleMLS ID #4398204, Alicia Belcher, Yancey Realty, LLC. Canopy MLS as distributed by MLS GRID
- $285,0003 bd2 ba1.2k sqft2361 Myrtle Ave, Gastonia, NC 28052For SaleMLS ID #4430220, Kimberly Rodezno, Ruggiero Real Estate. Canopy MLS as distributed by MLS GRID
- $325,0003 bd2 ba1.4k sqft109 Colonial Dr, Kings Mountain, NC 28086For SaleMLS ID #4430231, Anca Maga, Howard Hanna Allen Tate Gastonia. Canopy MLS as distributed by MLS GRID
- $295,0003 bd2 ba1.3k sqft412 S Hill St, Gastonia, NC 28052New ConstructionMLS ID #4406581, Philip Logarides, Carolinas Key Realty LLC. Canopy MLS as distributed by MLS GRID
- $500,0003 bd3 ba2k sqft5028 Lewis Rd, Gastonia, NC 28052For SaleMLS ID #4399679, Maritza Ortiz Ortiz Hernandez, Keller Williams Ballantyne Area. Canopy MLS as distributed by MLS GRID
