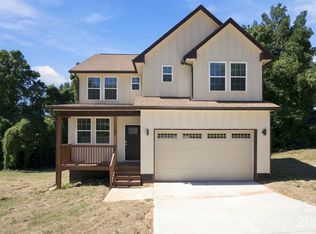
Brand new construction on nearly ¾ of an acre — no HOA! This 4-bedroom, 2.5-bath home offers 1,868 sq ft of thoughtfully designed living space, plus a 410 sq ft two-car garage, blending modern finishes with everyday functionality.
The open-concept main level features a chef-ready kitchen with quartz countertops and stainless appliances, flowing seamlessly into the living room, where an electric fireplace adds warmth and ambiance. Ceiling fans in every bedroom, the living room, and the elevated 10’x10’ rear porch keep the home comfortable year-round.
Upstairs offers a spacious primary suite plus three additional bedrooms — perfect for families or those needing extra flex space. Enjoy peaceful country living with the convenience of a paved public road, private well, and septic system already permitted and installed. Covered front porch and quartz counters in every bath round out this quality build from Quick Quality Builders.
Bring your buyers and make this one home before it’s gone!
Active
Price cut: $100 (10/19)
$419,900
124 McCarver Rd, Gastonia, NC 28056
4beds
1,868sqft
Single Family Residence
Built in 2026
0.76 Acres Lot
$419,300 Zestimate®
$225/sqft
$-- HOA
What's special
Covered front porchSpacious primary suiteOpen-concept main levelPaved public road
- 55 days
- 209
- 18
Zillow last checked:
Listing updated:
Listed by:
Brian Brim brian@gnzrealty.com,
Gonzalez Realty,
Angie Katherine Botero Culma,
Gonzalez Realty
Source: Canopy MLS as distributed by MLS GRID,MLS#: 4418629
Facts & features
Interior
Bedrooms & bathrooms
- Bedrooms: 4
- Bathrooms: 3
- Full bathrooms: 2
- 1/2 bathrooms: 1
Primary bedroom
- Area: 231.3 Square Feet
- Dimensions: 15' 5" X 15' 0"
Heating
- Forced Air
Cooling
- Central Air
Appliances
- Included: Dishwasher, Electric Range, Microwave, Refrigerator
- Laundry: Laundry Room
Features
- Has basement: No
Interior area
- Total structure area: 1,868
- Total interior livable area: 1,868 sqft
- Finished area above ground: 1,868
- Finished area below ground: 0
Video & virtual tour
Property
Parking
- Total spaces: 2
- Parking features: Driveway, Garage on Main Level
- Garage spaces: 2
- Has uncovered spaces: Yes
Features
- Levels: Two
- Stories: 2
Lot
- Size: 0.76 Acres
Details
- Parcel number: 3543518115
- Zoning: RES
- Special conditions: Standard
Construction
Type & style
- Home type: SingleFamily
- Property subtype: Single Family Residence
Materials
- Hardboard Siding
- Foundation: Slab
Condition
- New construction: Yes
- Year built: 2026
Utilities & green energy
- Sewer: Septic Installed
- Water: Well
Community & HOA
Community
- Subdivision: LITTLE MOUNTAIN
Location
- Region: Gastonia
Financial & listing details
- Price per square foot: $225/sqft
- Tax assessed value: $27,500
- Date on market: 8/28/2026
- Cumulative days on market: 56 days
- Listing terms: Cash,Conventional,FHA,USDA Loan,VA Loan
- Road surface type: Concrete
Estimated market value
$419,300
$398,000 - $440,000
$2,536/mo
Price history
| Date | Event | Price |
|---|---|---|
| 10/19/2026 | Price change | $419,9000%$225/sqft |
Source:  Canopy MLS as distributed by MLS GRID #4418629 Report a problem Canopy MLS as distributed by MLS GRID #4418629 Report a problem | ||
| 10/7/2026 | Price change | $420,000-3.6%$225/sqft |
Source: Canopy MLS as distributed by MLS GRID #4418629 Report a problem | ||
| 9/12/2026 | Price change | $435,500-2.8%$233/sqft |
Source: Canopy MLS as distributed by MLS GRID #4418629 Report a problem | ||
| 8/28/2026 | Listed for sale | $447,900+539.9%$240/sqft |
Source: Canopy MLS as distributed by MLS GRID #4418629 Report a problem | ||
| 9/14/2023 | Sold | $70,000-6.7%$37/sqft |
Source: Canopy MLS as distributed by MLS GRID #4052445 Report a problem | ||
| 7/21/2023 | Listed for sale | $75,000+27.1%$40/sqft |
Source: Canopy MLS as distributed by MLS GRID #CAR4052445 Report a problem | ||
| 3/20/2000 | Sold | $59,000$32/sqft |
Source: Public Record Report a problem | ||
Public tax history
| Year | Property taxes | Tax assessment |
|---|---|---|
| 2025 | -- | $27,500 -47% |
| 2024 | $371 +2.7% | $51,930 |
| 2023 | $361 +8.4% | $51,930 +43.5% |
| 2022 | $333 +1.5% | $36,180 |
| 2021 | $328 +9.2% | $36,180 |
| 2020 | $300 -8.3% | $36,180 |
| 2019 | $327 +9.4% | $36,180 +14.5% |
| 2018 | $299 | $31,592 |
| 2017 | $299 | $31,592 |
| 2016 | $299 | $31,592 +16.4% |
| 2014 | $299 | $27,142 |
Find assessor info on the county website
Monthly payment
Est. payment
Payment breakdown
Explore the cost of this home by adjusting the details. Changes won't be saved.Climate risks
Neighborhood: 28056
Nearby schools
Schools provided by the listing agent
- Elementary: H.H. Beam
- Middle: Southwest
- High: Forestview
Source: Canopy MLS as distributed by MLS GRID. This data may not be complete. We recommend contacting the local school district to confirm school assignments for this home.
Similar homes
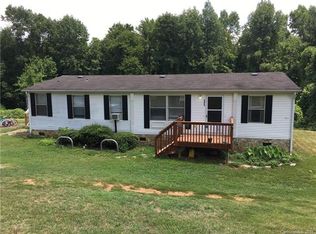
- $419,0004 bd2 ba2.1k sqft4531 Belhaven Forest Dr, Gastonia, NC 28056For Sale
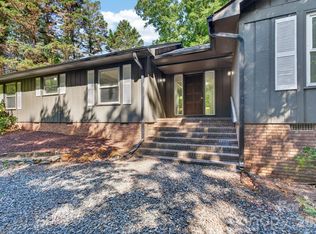
 MLS ID #4402890, Pierre Maree, Pierre Maree. Canopy MLS as distributed by MLS GRID
 - $425,0004 bd3 ba2.5k sqft932 Alexandria Ct, Gastonia, NC 28056For Sale
 MLS ID #4388133, Debi Morris, Century 21 Mountain Lifestyles. Canopy MLS as distributed by MLS GRID
 - $350,0004 bd3 ba2.2k sqft2984 Daffodil Ct, Gastonia, NC 28054For Sale
 MLS ID #4435731, Sarah Sosebee, Premier South. Canopy MLS as distributed by MLS GRID
 - $305,0003 bd2 ba1.3k sqft600 Briar Creek Rd, Gastonia, NC 28056For Sale
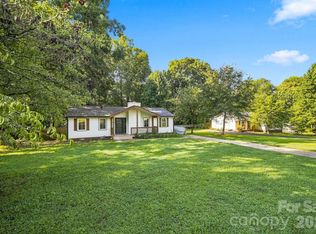 MLS ID #4419707, Mariah Ennis, Costello Real Estate and Investments LLC. Canopy MLS as distributed by MLS GRID
 - $369,0004 bd3 ba1.7k sqft1031 Laurel Ln, Gastonia, NC 28054New ConstructionMLS ID #4411014, Alicia Neris, DeVoe Realty. Canopy MLS as distributed by MLS GRID
- $259,9003 bd2 ba1.4k sqft2509 Gardner St, Gastonia, NC 28056For SaleMLS ID #4435599, Dominique Hill, Fathom Realty NC LLC. Canopy MLS as distributed by MLS GRID
- $450,0005 bd3 ba2.7k sqft910 Little Brook Cir, York, SC 29745For SaleMLS ID #4409495, Carlyn Legg, Keller Williams Ballantyne Area. Canopy MLS as distributed by MLS GRID
- $370,0003 bd4 ba1.9k sqft1452 Robinwood Rd, Gastonia, NC 28054New ConstructionMLS ID #4366312, Rhonda Gordon, Keller Williams Ballantyne Area. Canopy MLS as distributed by MLS GRID
- $450,0004 bd4 ba2.1k sqft4108 Wimbledon Dr, Dallas, NC 28034For SaleMLS ID #4402629, Kelly Rich, Mainstay Brokerage LLC. Canopy MLS as distributed by MLS GRID
- $269,9003 bd2 ba1.3k sqft3812 Branding Iron Dr, Gastonia, NC 28052For SaleMLS ID #4431762, Lina Vasquez, NorthGroup Real Estate LLC. Canopy MLS as distributed by MLS GRID
- $445,0004 bd3 ba2k sqft15533 Capps Rd, Charlotte, NC 28278For SaleMLS ID #4428738, Natasha Fairman, Berkshire Hathaway HomeServices Carolinas Realty. Canopy MLS as distributed by MLS GRID
- $405,0004 bd3 ba2.2k sqft10409 Northwoods Forest Dr, Charlotte, NC 28214For SaleMLS ID #4421652, Felicia Long, Coldwell Banker Realty. Canopy MLS as distributed by MLS GRID
- $399,9004 bd3 ba2.2k sqft10035 Barrands Ln, Charlotte, NC 28278For SaleMLS ID #4414588, Cheryl Kypreos, HomeSmart Expert Realty. Canopy MLS as distributed by MLS GRID
- $389,9905 bd3 ba2.5k sqft2730 Phoenix Ct, Gastonia, NC 28052New ConstructionMLS ID #4345084, Phil Tirabassi, Mattamy Carolina Corporation. Canopy MLS as distributed by MLS GRID
- $320,0003 bd3 ba2.1k sqft3404 Clover Valley Dr, Gastonia, NC 28052For SaleMLS ID #4414276, Doug Smith, Mainstay Brokerage LLC. Canopy MLS as distributed by MLS GRID
- $268,0003 bd2 ba1.2k sqft409 Queens Rd, Gastonia, NC 28052New ConstructionMLS ID #4418172, Stephen Scott, Realty Dynamics Inc.. Canopy MLS as distributed by MLS GRID
- $385,0003 bd2 ba1.5k sqft111 Education Ln, York, SC 29745For SaleMLS ID #4432535, Mike Lewis, Howard Hanna Allen Tate Rock Hill. Canopy MLS as distributed by MLS GRID
- $425,0003 bd3 ba1.7k sqft110 Oakhill St, Iron Station, NC 28080New ConstructionMLS ID #4419178, Steven Custer, EXP Realty LLC Mooresville. Canopy MLS as distributed by MLS GRID
- $275,0003 bd2 ba1.4k sqft2010 Pine Top Dr, Gastonia, NC 28054For SaleMLS ID #4427681, Don Gomez, C-A-RE Realty. Canopy MLS as distributed by MLS GRID
- $274,9003 bd3 ba1.3k sqft112 E Hilltop Dr, Gastonia, NC 28054New ConstructionMLS ID #4424950, Joshua Garcia, EXP Realty LLC. Canopy MLS as distributed by MLS GRID
