Discover modern living with a touch of elegance in this stunning NEW CONSTRUCTION home! Thoughtfully designed with 4 spacious bedrooms, 2.5 bathrooms, and 1,868 sq. ft. of beautifully crafted living space, this two-story home offers the perfect blend of style, comfort, and functionality. Step inside to an inviting open-concept layout featuring a cozy electric fireplace and a beautifully designed kitchen with eye-catching two-tone cabinetry, sleek quartz countertops, stainless steel appliances, and a spacious center island perfect for entertaining. The primary suite offers a private bathroom and a generous walk-in closet. Enjoy the outdoors from both the charming covered front porch and the covered rear porch, ideal for relaxing or hosting gatherings. Additional highlights include a 411 sq. ft. two-car garage, ceiling fans throughout, and a peaceful cul-de-sac setting on a spacious 1.02-acre lot. NO HOA! Modern finishes, thoughtful details, and plenty of room to make it your own. Schedule your showing today!
Active
$410,000
122 McCarver Rd, Gastonia, NC 28056
4beds
1,868sqft
Single Family Residence
Built in 2026
1.02 Acres Lot
$419,700 Zestimate®
$219/sqft
$-- HOA
What's special
- 1 day
- 28
- 2
Zillow last checked:
Listing updated:
Listed by:
Angie Katherine Botero Culma angie@gnzrealty.com,
Gonzalez Realty
Source: Canopy MLS as distributed by MLS GRID,MLS#: 4441535
Facts & features
Interior
Bedrooms & bathrooms
- Bedrooms: 4
- Bathrooms: 3
- Full bathrooms: 2
- 1/2 bathrooms: 1
Primary bedroom
- Level: Upper
Bathroom full
- Level: Upper
Kitchen
- Level: Main
Heating
- Forced Air
Cooling
- Central Air
Appliances
- Included: Dishwasher, Disposal, Electric Range, Microwave, Refrigerator
- Laundry: Laundry Room
Features
- Kitchen Island, Pantry, Walk-In Closet(s)
- Has basement: No
- Fireplace features: Living Room
Interior area
- Total structure area: 1,868
- Total interior livable area: 1,868 sqft
- Finished area above ground: 1,868
- Finished area below ground: 0
Property
Parking
- Total spaces: 2
- Parking features: Driveway, Attached Garage, Garage on Main Level
- Attached garage spaces: 2
- Has uncovered spaces: Yes
Features
- Levels: Two
- Stories: 2
- Patio & porch: Covered, Deck, Front Porch, Rear Porch
Lot
- Size: 1.02 Acres
Details
- Parcel number: 314369
- Zoning: R-1
- Special conditions: Standard
Construction
Type & style
- Home type: SingleFamily
- Property subtype: Single Family Residence
Materials
- Hardboard Siding
- Foundation: Crawl Space
Condition
- New construction: Yes
- Year built: 2026
Utilities & green energy
- Sewer: Septic Installed
- Water: Well
Community & HOA
Community
- Subdivision: Little Mountain
Location
- Region: Gastonia
Financial & listing details
- Price per square foot: $219/sqft
- Tax assessed value: $32,800
- Date on market: 11/6/2026
- Cumulative days on market: 38 days
- Listing terms: Cash,Conventional,FHA,USDA Loan,VA Loan
- Road surface type: Concrete, Paved
Estimated market value
$419,700
$399,000 - $441,000
$2,574/mo
Price history
| Date | Event | Price |
|---|---|---|
| 11/6/2026 | Listed for sale | $410,000-2.4%$219/sqft |
Source:  Canopy MLS as distributed by MLS GRID #4441535 Report a problem | ||
| 11/5/2026 | Listing removed | $419,999$225/sqft |
Source: Canopy MLS as distributed by MLS GRID #4429631 Report a problem | ||
| 10/19/2026 | Price change | $419,9990%$225/sqft |
Source: Canopy MLS as distributed by MLS GRID #4429631 Report a problem | ||
| 10/7/2026 | Price change | $420,000-4%$225/sqft |
Source: Canopy MLS as distributed by MLS GRID #4429631 Report a problem | ||
| 9/29/2026 | Listed for sale | $437,500$234/sqft |
Source: Canopy MLS as distributed by MLS GRID #4429631 Report a problem | ||
| 9/29/2026 | Listing removed | $2,650$1/sqft |
Source: Canopy MLS as distributed by MLS GRID #4423698 Report a problem | ||
| 9/11/2026 | Listed for rent | $2,650$1/sqft |
Source: Canopy MLS as distributed by MLS GRID #4423698 Report a problem | ||
Public tax history
Tax history is unavailable.
Monthly payment
Est. payment
Payment breakdown
Explore the cost of this home by adjusting the details. Changes won't be saved.Climate risks
Neighborhood: 28056
Nearby schools
Schools provided by the listing agent
- Elementary: H.H. Beam
- Middle: Southwest
- High: Forestview
Source: Canopy MLS as distributed by MLS GRID. This data may not be complete. We recommend contacting the local school district to confirm school assignments for this home.

Similar homes
- $400,0004 bd3 ba1.8k sqft124 McCarver Rd, Gastonia, NC 28056New Construction

 MLS ID #4440783, Angie Katherine Botero Culma, Gonzalez Realty. Canopy MLS as distributed by MLS GRID
- from $386,9904 bd3 ba2.5k sqftWinston Plan, Brandon Creek, Gastonia, NC 28056New Construction
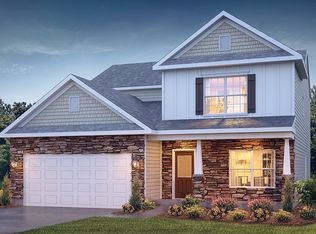 DR Horton
- $422,4005 bd4 ba2.6k sqft3941 Port Richmond Ave, Gastonia, NC 28056New Construction
 MLS ID #4439748, Christy Gill, Adams Homes Realty-NC, Inc.. Canopy MLS as distributed by MLS GRID
- $375,0003 bd3 ba1.8k sqft515 Lakewood Dr, Gastonia, NC 28056For Sale
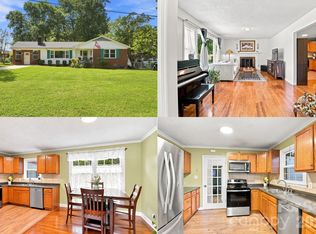 MLS ID #4414104, Kristen Bernard, Keller Williams South Park. Canopy MLS as distributed by MLS GRID
- $406,0904 bd4 ba2.5k sqft3704 Shortleaf St, Gastonia, NC 28056New ConstructionCanopy MLS as distributed by MLS GRID
- $404,0005 bd3 ba2.5k sqft3008 Sassafras Trl, Gastonia, NC 28056For SaleMLS ID #4422128, Jenny Hoang, NorthGroup Real Estate LLC. Canopy MLS as distributed by MLS GRID
- $425,0003 bd3 ba2.5k sqft717 Wren Rd, Gastonia, NC 28056For SaleMLS ID #4411384, Kathryn Pearson, Helen Adams Realty. Canopy MLS as distributed by MLS GRID
- $394,1405 bd3 ba2.3k sqft3621 Honey Locust Ln, Gastonia, NC 28056New ConstructionCanopy MLS as distributed by MLS GRID
- $399,0005 bd3 ba2.5k sqft3613 Honey Locust Ln, Gastonia, NC 28056New ConstructionCanopy MLS as distributed by MLS GRID
- $396,0005 bd3 ba2.5k sqft3017 Sassafras Trl, Gastonia, NC 28056For SaleMLS ID #4412725, Kevin Hill, Lifestyle International Realty. Canopy MLS as distributed by MLS GRID
- $401,3405 bd3 ba2.5k sqft3623 Honey Locust Ln, Gastonia, NC 28056New ConstructionCanopy MLS as distributed by MLS GRID
- $435,0004 bd3 ba2.7k sqft1228 Plantation Trl, Gastonia, NC 28056For SaleMLS ID #4385430, Jeannine Beert, Howard Hanna Allen Tate Gastonia. Canopy MLS as distributed by MLS GRID
- $380,0003 bd2 ba2.1k sqft3018 Robusta Ct, Gastonia, NC 28056For SaleMLS ID #4413055, Cathy Young, Howard Hanna Allen Tate Gastonia. Canopy MLS as distributed by MLS GRID
- $359,0003 bd3 ba2k sqft3049 Sassafras Trl, Gastonia, NC 28056For SaleMLS ID #4432151, Lisa McGill, Opendoor Brokerage LLC. Canopy MLS as distributed by MLS GRID
- $280,0003 bd2 ba1.2k sqft114 Lauren Ct, Gastonia, NC 28056For SaleMLS ID #4435457, Susan Poteat, Gilleland Realty Inc. Canopy MLS as distributed by MLS GRID
- $362,9004 bd3 ba2k sqft3635 Clover Valley Dr, Gastonia, NC 28052New ConstructionMLS ID #4415335, Michael Sceau, LGI Homes NC LLC. Canopy MLS as distributed by MLS GRID
