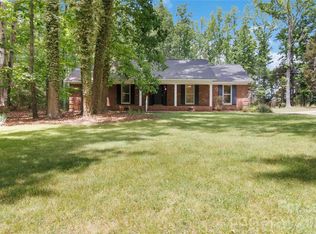
Classic brick charm meets a completely refreshed interior at 111
Education Lane! Situated on a 0.45-acre lot in the City of York, this completely remodeled ranch offers 1,579 heated square feet, 3 bedrooms and 2 full bathrooms, with extensive updates throughout.
Step inside to discover new luxury vinyl plank flooring throughout the home, fresh interior paint and new fixtures that create a cohesive, updated look. Built-ins in the living room add character and convenient space for books, décor and everyday essentials.
The completely remodeled kitchen features new appliances, including a stove, dishwasher and microwave, providing a fresh space for preparing meals and gathering. Both full bathrooms have also been remodeled, extending the updated finishes throughout the home. Three bedrooms offer flexibility for sleeping accommodations, a home office or other uses to suit your needs.
Major improvements include a roof installed in 2024, a new HVAC system and new ductwork installed in 2026, and new insulated windows.
These updates complement the interior renovations and add to the home's appeal.
Outside, the 0.45-acre lot provides space to enjoy the outdoors, garden or create your own outdoor gathering area. Conveniently located near downtown York, the property offers easy access to local shops, dining and community amenities.
With single-level living, classic brick construction and extensive renovations, this York home is ready for its next chapter. Schedule your showing to experience the updates firsthand!
Active
$385,000
111 Education Ln, York, SC 29745
3beds
1,579sqft
Single Family Residence
Built in 1968
0.45 Acres Lot
$377,200 Zestimate®
$244/sqft
$-- HOA
What's special
Classic brick constructionNew fixturesFresh interior paintClassic brick charmNew insulated windowsCompletely remodeled kitchen
- 11 days
- 310
- 14
Likely to sell faster than
Zillow last checked:
Listing updated:
Listed by:
Mike Lewis michael.lewis@allentate.com,
Howard Hanna Allen Tate Rock Hill,
Josh Boyd,
Howard Hanna Allen Tate Rock Hill
Source: Canopy MLS as distributed by MLS GRID,MLS#: 4432535
Facts & features
Interior
Bedrooms & bathrooms
- Bedrooms: 3
- Bathrooms: 2
- Full bathrooms: 2
- Main level bedrooms: 3
Heating
- Central, Heat Pump
Cooling
- Central Air, Electric
Appliances
- Included: Dishwasher, Electric Range, Microwave, Self Cleaning Oven
- Laundry: Electric Dryer Hookup, In Bathroom, Main Level, Washer Hookup
Features
- Built-in Features
- Flooring: Vinyl
- Doors: Storm Door(s)
- Windows: Insulated Windows
- Has basement: No
- Attic: Pull Down Stairs
- Fireplace features: Living Room
Interior area
- Total structure area: 1,579
- Total interior livable area: 1,579 sqft
- Finished area above ground: 1,579
- Finished area below ground: 0
Property
Parking
- Total spaces: 1
- Parking features: Attached Carport, Driveway
- Carport spaces: 1
- Has uncovered spaces: Yes
Features
- Levels: One
- Stories: 1
- Patio & porch: Covered, Front Porch, Side Porch
- Exterior features: Other - See Remarks
Lot
- Size: 0.45 Acres
- Features: Sloped
Details
- Parcel number: 0700206013
- Zoning: R-15
- Special conditions: Standard
- Horse amenities: None
Construction
Type & style
- Home type: SingleFamily
- Property subtype: Single Family Residence
Materials
- Brick Full, Vinyl
- Foundation: Crawl Space
Condition
- New construction: No
- Year built: 1968
Utilities & green energy
- Sewer: Public Sewer
- Water: City
- Utilities for property: Electricity Connected
Community & HOA
Community
- Security: Smoke Detector(s)
- Subdivision: None
Location
- Region: York
Financial & listing details
- Price per square foot: $244/sqft
- Tax assessed value: $146,235
- Annual tax amount: $1,590
- Date on market: 10/10/2026
- Cumulative days on market: 11 days
- Listing terms: Cash,Conventional,FHA,VA Loan
- Electric utility on property: Yes
- Road surface type: Concrete, Paved
Estimated market value
$377,200
$358,000 - $396,000
$1,845/mo
Price history
| Date | Event | Price |
|---|---|---|
| 10/10/2026 | Listed for sale | $385,000+108.1%$244/sqft |
Source:  Canopy MLS as distributed by MLS GRID #4432535 Report a problem | ||
| 3/10/2026 | Sold | $185,000-15.9%$117/sqft |
Source: Canopy MLS as distributed by MLS GRID #4344017 Report a problem | ||
| 2/7/2026 | Listed for sale | $219,900+86.4%$139/sqft |
Source: Canopy MLS as distributed by MLS GRID #4344017 Report a problem | ||
| 1/19/2016 | Sold | $118,000$75/sqft |
Source: Public Record Report a problem | ||
| 10/21/2015 | Sold | $118,000$75/sqft |
Source: Canopy MLS as distributed by MLS GRID #P1097828 Report a problem | ||
Public tax history
| Year | Property taxes | Tax assessment |
|---|---|---|
| 2025 | $1,590 +15.8% | $5,850 +15% |
| 2024 | $1,374 -1.3% | $5,086 |
| 2023 | $1,392 -0.5% | $5,086 |
| 2022 | $1,400 -20% | $5,086 +0.5% |
| 2021 | $1,750 | $5,060 |
| 2020 | -- | $5,060 +12.9% |
| 2019 | -- | $4,480 |
| 2018 | -- | $4,480 |
| 2017 | $1,063 | $4,480 +8.2% |
| 2016 | $1,063 | $4,140 -37.8% |
| 2014 | $1,063 | $6,660 +6.7% |
| 2013 | $1,063 | $6,240 |
| 2012 | -- | $6,240 +60% |
| 2010 | -- | $3,900 |
| 2009 | -- | $3,900 |
| 2008 | -- | $3,900 |
| 2007 | -- | $3,900 |
| 2006 | -- | $3,900 +18.9% |
| 2005 | -- | $3,280 |
| 2004 | -- | $3,280 |
| 2003 | -- | $3,280 |
| 2002 | -- | $3,280 |
| 2001 | -- | $3,280 +22.4% |
| 2000 | -- | $2,680 |
Find assessor info on the county website
Monthly payment
Est. payment
Payment breakdown
Explore the cost of this home by adjusting the details. Changes won't be saved.Climate risks
Neighborhood: 29745
Nearby schools
Schools provided by the listing agent
- Elementary: Cottonbelt
- Middle: York Intermediate
- High: York Comprehensive
Source: Canopy MLS as distributed by MLS GRID. This data may not be complete. We recommend contacting the local school district to confirm school assignments for this home.

Similar homes
- $425,0003 bd2 ba1.9k sqft447 Partridge Pl, York, SC 29745For Sale
 MLS ID #4378725, Sherry Miller Jernigan, Howard Hanna Allen Tate Rock Hill. Canopy MLS as distributed by MLS GRID
- $314,9003 bd2 ba1.5k sqft208 Barron Park, York, SC 29745For Sale
 MLS ID #4418344, Kathryn Linn, Premier South. Canopy MLS as distributed by MLS GRID
- $275,0003 bd2 ba1.2k sqft172 Pheasant Ridge Cir, York, SC 29745For Sale
 MLS ID #4429333, Kim Bigach, Keller Williams Connected. Canopy MLS as distributed by MLS GRID
- $420,0003 bd2 ba1.7k sqft918 Tirzah Rd, York, SC 29745For Sale
 MLS ID #4407415, Michael Henson, Helen Adams Realty. Canopy MLS as distributed by MLS GRID
- $305,0003 bd2 ba1.3k sqft151 McCorkle St, York, SC 29745New ConstructionMLS ID #4414413, Jordan Smith, Corcoran HM Properties. Canopy MLS as distributed by MLS GRID
- $370,0003 bd2 ba1.5k sqft2061 Somerdale Rd, Rock Hill, SC 29732For SaleMLS ID #4421356, Hunter Blackwell, Keller Williams Connected. Canopy MLS as distributed by MLS GRID
- $289,9003 bd2 ba1.3k sqft302 Hunter St, York, SC 29745New ConstructionMLS ID #4405475, Tyler DiPretoro, Fathom Realty NC LLC. Canopy MLS as distributed by MLS GRID
- $369,5003 bd2 ba1.6k sqft3355 Kingsfield Rd, Rock Hill, SC 29732For SaleMLS ID #4398847, Linda Hall, Century 21 First Choice. Canopy MLS as distributed by MLS GRID
- $380,0003 bd2 ba1.7k sqft1819 Lumpkin Cir, Rock Hill, SC 29732For SaleMLS ID #4411491, Mike Morrell, Keller Williams Connected. Canopy MLS as distributed by MLS GRID
- $350,0004 bd3 ba2.2k sqft2984 Daffodil Ct, Gastonia, NC 28054For SaleMLS ID #4435731, Sarah Sosebee, Premier South. Canopy MLS as distributed by MLS GRID
- $389,9003 bd2 ba1.5k sqft167 Sea Island Blvd, Fort Mill, SC 29708For SaleMLS ID #4420678, Carl Patterson, EXP Realty LLC Rock Hill. Canopy MLS as distributed by MLS GRID
- $343,0003 bd2 ba1.6k sqft1732 Forest Lake Dr, Rock Hill, SC 29732For SaleMLS ID #4423359, Don Gomez, C-A-RE Realty. Canopy MLS as distributed by MLS GRID
- $347,5003 bd2 ba1.6k sqft248 Hillcrest Ave, Rock Hill, SC 29732For SaleMLS ID #4425348, Pamela Love Orsburn, Howard Hanna Allen Tate Charlotte South. Canopy MLS as distributed by MLS GRID
- $344,9003 bd2 ba1.5k sqft1650 Forest Lake Dr, Rock Hill, SC 29732For SaleMLS ID #4384321, Troy Reeves, Reeves Realty & Associates. Canopy MLS as distributed by MLS GRID
- $335,0003 bd2 ba1.2k sqft4539 Highway 97, Hickory Grove, SC 29717For SaleMLS ID #4433555, Andi McLeymore, EXP Realty LLC Ballantyne. Canopy MLS as distributed by MLS GRID
- $424,9994 bd3 ba2k sqft5381 Woodside Dr, Rock Hill, SC 29732For SaleMLS ID #4398063, Samantha Kerr, EXP Realty LLC Ballantyne. Canopy MLS as distributed by MLS GRID
- $398,5003 bd2 ba1.6k sqft5053 Suwarrow Ct, Tega Cay, SC 29708For SaleMLS ID #4395650, Tracy Imler, Keller Williams Connected. Canopy MLS as distributed by MLS GRID
- $405,9004 bd3 ba2k sqft3065 Devonshire Dr, Rock Hill, SC 29732For SaleMLS ID #4364433, Randy Ligon, The Ligon Company. Canopy MLS as distributed by MLS GRID
- $359,9004 bd2 ba1.7k sqft226 Hardin Cir, Grover, NC 28073For SaleMLS ID #4418091, Marvin Biddix, REMAX Select. Canopy MLS as distributed by MLS GRID
- $359,9004 bd3 ba1.7k sqft1548 Westbrook Cir, Gastonia, NC 28052For SaleMLS ID #4358930, Inga Draper, EXP Realty LLC. Canopy MLS as distributed by MLS GRID
