Privacy, modern finishes, and NO HOA come together at this modern farmhouse set on an exceptionally private, wooded lot. Surrounded by mature trees, the property offers a peaceful setting while remaining convenient to everyday destinations.
Inside, the open-concept floor plan creates an inviting space for everyday living and entertaining. The kitchen features shaker-style cabinetry, soft-close drawers, quartz countertops, tile backsplash, upgraded fixtures, stainless steel appliances, and a large center island. Luxury vinyl plank flooring extends throughout the main living areas, complemented by luxury vinyl tile in the bathrooms.
The spacious primary suite includes a walk-in closet and a spa-inspired bath with a tiled shower and double quartz vanity. Outdoor living is equally inviting, with a covered front porch perfect for morning coffee and a covered rear deck overlooking the peaceful, tree-lined backyard.
Located approximately 15 minutes from both downtown Gastonia and Crowders Mountain State Park, this home combines a serene wooded setting with convenient access to recreation and nearby amenities. With modern finishes, quality craftsmanship, abundant privacy, and the freedom of no HOA offers an exceptional opportunity. Schedule your showing today!
Active
Price cut: $10K (8/24)
$335,000
216 Briar Creek Rd, Gastonia, NC 28056
3beds
1,322sqft
Single Family Residence
Built in 2024
0.35 Acres Lot
$332,900 Zestimate®
$253/sqft
$-- HOA
What's special
Upgraded fixturesKitchen features shaker-style cabinetryLarge center islandExceptionally private wooded lotSurrounded by mature treesSerene wooded settingTile backsplash
- 53 days
- 308
- 39
Zillow last checked:
Listing updated:
Listed by:
Nicole Gavigan nicole@thestaceysaulsgroup.com,
Keller Williams Ballantyne Area,
Stacey Sauls,
Keller Williams Ballantyne Area
Source: Canopy MLS as distributed by MLS GRID,MLS#: 4409406
Facts & features
Interior
Bedrooms & bathrooms
- Bedrooms: 3
- Bathrooms: 2
- Full bathrooms: 2
- Main level bedrooms: 3
Primary bedroom
- Level: Main
Bedroom s
- Level: Main
Bedroom s
- Level: Main
Bathroom full
- Level: Main
Bathroom full
- Level: Main
Dining area
- Level: Main
Kitchen
- Level: Main
Laundry
- Level: Main
Living room
- Level: Main
Heating
- Heat Pump
Cooling
- Heat Pump
Appliances
- Included: Dishwasher, Disposal, Electric Range, Microwave, Refrigerator
- Laundry: Main Level
Features
- Kitchen Island, Open Floorplan, Walk-In Closet(s)
- Flooring: Tile, Vinyl
- Has basement: No
Interior area
- Total structure area: 1,322
- Total interior livable area: 1,322 sqft
- Finished area above ground: 1,322
- Finished area below ground: 0
Property
Parking
- Parking features: Driveway
- Has uncovered spaces: Yes
Features
- Levels: One
- Stories: 1
- Patio & porch: Covered, Deck, Front Porch
Lot
- Size: 0.35 Acres
- Features: Private, Wooded
Details
- Parcel number: 147342
- Zoning: R-1
- Special conditions: Standard
Construction
Type & style
- Home type: SingleFamily
- Property subtype: Single Family Residence
Materials
- Hardboard Siding
- Foundation: Crawl Space
Condition
- New construction: No
- Year built: 2024
Utilities & green energy
- Sewer: Septic Installed
- Water: Public
Community & HOA
Community
- Subdivision: Saddlewood
Location
- Region: Gastonia
Financial & listing details
- Price per square foot: $253/sqft
- Tax assessed value: $294,400
- Annual tax amount: $2,102
- Date on market: 8/6/2026
- Cumulative days on market: 53 days
- Listing terms: Cash,Conventional,FHA,USDA Loan,VA Loan
- Road surface type: Concrete, Paved
Estimated market value
$332,900
$316,000 - $350,000
$1,962/mo
Price history
| Date | Event | Price |
|---|---|---|
| 8/24/2026 | Price change | $335,000-2.9%$253/sqft |
Source:  Canopy MLS as distributed by MLS GRID #4409406 Report a problem Canopy MLS as distributed by MLS GRID #4409406 Report a problem | ||
| 8/6/2026 | Listed for sale | $345,000+11.7%$261/sqft |
Source: Canopy MLS as distributed by MLS GRID #4409406 Report a problem | ||
| 8/8/2024 | Sold | $309,000$234/sqft |
Source: Canopy MLS as distributed by MLS GRID #4151347 Report a problem | ||
| 7/19/2024 | Price change | $309,000-3.1%$234/sqft |
Source: Canopy MLS as distributed by MLS GRID #4151347 Report a problem | ||
| 7/2/2024 | Listed for sale | $319,000+1383.7%$241/sqft |
Source: Canopy MLS as distributed by MLS GRID #4151347 Report a problem | ||
| 3/21/2024 | Sold | $21,500$16/sqft |
Source: Public Record Report a problem | ||
Public tax history
| Year | Property taxes | Tax assessment |
|---|---|---|
| 2025 | $2,102 +1269.3% | $294,400 |
| 2024 | $154 +2.7% | $294,400 +1269.3% |
| 2023 | $149 -22.7% | $21,500 +2.4% |
| 2022 | $193 +1.5% | $21,000 |
| 2021 | $190 +9.2% | $21,000 |
| 2020 | $174 -8.3% | $21,000 |
| 2019 | $190 +11.5% | $21,000 +16.7% |
| 2018 | $170 | $18,000 |
| 2017 | $170 | $18,000 |
| 2016 | $170 | $18,000 |
| 2014 | $170 | $18,000 |
Find assessor info on the county website
Monthly payment
Est. payment
Payment breakdown
Explore the cost of this home by adjusting the details. Changes won't be saved.Climate risks
Neighborhood: 28056
Nearby schools
Schools provided by the listing agent
- Elementary: Robinson
- Middle: Southwest
- High: Forestview
Source: Canopy MLS as distributed by MLS GRID. This data may not be complete. We recommend contacting the local school district to confirm school assignments for this home.
Similar homes
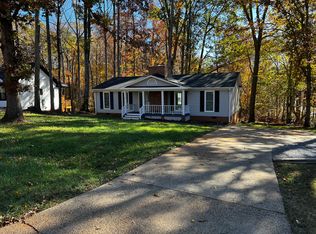
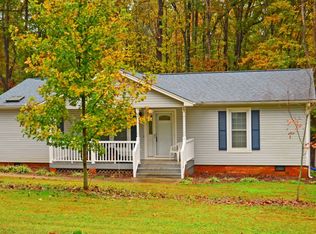
- $310,0003 bd2 ba1.5k sqft2754 Stockwood Dr, Gastonia, NC 28056For Sale
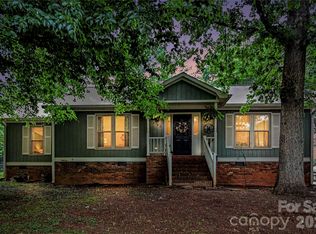
 MLS ID #4397822, Sara DeCamps, Stone Realty Group. Canopy MLS as distributed by MLS GRID
 - $399,0003 bd2 ba1.7k sqft3177 Yosemite Dr, Gastonia, NC 28056For Sale
 MLS ID #4413980, DeAnna Murphree, DSM Properties Inc. Canopy MLS as distributed by MLS GRID
 - $375,0003 bd2 ba1.8k sqft821 Normandy View St, Gastonia, NC 28052For Sale
 MLS ID #4417550, Jay Seago, Helen Adams Realty. Canopy MLS as distributed by MLS GRID
 - $394,9003 bd1 ba1.6k sqft4558 Titman Rd, Gastonia, NC 28056For Sale
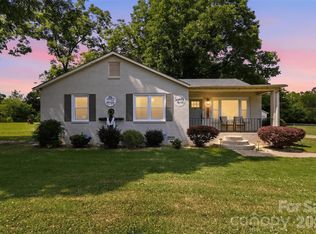 MLS ID #4400061, Valeria Navas, The Dream Realty Collective LLC. Canopy MLS as distributed by MLS GRID
 - $319,0003 bd3 ba1.6k sqft2220 Pinnacle View Dr, Kings Mountain, NC 28086For SaleMLS ID #4378422, Darryl Wilson, Keller Williams Ballantyne Area. Canopy MLS as distributed by MLS GRID
- $299,9003 bd2 ba1.3k sqft701 E 3rd Ave, Gastonia, NC 28054For SaleMLS ID #4371262, Lisa Nguyen, Southern Nest Realty Inc. Canopy MLS as distributed by MLS GRID
- $292,0003 bd3 ba1.6k sqft2647 Ruby Dixon Crossing Dr #1, Gastonia, NC 28056For SaleMLS ID #4402211, Tara Higgins, Keller Williams South Park. Canopy MLS as distributed by MLS GRID
- $329,9003 bd2 ba1.5k sqft1074 Mountain Crest Dr, Kings Mountain, NC 28086New ConstructionMLS ID #4423056, Liesel Jacullo, Oak and Willow Realty LLC. Canopy MLS as distributed by MLS GRID
- $295,0003 bd2 ba1.4k sqft1217 Jackson Rd, Gastonia, NC 28052For SaleMLS ID #4338667, Christyn Denton, Premier South. Canopy MLS as distributed by MLS GRID
- $265,0003 bd2 ba1.2k sqft2703 S Calvary St, Gastonia, NC 28052For SaleMLS ID #4396663, Quin Byers, ERA Live Moore. Canopy MLS as distributed by MLS GRID
- $295,0003 bd2 ba1.3k sqft412 S Hill St, Gastonia, NC 28052New ConstructionMLS ID #4406581, Philip Logarides, Carolinas Key Realty LLC. Canopy MLS as distributed by MLS GRID
- $324,0003 bd2 ba1.5k sqft510 Roberts Ave, York, SC 29745For SaleMLS ID #4396414, Marie Moss, Southern Nest Realty Inc. Canopy MLS as distributed by MLS GRID
- $324,9004 bd3 ba1.6k sqft542 King Clover Ln, Clover, SC 29710For SaleMLS ID #4395374, Danielle Childers, Homeland Realty Group LLC. Canopy MLS as distributed by MLS GRID
- $345,0003 bd2 ba1.3k sqft315 W Chestnut St, Stanley, NC 28164New ConstructionMLS ID #4398441, Crystal Lane, Premier South. Canopy MLS as distributed by MLS GRID
- $299,0003 bd2 ba1.2k sqft2693 Salem Church Rd, Lincolnton, NC 28092For SaleMLS ID #4395437, Roxy Kraemer, Coldwell Banker Realty. Canopy MLS as distributed by MLS GRID
- $314,9003 bd2 ba1.5k sqft208 Barron Park, York, SC 29745For SaleMLS ID #4418344, Kathryn Linn, Premier South. Canopy MLS as distributed by MLS GRID
- $299,9003 bd2 ba1.2k sqft86 5th St, York, SC 29745For SaleMLS ID #4417220, Amy Merrigan, Helen Adams Realty. Canopy MLS as distributed by MLS GRID
- $359,9003 bd2 ba1.6k sqft925 Loganberry Ln, York, SC 29745New ConstructionMLS ID #4391387, Kim Bigach, Keller Williams Connected. Canopy MLS as distributed by MLS GRID
- $310,0003 bd2 ba1.6k sqft102 Wingate Dr, Stanley, NC 28164For SaleMLS ID #4406481, Preston Richardson, REMAX Select. Canopy MLS as distributed by MLS GRID
- $325,0003 bd2 ba1.3k sqft311 W Chestnut St, Stanley, NC 28164New ConstructionMLS ID #4398444, Crystal Lane, Premier South. Canopy MLS as distributed by MLS GRID
