100% Finance and no PMI if you qualify1 WOW, WOW, WOW! The Place to Be!!! This Beautiful New Construction home sitting on .25AC, NO HOA, 1342 sq ft. 3 BR (Split bedrooms) 2 BA offering a open floor concept with amazing laminate flooring, exceptional sunlight with the family room overlooking the kitchen and dining area. Kitchen has granite countertops, SS appliances and great CTR island. Nice size owners suit with walk in closet, the master bath has a spacious counter to get ready. Neutral paint throughout. Just look at this huge covered front porch to enjoy morning and evenings on or enjoy your patio over looking the private back yard. Better not miss this one.
Active
Price cut: $1K (8/31)
$283,900
404 Brice St, Kings Mountain, NC 28086
3beds
1,342sqft
Single Family Residence
Built in 2026
0.25 Acres Lot
$282,800 Zestimate®
$212/sqft
$-- HOA
What's special
Exceptional sunlightHuge covered front porchOpen floor conceptAmazing laminate flooringNeutral paint throughout
- 103 days
- 176
- 10
Zillow last checked:
Listing updated:
Listed by:
Leslie Harrison lharrison1072@gmail.com,
Team Thomas & Associates Realty Inc.,
Jolette Thomas,
Team Thomas & Associates Realty Inc.
Source: Canopy MLS as distributed by MLS GRID,MLS#: 4387371
Facts & features
Interior
Bedrooms & bathrooms
- Bedrooms: 3
- Bathrooms: 2
- Full bathrooms: 2
- Main level bedrooms: 3
Primary bedroom
- Level: Main
Bedroom s
- Level: Main
Bedroom s
- Level: Main
Bathroom full
- Level: Main
Bathroom full
- Level: Main
Dining area
- Level: Main
Kitchen
- Level: Main
Laundry
- Level: Main
Heating
- Heat Pump
Cooling
- Ceiling Fan(s), Central Air
Appliances
- Included: Dishwasher, Electric Oven, Electric Range, Electric Water Heater, Microwave
- Laundry: Electric Dryer Hookup, Inside, Laundry Room, Main Level
Features
- Kitchen Island, Open Floorplan
- Flooring: Carpet, Laminate
- Has basement: No
Interior area
- Total structure area: 1,342
- Total interior livable area: 1,342 sqft
- Finished area above ground: 1,342
- Finished area below ground: 0
Property
Parking
- Parking features: Driveway
- Has uncovered spaces: Yes
Features
- Levels: One
- Stories: 1
- Patio & porch: Covered, Front Porch, Patio
Lot
- Size: 0.25 Acres
- Features: Cleared
Details
- Parcel number: 2595749704
- Zoning: SU
- Special conditions: Standard
Construction
Type & style
- Home type: SingleFamily
- Property subtype: Single Family Residence
Materials
- Vinyl
- Foundation: Slab
Condition
- New construction: Yes
- Year built: 2026
Details
- Builder model: Columbus
- Builder name: Slate Building Group LLC
Utilities & green energy
- Sewer: Public Sewer
- Water: City
Community & HOA
Community
- Subdivision: NONE
Location
- Region: Kings Mountain
Financial & listing details
- Price per square foot: $212/sqft
- Tax assessed value: $242,381
- Annual tax amount: $615
- Date on market: 5/29/2026
- Cumulative days on market: 103 days
- Listing terms: Cash,Conventional,Exchange,FHA,USDA Loan,VA Loan
- Road surface type: Concrete, Paved
Estimated market value
$282,800
$269,000 - $297,000
$1,827/mo
Price history
| Date | Event | Price |
|---|---|---|
| 8/31/2026 | Price change | $283,900-0.4%$212/sqft |
Source:  Canopy MLS as distributed by MLS GRID #4387371 Report a problem Canopy MLS as distributed by MLS GRID #4387371 Report a problem | ||
| 7/14/2026 | Price change | $284,900-1.7%$212/sqft |
Source: Canopy MLS as distributed by MLS GRID #4387371 Report a problem | ||
| 5/29/2026 | Listed for sale | $289,900$216/sqft |
Source: Canopy MLS as distributed by MLS GRID #4387371 Report a problem | ||
Public tax history
| Year | Property taxes | Tax assessment |
|---|---|---|
| 2025 | $615 +1033.8% | $60,000 +1185.3% |
| 2024 | $54 | $4,668 |
| 2023 | $54 +4.5% | $4,668 |
| 2022 | $52 | $4,668 |
| 2021 | $52 +14.6% | $4,668 +17.9% |
| 2020 | $45 | $3,959 |
| 2019 | $45 -71.3% | $3,959 -71.3% |
| 2018 | $158 | $13,800 |
| 2017 | $158 | $13,800 |
| 2016 | $158 | $13,800 +10.4% |
| 2015 | $158 | $12,500 |
| 2014 | $158 | $12,500 |
| 2013 | -- | $12,500 |
| 2012 | -- | $12,500 |
| 2011 | -- | $12,500 |
| 2010 | -- | $12,500 |
| 2008 | -- | $12,500 |
| 2007 | -- | $12,500 |
| 2006 | -- | $12,500 |
| 2005 | -- | $12,500 |
| 2003 | -- | $12,500 |
Find assessor info on the county website
Monthly payment
Est. payment
Payment breakdown
Explore the cost of this home by adjusting the details. Changes won't be saved.Climate risks
Neighborhood: 28086
Nearby schools
Schools provided by the listing agent
- Elementary: Kings Mountain
- Middle: Kings Mountain
Source: Canopy MLS as distributed by MLS GRID. This data may not be complete. We recommend contacting the local school district to confirm school assignments for this home.
Similar homes
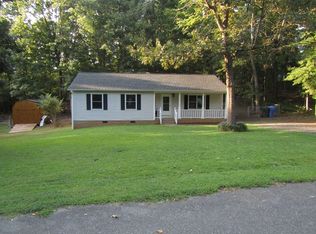
- $293,9003 bd2 ba1.4k sqft309 W Gold St, Kings Mountain, NC 28086For Sale

 MLS ID #4412699, Melissa Dickerson, NorthGroup Real Estate LLC. Canopy MLS as distributed by MLS GRID
 - $278,0003 bd2 ba1.3k sqft223 Frank Burns Way, Kings Mountain, NC 28086For Sale
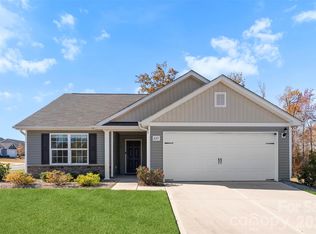 MLS ID #4419139, Alex Dixon, AD Realty Partners, LLC. Canopy MLS as distributed by MLS GRID
 - $260,0003 bd2 ba1.3k sqft110 Wells St, Kings Mountain, NC 28086For Sale
 MLS ID #4341383, Michael Clay, Charlotte Real Estate Experts. Canopy MLS as distributed by MLS GRID
 - $324,9903 bd2 ba1.4k sqft103 Paleo St #12, Kings Mountain, NC 28037New Construction
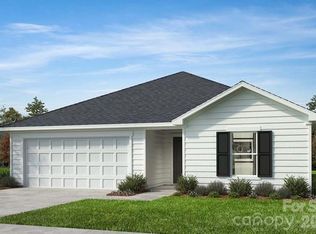 MLS ID #4382553, Wisam Roustom, William Kiselick. Canopy MLS as distributed by MLS GRID
 - $250,0003 bd2 ba1.1k sqft934 Brandon St, Gastonia, NC 28052For SaleMLS ID #4398204, Alicia Belcher, Yancey Realty, LLC. Canopy MLS as distributed by MLS GRID
- $274,9003 bd2 ba1.3k sqft504 N Pine St, Cherryville, NC 28021New ConstructionMLS ID #4406769, Igor Shiper, Shiper Realty, LLC. Canopy MLS as distributed by MLS GRID
- $259,9003 bd2 ba1.4k sqft2509 Gardner St, Gastonia, NC 28056For SaleMLS ID #4387346, Dominique Hill, Fathom Realty NC LLC. Canopy MLS as distributed by MLS GRID
- $284,9003 bd2 ba1.3k sqft520 E 2nd Ave, Gastonia, NC 28054New ConstructionMLS ID #4409852, Igor Shiper, Shiper Realty, LLC. Canopy MLS as distributed by MLS GRID
- $275,0003 bd2 ba1.3k sqft1798 David Dr, Shelby, NC 28150New ConstructionMLS ID #4379235, Shelly Jones, EXP Realty LLC. Canopy MLS as distributed by MLS GRID
- $285,0003 bd3 ba1.4k sqft1003 Hunter Valley Rd, Shelby, NC 28150For SaleMLS ID #4376070, Alex Jaffe, NorthGroup Real Estate LLC. Canopy MLS as distributed by MLS GRID
- $275,5423 bd3 ba1.3k sqft811 Evening Shade Ln, Gastonia, NC 28052New ConstructionMLS ID #4388402, Grant Holsinger, EXP Realty LLC Ballantyne. Canopy MLS as distributed by MLS GRID
- $265,0003 bd2 ba1.2k sqft571 Johns Ln, Gastonia, NC 28052New ConstructionCanopy MLS as distributed by MLS GRID
- $304,9003 bd2 ba1.1k sqft3421 Yorkshire Dr, Gastonia, NC 28052New ConstructionCanopy MLS as distributed by MLS GRID
- $300,0003 bd2 ba1.3k sqft412 S Hill St, Gastonia, NC 28052New ConstructionMLS ID #4406581, Philip Logarides, Carolinas Key Realty LLC. Canopy MLS as distributed by MLS GRID
- $294,8003 bd2 ba1.2k sqft2327 Sunset Dr, Gastonia, NC 28054For SaleMLS ID #4373394, Sam Abdelmalik, NorthGroup Real Estate LLC. Canopy MLS as distributed by MLS GRID
- $299,9503 bd2 ba1.4k sqft105 Darvee Rd, Blacksburg, SC 29702New ConstructionMLS ID #4412595, Jennifer Kornegay, Keller Williams Connected. Canopy MLS as distributed by MLS GRID
- $254,9003 bd2 ba1.2k sqft711 East Dr, Cherryville, NC 28021New ConstructionCanopy MLS as distributed by MLS GRID
- $284,9953 bd3 ba1.4k sqft319 Grice St, Shelby, NC 28150New ConstructionMLS ID #4377750, Daniel Tart, Costello Real Estate and Investments LLC. Canopy MLS as distributed by MLS GRID
- $299,9004 bd2 ba1.8k sqft711 King Arthur Dr, Gastonia, NC 28056For SaleMLS ID #4392426, Jay White, Keller Williams Ballantyne Area. Canopy MLS as distributed by MLS GRID
- $302,9003 bd2 ba1.1k sqft3661 Clover Valley Dr, Gastonia, NC 28052New ConstructionCanopy MLS as distributed by MLS GRID
