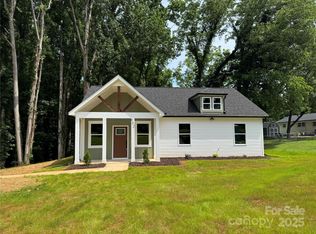
Brand new construction! Single story sprawling ranch boasts 3 bedrooms and 2 full baths with an attached garage! Open concept living area, cathedral ceiling in family room, tray ceilings in master bedroom, recessed lighting throughout, and beautiful view from the rear porch. Upgraded trim package and black matte light fixtures. Soft-close white shaker cabinets and quartz counters with eat-in kitchen. Great location with plenty of privacy but easy access to shopping and freeways. This is a must see!
Active
Price cut: $5K (10/14)
$259,900
504 N Pine St, Cherryville, NC 28021
3beds
1,244sqft
Single Family Residence
Built in 2026
0.39 Acres Lot
$258,700 Zestimate®
$209/sqft
$-- HOA
What's special
Recessed lighting throughoutBlack matte light fixturesSingle story sprawling ranchUpgraded trim packageAttached garageSoft-close white shaker cabinets
- 95 days
- 224
- 40
Zillow last checked:
Listing updated:
Listed by:
Igor Shiper igor@shiper-realty.com,
Shiper Realty, LLC
Source: Canopy MLS as distributed by MLS GRID,MLS#: 4406769
Facts & features
Interior
Bedrooms & bathrooms
- Bedrooms: 3
- Bathrooms: 2
- Full bathrooms: 2
- Main level bedrooms: 3
Primary bedroom
- Level: Main
- Area: 185.38 Square Feet
- Dimensions: 14' 10" X 12' 6"
Bedroom s
- Level: Main
- Area: 151.25 Square Feet
- Dimensions: 11' 0" X 13' 9"
Bedroom s
- Level: Main
- Area: 152.13 Square Feet
- Dimensions: 13' 10" X 11' 0"
Heating
- Central, Electric, Heat Pump
Cooling
- Central Air, Electric, Heat Pump
Appliances
- Included: Dishwasher, Disposal, Electric Range, Microwave
- Laundry: Laundry Room
Features
- Has basement: No
Interior area
- Total structure area: 1,244
- Total interior livable area: 1,244 sqft
- Finished area above ground: 1,244
- Finished area below ground: 0
Property
Parking
- Parking features: Driveway, Garage on Main Level
- Has garage: Yes
- Has uncovered spaces: Yes
Features
- Levels: One
- Stories: 1
Lot
- Size: 0.39 Acres
Details
- Parcel number: 316132
- Zoning: R12
- Special conditions: Standard
Construction
Type & style
- Home type: SingleFamily
- Property subtype: Single Family Residence
Materials
- Fiber Cement, Hardboard Siding
- Foundation: Crawl Space
Condition
- New construction: Yes
- Year built: 2026
Utilities & green energy
- Sewer: Public Sewer
- Water: City
Community & HOA
Community
- Subdivision: None
Location
- Region: Cherryville
Financial & listing details
- Price per square foot: $209/sqft
- Tax assessed value: $14,000
- Date on market: 7/22/2026
- Cumulative days on market: 95 days
- Road surface type: Concrete, Paved
Estimated market value
$258,700
$246,000 - $272,000
$1,667/mo
Price history
| Date | Event | Price |
|---|---|---|
| 10/14/2026 | Price change | $259,900-1.9%$209/sqft |
Source:  Canopy MLS as distributed by MLS GRID #4406769 Report a problem Canopy MLS as distributed by MLS GRID #4406769 Report a problem | ||
| 9/25/2026 | Price change | $264,900-1.9%$213/sqft |
Source: Canopy MLS as distributed by MLS GRID #4406769 Report a problem | ||
| 9/10/2026 | Price change | $269,900-1.8%$217/sqft |
Source: Canopy MLS as distributed by MLS GRID #4406769 Report a problem | ||
| 8/26/2026 | Price change | $274,900-1.8%$221/sqft |
Source: Canopy MLS as distributed by MLS GRID #4406769 Report a problem | ||
| 7/30/2026 | Price change | $279,900-3.4%$225/sqft |
Source: Canopy MLS as distributed by MLS GRID #4406769 Report a problem | ||
| 7/22/2026 | Listed for sale | $289,900$233/sqft |
Source: Canopy MLS as distributed by MLS GRID #4406769 Report a problem | ||
Public tax history
Tax history is unavailable.
Monthly payment
Est. payment
Payment breakdown
Explore the cost of this home by adjusting the details. Changes won't be saved.Climate risks
Neighborhood: 28021


Similar homes
- $235,0003 bd2 ba1.2k sqft711 East Dr, Cherryville, NC 28021New Construction

 Canopy MLS as distributed by MLS GRID
 - $268,5803 bd3 ba1.7k sqft5511 Chambray Ter, Cherryville, NC 28021New Construction
 Canopy MLS as distributed by MLS GRID
 - $319,9003 bd3 ba1.5k sqft315 S Pink St, Cherryville, NC 28021New Construction
 MLS ID #4367056, Vickie Spurling, Vickie Spurling Realty Inc. Canopy MLS as distributed by MLS GRID
 - $319,9003 bd3 ba1.5k sqft315A S Pink St, Cherryville, NC 28021New Construction
 MLS ID #4367051, Vickie Spurling, Vickie Spurling Realty Inc. Canopy MLS as distributed by MLS GRID
 - $159,9002 bd2 ba916 sqft1014 N Mountain St, Cherryville, NC 28021For SaleMLS ID #4376078, Jasmine Berryman, EXP Realty LLC Rock Hill. Canopy MLS as distributed by MLS GRID
- $305,0002 bd2 ba1.5k sqft6123 Flay Rd, Cherryville, NC 28021For SaleMLS ID #4382632, Brad Whitley, Premier South. Canopy MLS as distributed by MLS GRID
- $329,9003 bd2 ba1.3k sqft6292 Hill Gates Trl, Cherryville, NC 28021New ConstructionMLS ID #4430993, Kayda Carmichael, Gilleland Realty Inc. Canopy MLS as distributed by MLS GRID
- $369,9003 bd2 ba1.4k sqft404 Jc Dellinger Rd, Cherryville, NC 28021New ConstructionMLS ID #4359960, Travis Repman, Coldwell Banker Mountain View. Canopy MLS as distributed by MLS GRID
- $285,0003 bd2 ba1.2k sqft1009 E Catawba St, Lincolnton, NC 28092New ConstructionMLS ID #4426287, Megan Lynch, Better Homes and Gardens Real Estate Paracle. Canopy MLS as distributed by MLS GRID
- $269,0003 bd3 ba1.7k sqft1002 Ramseur Rd, Bessemer City, NC 28016For SaleMLS ID #4431387, Cynthia Hegler, Southern Home Group Realty LLC. Canopy MLS as distributed by MLS GRID
- $260,0003 bd3 ba1.3k sqft902 W Alabama Ave, Bessemer City, NC 28016New ConstructionMLS ID #4432180, Kevin Akers, EXP Realty LLC Ballantyne. Canopy MLS as distributed by MLS GRID
- $282,9003 bd2 ba1.3k sqft611 E Sanders Rd, Shelby, NC 28150New ConstructionMLS ID #4422730, Justin Sizemore, EXP Realty LLC Ballantyne. Canopy MLS as distributed by MLS GRID
- $264,9003 bd2 ba1.2k sqft1414 Southridge St, Shelby, NC 28152For SaleMLS ID #4430658, Tracy Whisnant, REMAX Select. Canopy MLS as distributed by MLS GRID
- $269,9003 bd2 ba1.3k sqft3812 Branding Iron Dr, Gastonia, NC 28052For SaleMLS ID #4431762, Lina Vasquez, NorthGroup Real Estate LLC. Canopy MLS as distributed by MLS GRID
- $259,9003 bd2 ba1.4k sqft2509 Gardner St, Gastonia, NC 28056For SaleMLS ID #4435599, Dominique Hill, Fathom Realty NC LLC. Canopy MLS as distributed by MLS GRID
- $295,0003 bd2 ba1.3k sqft1994 Modern Estates Rd, Lincolnton, NC 28092New ConstructionMLS ID #4380956, Cherie Burris, RE/MAX Executive. Canopy MLS as distributed by MLS GRID
- $294,0003 bd2 ba1.2k sqft2693 Salem Church Rd, Lincolnton, NC 28092For SaleMLS ID #4395437, Roxy Kraemer, Coldwell Banker Realty. Canopy MLS as distributed by MLS GRID
- $285,0003 bd2 ba1.2k sqft1225 Janice Rd, Lincolnton, NC 28092New ConstructionMLS ID #4429214, Stephanie Brown, Better Homes and Garden Real Estate Paracle. Canopy MLS as distributed by MLS GRID
- $264,9003 bd2 ba1.3k sqft404 Brice St, Kings Mountain, NC 28086New ConstructionMLS ID #4387371, Leslie Harrison, Team Thomas & Associates Realty Inc.. Canopy MLS as distributed by MLS GRID
- $269,9003 bd2 ba1.2k sqft1618 Eaves Rd, Shelby, NC 28152New ConstructionMLS ID #4431856, Brittany Austin, Coldwell Banker Mountain View. Canopy MLS as distributed by MLS GRID
