Beautiful new construction home featuring 3 bedrooms and 2 bathrooms with a desirable open-concept layout and split-bedroom floor plan. Exterior highlights include durable Hardie board siding, an 8-foot entry door, and a covered front porch perfect for rocking chairs. Inside, the home showcases luxury vinyl plank flooring, cathedral ceilings in the living room, and a seamless flow into the dining area and kitchen.
The kitchen is thoughtfully designed with stone countertops, gray shaker cabinetry, white subway tile backsplash, pot filler stainless steel appliances, center island, and a dedicated pantry with its own microwave circuit and low-voltage closet. The main living area also features a 12-foot sliding glass door that opens to a covered rear porch overlooking a private, wooded backyard, along with a 60-inch Wi-Fi-enabled LED fireplace.
The primary suite offers a walk-in closet and a well-appointed bath complete with dual vanities, a soaker tub, and a fully tiled walk-in shower with ceiling-height tile, waterproof no-mold grout, and custom fixtures with shower wand. Two additional bedrooms are located on the opposite side of the home and share a full bathroom with a tub/shower combination.
Additional features include pocket doors with soft open/close hardware, network wiring in each bedroom, “Smart Flow” gutter guards, and an extra-deep 24-foot garage with an 8x18 door. A well-built home combining modern finishes, functional design, and quality craftsmanship throughout.
Active
$379,900
404 Jc Dellinger Rd, Cherryville, NC 28021
3beds
1,490sqft
Single Family Residence
Built in 2026
0.37 Acres Lot
$-- Zestimate®
$255/sqft
$-- HOA
What's special
Modern finishesDurable hardie board sidingCenter islandSplit-bedroom floor planLuxury vinyl plank flooringWhite subway tile backsplashSoaker tub
- 162 days
- 146
- 13
Zillow last checked:
Listing updated:
Listed by:
Travis Repman travis@cbmountainview.com,
Coldwell Banker Mountain View
Source: Canopy MLS as distributed by MLS GRID,MLS#: 4359960
Facts & features
Interior
Bedrooms & bathrooms
- Bedrooms: 3
- Bathrooms: 2
- Full bathrooms: 2
- Main level bedrooms: 3
Primary bedroom
- Level: Main
Bedroom s
- Level: Main
Bathroom full
- Level: Main
Dining area
- Level: Main
Kitchen
- Level: Main
Laundry
- Level: Main
Living room
- Level: Main
Other
- Level: Main
Heating
- Heat Pump
Cooling
- Ceiling Fan(s), Heat Pump
Appliances
- Included: Dishwasher, Electric Range, Electric Water Heater
- Laundry: Electric Dryer Hookup, Laundry Room, Main Level
Features
- Kitchen Island, Open Floorplan
- Flooring: Vinyl
- Has basement: No
- Fireplace features: Living Room
Interior area
- Total structure area: 1,490
- Total interior livable area: 1,490 sqft
- Finished area above ground: 1,490
- Finished area below ground: 0
Video & virtual tour
Property
Parking
- Parking features: Driveway
- Has uncovered spaces: Yes
Features
- Levels: One
- Stories: 1
- Patio & porch: Covered, Patio
Lot
- Size: 0.37 Acres
Details
- Parcel number: 160344
- Zoning: R-15
- Special conditions: Standard
Construction
Type & style
- Home type: SingleFamily
- Architectural style: Traditional
- Property subtype: Single Family Residence
Materials
- Hardboard Siding
- Foundation: Slab
Condition
- New construction: Yes
- Year built: 2026
Details
- Builder model: Destiny
- Builder name: Infinity Holdings, LLC
Utilities & green energy
- Sewer: Public Sewer
- Water: City
- Utilities for property: Cable Available
Community & HOA
Community
- Subdivision: None
Location
- Region: Cherryville
Financial & listing details
- Price per square foot: $255/sqft
- Tax assessed value: $10,130
- Date on market: 3/22/2026
- Cumulative days on market: 163 days
- Listing terms: Cash,Conventional,FHA,USDA Loan,VA Loan
- Road surface type: Concrete, Paved
Estimated market value
Not available
Estimated sales range
Not available
Not available
Price history
| Date | Event | Price |
|---|---|---|
| 4/28/2026 | Price change | $379,900-2.6%$255/sqft |
Source:  Canopy MLS as distributed by MLS GRID #4359960 Report a problem Canopy MLS as distributed by MLS GRID #4359960 Report a problem | ||
| 3/22/2026 | Listed for sale | $389,900+34.4%$262/sqft |
Source: Canopy MLS as distributed by MLS GRID #4359960 Report a problem | ||
| 8/7/2023 | Listing removed | -- |
Source: Canopy MLS as distributed by MLS GRID #3939598 Report a problem | ||
| 3/30/2023 | Listing removed | $290,000$195/sqft |
Source: Canopy MLS as distributed by MLS GRID #3939598 Report a problem | ||
| 2/5/2023 | Listed for sale | $290,000$195/sqft |
Source: Canopy MLS as distributed by MLS GRID #CAR3939598 Report a problem | ||
Public tax history
Tax history is unavailable.
Monthly payment
Est. payment
Payment breakdown
Explore the cost of this home by adjusting the details. Changes won't be saved.Climate risks
Neighborhood: 28021
Nearby schools
Schools provided by the listing agent
- Elementary: Cherryville
- Middle: W.B. Beam
- High: Cherryville
Source: Canopy MLS as distributed by MLS GRID. This data may not be complete. We recommend contacting the local school district to confirm school assignments for this home.
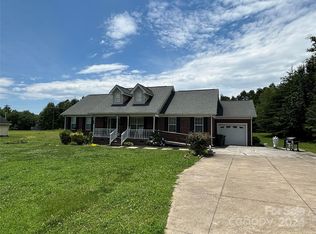
- $305,0003 bd2 ba1.6k sqft500 Jc Dellinger Rd, Cherryville, NC 28021Sold
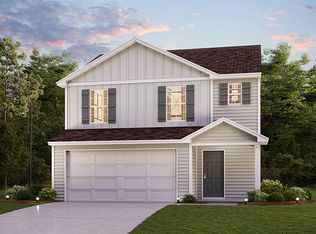
- $274,2003 bd2 ba1.5k sqft317 Jc Dellinger Rd, Cherryville, NC 28021Off Market
- $192,7003 bd1 ba1k sqft403 Jc Dellinger Rd, Cherryville, NC 28021Off Market
- $175,7003 bd1 ba1.2k sqft405 Jc Dellinger Rd, Cherryville, NC 28021Off Market
Similar homes
- $319,9003 bd3 ba1.5k sqft315A S Pink St, Cherryville, NC 28021New Construction

 MLS ID #4367051, Vickie Spurling, Vickie Spurling Realty Inc. Canopy MLS as distributed by MLS GRID
 - $319,9003 bd3 ba1.5k sqft315 S Pink St, Cherryville, NC 28021New Construction
 MLS ID #4367056, Vickie Spurling, Vickie Spurling Realty Inc. Canopy MLS as distributed by MLS GRID
 - $269,9003 bd2 ba1.2k sqft504 N Pine St, Cherryville, NC 28021New Construction
 MLS ID #4406769, Igor Shiper, Shiper Realty, LLC. Canopy MLS as distributed by MLS GRID
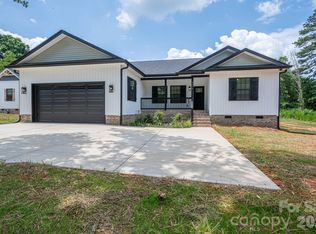
 - $369,9003 bd2 ba1.4k sqft2474 Shoal Rd, Crouse, NC 28033New Construction
 MLS ID #4398463, Grant Mosteller, Marc 1 Realty. Canopy MLS as distributed by MLS GRID
 - $372,5003 bd2 ba1.4k sqft2462 Shoal Rd, Crouse, NC 28033For SaleMLS ID #4371343, Edward Rodriguez, ER Real Estate Group. Canopy MLS as distributed by MLS GRID
- $349,0003 bd2 ba1.5k sqft301 Pinehurst Dr, Kings Mountain, NC 28086For SaleMLS ID #4419926, Jaida Mangum, Keller Williams Unified. Canopy MLS as distributed by MLS GRID
- $335,0003 bd3 ba1.8k sqft2136 W State Highway 150, Lincolnton, NC 28092For SaleMLS ID #4407025, Enrique Alzate, NorthGroup Real Estate LLC. Canopy MLS as distributed by MLS GRID
- $375,0003 bd3 ba1.4k sqft1410 Mays Chapel Church Rd, Newton, NC 28658For SaleMLS ID #4394450, Eileen O'Neill, EXP Realty LLC Mooresville. Canopy MLS as distributed by MLS GRID
- $350,0004 bd5 ba2.1k sqft214 E Washington Ave, Bessemer City, NC 28016For SaleMLS ID #4404142, Jeremy Ordan, Howard Hanna Allen Tate Charlotte South. Canopy MLS as distributed by MLS GRID
- $345,0003 bd2 ba1.3k sqft315 W Chestnut St, Stanley, NC 28164New ConstructionMLS ID #4398441, Crystal Lane, Premier South. Canopy MLS as distributed by MLS GRID
- $469,0003 bd2 ba1.4k sqft5740 Crouse Rd, Crouse, NC 28033For SaleMLS ID #4328646, Nicole Kahlig, Milemma Realty, LLC. Canopy MLS as distributed by MLS GRID
- $284,9003 bd2 ba1.3k sqft611 E Sanders Rd, Shelby, NC 28150New ConstructionMLS ID #4422730, Justin Sizemore, EXP Realty LLC Ballantyne. Canopy MLS as distributed by MLS GRID
- $349,0004 bd2 ba1.6k sqft220 Nancy Dr, Shelby, NC 28152New ConstructionMLS ID #4406153, Brett Carraway, Northstar Real Estate, LLC. Canopy MLS as distributed by MLS GRID
- $350,0003 bd3 ba1.8k sqft4022 Rolling Creek Dr, Vale, NC 28168For SaleMLS ID #4390215, Kelly Bergstein, BSI Builder Services. Canopy MLS as distributed by MLS GRID
- $315,0003 bd2 ba2.1k sqft307 W Washington Ave, Bessemer City, NC 28016For SaleMLS ID #4365960, Kelly Calderon, RE/MAX Lifestyle. Canopy MLS as distributed by MLS GRID
- $395,0003 bd3 ba2k sqft3264 Fairview Dr, Gastonia, NC 28052New ConstructionMLS ID #4382588, Valeria Gonzalez, Val Group Realty LLC. Canopy MLS as distributed by MLS GRID
- $399,9003 bd3 ba1.8k sqft2883 Loviee Rd, Lincolnton, NC 28092New ConstructionMLS ID #4421814, Jay White, Keller Williams Ballantyne Area. Canopy MLS as distributed by MLS GRID
- $347,0003 bd3 ba1.7k sqft4029 Rolling Creek Dr, Vale, NC 28168For SaleMLS ID #4390263, Kelly Bergstein, BSI Builder Services. Canopy MLS as distributed by MLS GRID
- $324,9003 bd2 ba1.3k sqft2935 Heavners Farm Ct, Lincolnton, NC 28092New ConstructionMLS ID #4406103, Jane McGill, Jane McGill Real Estate. Canopy MLS as distributed by MLS GRID
- $440,0003 bd3 ba1.9k sqft2021 Dogwood Trl, Shelby, NC 28150New ConstructionMLS ID #4417642, Evelyn Suvillaga Urbina, Coldwell Banker Realty. Canopy MLS as distributed by MLS GRID
