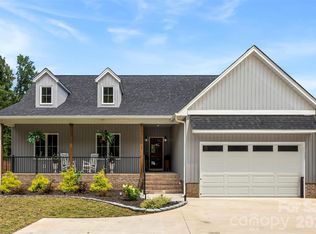
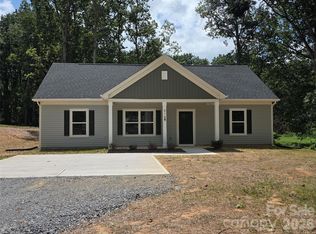
UNDER CONSTRUCTION – Be among the first to own this thoughtfully designed new construction home featuring an open-concept floor plan with 3 bedrooms, 2 bathrooms, and soaring 10-foot vaulted ceilings throughout the main living areas, complemented by 9-foot ceilings in the bedrooms and bathrooms. Ideally located just minutes from I-85, the new casino, and Crowders Mountain State Park, this home offers the perfect balance of convenience and outdoor recreation.
Enjoy relaxing year-round on the expansive 40' x 8' covered front porch, then step inside to a spacious living area highlighted by a custom fireplace feature wall. The kitchen is designed for both everyday living and entertaining, complete with custom cabinetry, a large island, and the added convenience of a walk-in pantry. The private primary suite includes a walk-in closet and a beautifully appointed bathroom with a custom tile walk-in shower. A functional drop zone at the side entry provides the perfect space to keep everyday essentials organized.
Photos include a recently completed home of the same floor plan along with renderings of the finished product. This home will feature several upgrades over the completed model, including the fireplace, walk-in pantry, and drop zone. Builder provides a builder's warranty plus a 2-10 home warranty for added peace of mind.
Expected completion date of 10/31/26.
Under contract-show
$334,900
810 Mountain Crest Dr, Kings Mountain, NC 28086
3beds
1,485sqft
Single Family Residence
Built in 2026
0.48 Acres Lot
$333,400 Zestimate®
$226/sqft
$-- HOA
What's special
- 16 days |
- 397 |
- 22 |
Likely to sell faster than
Zillow last checked:
Listing updated:
Listed by:
Joshua Fannin Josh@providencenc.com,
Providence Management & Investments LLC
Source: Canopy MLS as distributed by MLS GRID,MLS#: 4409657
Facts & features
Interior
Bedrooms & bathrooms
- Bedrooms: 3
- Bathrooms: 2
- Full bathrooms: 2
- Main level bedrooms: 3
Primary bedroom
- Features: Ceiling Fan(s), En Suite Bathroom, Walk-In Closet(s)
- Level: Main
Bedroom s
- Level: Main
Bedroom s
- Level: Main
Bathroom full
- Level: Main
Kitchen
- Features: Kitchen Island, Open Floorplan, Walk-In Pantry
- Level: Main
Laundry
- Features: Drop Zone, Storage
Living room
- Features: Ceiling Fan(s)
Heating
- Central
Cooling
- Ceiling Fan(s), Central Air
Appliances
- Included: Dishwasher, Electric Range, Electric Water Heater, Ice Maker, Microwave
- Laundry: Electric Dryer Hookup, Laundry Room, Sink, Washer Hookup
Features
- Drop Zone, Kitchen Island, Open Floorplan, Pantry, Walk-In Pantry
- Flooring: Vinyl
- Has basement: No
- Fireplace features: Living Room
Interior area
- Total structure area: 1,485
- Total interior livable area: 1,485 sqft
- Finished area above ground: 1,485
- Finished area below ground: 0
Property
Parking
- Total spaces: 4
- Parking features: Driveway
- Uncovered spaces: 4
Features
- Levels: One
- Stories: 1
- Patio & porch: Covered, Deck, Front Porch, Patio
Lot
- Size: 0.48 Acres
- Features: Cleared, Private
Details
- Parcel number: 12702
- Zoning: R20
- Special conditions: Standard
Construction
Type & style
- Home type: SingleFamily
- Property subtype: Single Family Residence
Materials
- Vinyl
- Foundation: Crawl Space
Condition
- New construction: Yes
- Year built: 2026
Details
- Builder name: Blackstone 81 LLC
Utilities & green energy
- Sewer: Septic Installed
- Water: County Water
Community & HOA
Community
- Subdivision: None
Location
- Region: Kings Mountain
Financial & listing details
- Price per square foot: $226/sqft
- Tax assessed value: $26,165
- Annual tax amount: $268
- Date on market: 7/30/2026
- Cumulative days on market: 16 days
- Listing terms: Cash,Conventional,FHA,VA Loan
- Road surface type: Concrete, Paved
Estimated market value
$333,400
$317,000 - $350,000
$1,956/mo
Price history
| Date | Event | Price |
|---|---|---|
| 7/30/2026 | Listed for sale | $334,900+1096.1%$226/sqft |
Source:  Canopy MLS as distributed by MLS GRID #4409657 Report a problem Canopy MLS as distributed by MLS GRID #4409657 Report a problem | ||
| 12/23/2025 | Sold | $28,000$19/sqft |
Source: Public Record Report a problem | ||
Public tax history
| Year | Property taxes | Tax assessment |
|---|---|---|
| 2025 | $268 +65.7% | $26,165 +87.8% |
| 2024 | $162 | $13,929 |
| 2023 | $162 +4.5% | $13,929 |
| 2022 | $155 | $13,929 |
| 2021 | $155 +11.9% | $13,929 +15.2% |
| 2020 | $138 | $12,091 |
| 2019 | $138 | $12,091 |
| 2018 | $138 | $12,091 |
| 2017 | $138 | $12,091 |
| 2016 | $138 | $12,091 -10.9% |
| 2015 | $138 | $13,568 |
| 2014 | $138 | $13,568 |
| 2013 | -- | $13,568 |
| 2012 | -- | $13,568 |
| 2011 | -- | $13,568 |
| 2010 | -- | $13,568 |
| 2008 | -- | $13,568 +14.4% |
| 2007 | -- | $11,855 |
| 2005 | -- | $11,855 |
Find assessor info on the county website
Monthly payment
Est. payment
Payment breakdown
Explore the cost of this home by adjusting the details. Changes won't be saved.Climate risks
Neighborhood: 28086
Nearby schools
GreatSchools rating
- 7/10West ElementaryGrades: PK-4Distance: 2.3 mi
- 4/10Kings Mountain MiddleGrades: 7-8Distance: 2.9 mi
- 5/10Kings Mountain HighGrades: 9-12Distance: 2.8 mi
- $6,467-- bd-- ba-- sqft814 Mountain Crest Dr, Kings Mountain, NC 28086Off Market
- $2,318-- bd-- ba-- sqftX Dr, Kings Mountain, NC 28086Off Market
- $2,730-- bd-- ba-- sqft822-1 Mountain Crest Dr, Kings Mountain, NC 28086Off Market
- $19,227-- bd-- ba1.2k sqft309 Lake Montonia Rd, Kings Mountain, NC 28086Off Market
- $199,200-- bd-- ba1.8k sqft303 Lake Montonia Rd, Kings Mountain, NC 28086Off Market
- $166,718-- bd-- ba1.9k sqft822 Mountain Crest Dr, Kings Mountain, NC 28086Off Market
- $4,250,589-- bd-- ba-- sqft302 Lake Montonia Rd, Kings Mountain, NC 28086Off Market
- $211,100-- bd-- ba1.4k sqft812 Mountain Crest Dr, Kings Mountain, NC 28086Off Market
A local agent can set up tours, give advice and negotiate with sellers.
Similar homes
- $293,9003 bd2 ba1.4k sqft309 W Gold St, Kings Mountain, NC 28086For Sale

 MLS ID #4412699, Melissa Dickerson, NorthGroup Real Estate LLC. Canopy MLS as distributed by MLS GRID
 - $425,0003 bd2 ba1.7k sqft1025 York Rd, Kings Mountain, NC 28086For Sale
 MLS ID #4397578, Brittany Austin, Coldwell Banker Mountain View. Canopy MLS as distributed by MLS GRID
 - $284,9003 bd2 ba1.3k sqft404 Brice St, Kings Mountain, NC 28086New Construction
 MLS ID #4387371, Leslie Harrison, Team Thomas & Associates Realty Inc.. Canopy MLS as distributed by MLS GRID
 - $279,9003 bd2 ba1.3k sqft818 Bethlehem Rd, Kings Mountain, NC 28086New Construction
 MLS ID #4405659, Andrea Ochoa, Collective Realty LLC. Canopy MLS as distributed by MLS GRID
 - $279,9003 bd2 ba1.3k sqft820 Bethlehem Rd, Kings Mountain, NC 28086New ConstructionMLS ID #4405664, Andrea Ochoa, Collective Realty LLC. Canopy MLS as distributed by MLS GRID
- $345,0003 bd2 ba1.3k sqft216 Briar Creek Rd, Gastonia, NC 28056For SaleMLS ID #4409406, Nicole Gavigan, Keller Williams Ballantyne Area. Canopy MLS as distributed by MLS GRID
- $269,9003 bd3 ba1.7k sqft105 N Dilling St #1, Kings Mountain, NC 28086New ConstructionMLS ID #4411295, Sandy McComb, Accent Homes Carolinas, Inc. Canopy MLS as distributed by MLS GRID
- $337,5003 bd2 ba2k sqft606 Townsend Ave, Gastonia, NC 28052For SaleMLS ID #4396670, Adrien Hebert, Cross Keys LLC. Canopy MLS as distributed by MLS GRID
- $320,0003 bd2 ba1.4k sqft1432 Blackbird Dr, Clover, SC 29710New ConstructionMLS ID #4399128, Kippen Lester, Howard Hanna Allen Tate Lake Wylie. Canopy MLS as distributed by MLS GRID
- $265,0003 bd2 ba1.1k sqft571 Johns Ln, Gastonia, NC 28052New ConstructionMLS ID #4408608, Stephanie Brown, Better Homes and Garden Real Estate Paracle. Canopy MLS as distributed by MLS GRID
- $324,9003 bd2 ba1.3k sqft2935 Heavners Farm Ct, Lincolnton, NC 28092New ConstructionMLS ID #4406103, Jane McGill, Jane McGill Real Estate. Canopy MLS as distributed by MLS GRID
- $330,1003 bd2 ba1.9k sqft4429 Dawnwood Dr, Gastonia, NC 28056For SaleMLS ID #4370837, Artem Lubashev, Realty Charlotte. Canopy MLS as distributed by MLS GRID
- $349,9003 bd2 ba1.4k sqft4732 Birchwood Ct, Gastonia, NC 28056For SaleMLS ID #4387906, Lenore Pattillo, Coldwell Banker Realty. Canopy MLS as distributed by MLS GRID
- $349,0004 bd2 ba1.6k sqft220 Nancy Dr, Shelby, NC 28152New ConstructionMLS ID #4406153, Brett Carraway, Northstar Real Estate, LLC. Canopy MLS as distributed by MLS GRID
- $490,0003 bd4 ba1.8k sqft5200 Morning Dove Ct, Gastonia, NC 28052New ConstructionMLS ID #4414825, KayLee Dowd, Keller Williams South Park. Canopy MLS as distributed by MLS GRID
- $345,0003 bd2 ba1.3k sqft315 W Chestnut St, Stanley, NC 28164New ConstructionMLS ID #4398441, Crystal Lane, Premier South. Canopy MLS as distributed by MLS GRID
- $375,0004 bd2 ba1.7k sqft207 Faulkner St, Clover, SC 29710For SaleMLS ID #4404525, Tiffany Lee, Go Carolina Realty, LLC. Canopy MLS as distributed by MLS GRID
- $300,0003 bd2 ba1.3k sqft412 S Hill St, Gastonia, NC 28052New ConstructionMLS ID #4406581, Philip Logarides, Carolinas Key Realty LLC. Canopy MLS as distributed by MLS GRID
- $335,0003 bd3 ba1.8k sqft511 Ligon St, Shelby, NC 28150New ConstructionMLS ID #4410205, Virgii Estrada, Real Broker, LLC. Canopy MLS as distributed by MLS GRID
- $265,0003 bd2 ba1.1k sqft711 East Dr, Cherryville, NC 28021New ConstructionMLS ID #4408420, Stephanie Brown, Better Homes and Garden Real Estate Paracle. Canopy MLS as distributed by MLS GRID
