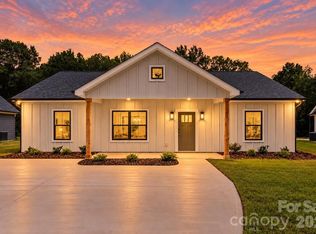
Welcome to this stunning new construction farmhouse style Craftsman nestled in a peaceful country setting in desirable Clover! Enjoy the perfect blend of quiet country living while being just minutes from the towns of Clover and York. Situated on a beautiful level lot in an established neighborhood with no HOA, this property offers plenty of room to spread out! Perfect for dogs, pets, or even a few animals! Inside, the open concept floor plan and neutral color palette create a warm, inviting space that’s ready for you to make your own. Luxury vinyl plank flooring, custom finishes, and abundant natural light flow throughout the home. The beautiful kitchen features shaker style cabinetry, quartz countertops, a shiplap backsplash, and ample workspace for everyday living and entertaining. The spacious primary suite offers a relaxing retreat with a walk in closet, double vanity, and walk in shower. Two additional bedrooms, a full bath, and a convenient laundry room complete this thoughtfully designed one level floor plan. Enjoy your morning coffee on the covered front porch or unwind on the covered back porch while overlooking the huge backyard, offering endless possibilities for outdoor living, gardening, play, or creating the perfect space for your furry friends. Experience the charm of farmhouse living in a peaceful country setting with the convenience of nearby shopping, dining, and award winning Clover schools. Welcome home to 1432 Blackbird Drive!
Active
Price cut: $11K (9/25)
$309,000
1432 Blackbird Dr, Clover, SC 29710
3beds
1,436sqft
Single Family Residence
Built in 2026
1.01 Acres Lot
$308,700 Zestimate®
$215/sqft
$-- HOA
What's special
- 111 days
- 1,407
- 125
Zillow last checked:
Listing updated:
Listed by:
Kippen Lester kippen.lester@allentate.com,
Howard Hanna Allen Tate Lake Wylie
Source: Canopy MLS as distributed by MLS GRID,MLS#: 4399128
Facts & features
Interior
Bedrooms & bathrooms
- Bedrooms: 3
- Bathrooms: 2
- Full bathrooms: 2
- Main level bedrooms: 3
Primary bedroom
- Level: Main
Bedroom s
- Level: Main
Bedroom s
- Level: Main
Bathroom full
- Level: Main
Bathroom full
- Level: Main
Dining area
- Level: Main
Kitchen
- Level: Main
Laundry
- Level: Main
Living room
- Level: Main
Heating
- Central, Heat Pump
Cooling
- Central Air, Electric
Appliances
- Included: Dishwasher, Electric Cooktop, Electric Oven, Microwave
- Laundry: Inside, Laundry Room
Features
- Breakfast Bar, Open Floorplan, Walk-In Closet(s), Walk-In Pantry
- Flooring: Vinyl
- Windows: Insulated Windows
- Has basement: No
- Attic: Pull Down Stairs
- Fireplace features: Living Room
Interior area
- Total structure area: 1,436
- Total interior livable area: 1,436 sqft
- Finished area above ground: 1,436
- Finished area below ground: 0
Property
Parking
- Parking features: Driveway
- Has uncovered spaces: Yes
Accessibility
- Accessibility features: Two or More Access Exits
Features
- Levels: One
- Stories: 1
- Patio & porch: Covered, Front Porch, Patio
Lot
- Size: 1.01 Acres
- Features: Cul-De-Sac, Level
Details
- Parcel number: 1840000112
- Zoning: RUD-I
- Special conditions: Standard
Construction
Type & style
- Home type: SingleFamily
- Property subtype: Single Family Residence
Materials
- Hardboard Siding, Other
- Foundation: Slab
Condition
- New construction: Yes
- Year built: 2026
Utilities & green energy
- Sewer: Septic Installed
- Water: Well
- Utilities for property: Electricity Connected
Community & HOA
Community
- Subdivision: Heron Creek
Location
- Region: Clover
Financial & listing details
- Price per square foot: $215/sqft
- Tax assessed value: $32,300
- Annual tax amount: $575
- Date on market: 7/2/2026
- Cumulative days on market: 111 days
- Listing terms: Cash,Conventional,FHA,USDA Loan,VA Loan
- Electric utility on property: Yes
- Road surface type: Concrete, Paved
Estimated market value
$308,700
$293,000 - $324,000
$2,178/mo
Price history
| Date | Event | Price |
|---|---|---|
| 9/25/2026 | Price change | $309,000-3.4%$215/sqft |
Source:  Canopy MLS as distributed by MLS GRID #4399128 Report a problem Canopy MLS as distributed by MLS GRID #4399128 Report a problem | ||
| 7/22/2026 | Price change | $320,000-4.4%$223/sqft |
Source: Canopy MLS as distributed by MLS GRID #4399128 Report a problem | ||
| 7/2/2026 | Listed for sale | $334,900-2.9%$233/sqft |
Source: Canopy MLS as distributed by MLS GRID #4399128 Report a problem | ||
| 1/9/2026 | Listing removed | $345,000$240/sqft |
Source: Canopy MLS as distributed by MLS GRID #4238804 Report a problem | ||
| 8/13/2025 | Listed for sale | $345,000-1.1%$240/sqft |
Source: Canopy MLS as distributed by MLS GRID #4238804 Report a problem | ||
| 5/30/2025 | Listing removed | $349,000$243/sqft |
Source: Canopy MLS as distributed by MLS GRID #4238804 Report a problem | ||
| 4/7/2025 | Price change | $349,000-2.8%$243/sqft |
Source: Canopy MLS as distributed by MLS GRID #4238804 Report a problem | ||
| 3/26/2025 | Listed for sale | $359,000$250/sqft |
Source: Canopy MLS as distributed by MLS GRID #4238804 Report a problem | ||
Public tax history
| Year | Property taxes | Tax assessment |
|---|---|---|
| 2025 | $575 +18.5% | $1,435 +15% |
| 2024 | $486 +271.7% | $1,248 +260.7% |
| 2023 | $131 +11.8% | $346 |
| 2022 | $117 -40.2% | $346 |
| 2021 | $195 | $346 |
| 2020 | -- | $346 +4.8% |
| 2019 | -- | $330 |
| 2018 | -- | $330 |
| 2017 | $99 | $330 |
| 2016 | $99 | $330 |
| 2014 | $99 | $330 |
| 2013 | $99 | $330 |
| 2012 | -- | $330 -21.4% |
| 2010 | -- | $420 |
| 2009 | -- | $420 -65% |
| 2008 | -- | $1,200 |
| 2007 | -- | $1,200 |
| 2006 | -- | $1,200 +17.6% |
| 2005 | -- | $1,020 +14.9% |
| 2004 | -- | $888 |
| 2003 | -- | $888 +1.4% |
| 2002 | -- | $876 -14.1% |
| 2001 | -- | $1,020 |
Find assessor info on the county website
Monthly payment
Est. payment
Payment breakdown
Explore the cost of this home by adjusting the details. Changes won't be saved.Climate risks
Neighborhood: 29710
Nearby schools
Schools provided by the listing agent
- Elementary: Bethany
- Middle: Clover
- High: Clover
Source: Canopy MLS as distributed by MLS GRID. This data may not be complete. We recommend contacting the local school district to confirm school assignments for this home.

Similar homes
- $314,9003 bd3 ba1.5k sqft1566 Glenbar Ct, Clover, SC 29710For Sale

 MLS ID #4402689, Kippen Lester, Howard Hanna Allen Tate Lake Wylie. Canopy MLS as distributed by MLS GRID
 - $299,9003 bd3 ba1.7k sqft116 Springdale Dr, York, SC 29745For Sale
 MLS ID #4435633, Sandy Plachecki, EXP Realty LLC Rock Hill. Canopy MLS as distributed by MLS GRID
 - $324,9003 bd2 ba1.5k sqft1074 Mountain Crest Dr, Kings Mountain, NC 28086New Construction
 MLS ID #4423056, Liesel Jacullo, Oak and Willow Realty LLC. Canopy MLS as distributed by MLS GRID
 - $305,0003 bd2 ba1.3k sqft151 McCorkle St, York, SC 29745New Construction
 MLS ID #4414413, Jordan Smith, Corcoran HM Properties. Canopy MLS as distributed by MLS GRID
 - $289,9503 bd2 ba1.4k sqft105 Darvee Rd, Blacksburg, SC 29702New ConstructionMLS ID #4412595, Jennifer Kornegay, Carolina Homes Connection, LLC. Canopy MLS as distributed by MLS GRID
- $314,9903 bd3 ba1.7k sqft343 Laura Elizabeth Ln, Clover, SC 29710New ConstructionMLS ID #4417366, Jason Ratliff, Mattamy Carolina Corporation. Canopy MLS as distributed by MLS GRID
- $209,0002 bd2 ba1k sqft605 Kings Mountain St, Clover, SC 29710For SaleMLS ID #4416058, Marie Moss, Southern Nest Realty Inc. Canopy MLS as distributed by MLS GRID
- $269,9003 bd2 ba1.3k sqft3812 Branding Iron Dr, Gastonia, NC 28052For SaleMLS ID #4431762, Lina Vasquez, NorthGroup Real Estate LLC. Canopy MLS as distributed by MLS GRID
- $289,9003 bd2 ba1.3k sqft5101 Ridge St, Lawndale, NC 28152For SaleMLS ID #4428236, Carla Howell, Coldwell Banker Carver-Pressley, Realtors. Canopy MLS as distributed by MLS GRID
- $289,9003 bd2 ba1.3k sqft302 Hunter St, York, SC 29745New ConstructionMLS ID #4405475, Tyler DiPretoro, Fathom Realty NC LLC. Canopy MLS as distributed by MLS GRID
- $300,0003 bd2 ba1.3k sqft140 Helen Ave, Bessemer City, NC 28016New ConstructionMLS ID #4415118, Tracey Miller, Howard Hanna Allen Tate Fort Mill. Canopy MLS as distributed by MLS GRID
- $299,9003 bd4 ba1.5k sqft108 W Lee Ave, Bessemer City, NC 28016For SaleMLS ID #4403355, Joe Bilbro, EXP Realty LLC. Canopy MLS as distributed by MLS GRID
- $329,0003 bd2 ba1.4k sqft145 McCorkle St, York, SC 29745New ConstructionMLS ID #4414439, Jordan Smith, Corcoran HM Properties. Canopy MLS as distributed by MLS GRID
- $319,9003 bd2 ba1.2k sqft806 Costner St, Lowell, NC 28098For SaleMLS ID #4421101, Ally Bohanan, Northstar Real Estate, LLC. Canopy MLS as distributed by MLS GRID
- $279,4003 bd2 ba1.3k sqft818 Bethlehem Rd, Kings Mountain, NC 28086New ConstructionMLS ID #4405659, Andrea Ochoa, Collective Realty LLC. Canopy MLS as distributed by MLS GRID
- $327,4503 bd2 ba1.5k sqft2251 Richland Ave, Gastonia, NC 28052New ConstructionMLS ID #4406871, Myisha Hoyle, Next Home Property Management LLC. Canopy MLS as distributed by MLS GRID
- $275,0003 bd2 ba1.5k sqft226 Caley St, Kings Mountain, NC 28086For SaleMLS ID #4408413, Justin Sciranko, Keller Williams Lake Norman. Canopy MLS as distributed by MLS GRID
- $279,4003 bd2 ba1.3k sqft820 Bethlehem Rd, Kings Mountain, NC 28086New ConstructionMLS ID #4405664, Andrea Ochoa, Collective Realty LLC. Canopy MLS as distributed by MLS GRID
- $319,5003 bd2 ba1.5k sqft2025 Kisatchie Dr, Hickory Grove, SC 29717For SaleMLS ID #4305487, Lynne Comer, Howard Hanna Allen Tate Rock Hill. Canopy MLS as distributed by MLS GRID
- $359,9004 bd2 ba1.7k sqft226 Hardin Cir, Grover, NC 28073For SaleMLS ID #4418091, Marvin Biddix, REMAX Select. Canopy MLS as distributed by MLS GRID
