Absolutely stunning new construction in Kings Mountain NC! This home boasts three generously sized bedrooms, two full bathrooms, and a dedicated laundry and utility room! The guest bedrooms are spacious and are well placed with great views of the land! The primary suite also is very spacious with a walk in closet and private full bathroom that has a tiled bath and shower area and a double sink granite vanity! It has a beautifully designed kitchen with tile trim and granite countertops sitting atop wonderfully crafted cabinetry and a huge island! All this in a home sitting on three quarters of an acre in a great location that’s near all of the Kings Mountain recreational attractions, leisure spots, and conveniences! Just minutes away from Crowders Mountain, Two Kings Casino, and downtown Kings Mountain. We are certainly looking forward to your showing and offer!
Active
Price cut: $5K (8/5)
$279,900
818 Bethlehem Rd, Kings Mountain, NC 28086
3beds
1,311sqft
Single Family Residence
Built in 2026
0.74 Acres Lot
$278,900 Zestimate®
$214/sqft
$-- HOA
What's special
Huge islandDouble sink granite vanityBeautifully designed kitchenWonderfully crafted cabinetryThree generously sized bedrooms
- 67 days
- 265
- 35
Zillow last checked:
Listing updated:
Listed by:
Andrea Ochoa 704-705-8008,
Collective Realty LLC
Source: Canopy MLS as distributed by MLS GRID,MLS#: 4405659
Facts & features
Interior
Bedrooms & bathrooms
- Bedrooms: 3
- Bathrooms: 2
- Full bathrooms: 2
- Main level bedrooms: 3
Primary bedroom
- Features: En Suite Bathroom, Split BR Plan, Walk-In Closet(s)
- Level: Main
- Area: 156.63 Square Feet
- Dimensions: 13' 4" X 11' 9"
Bedroom s
- Features: Split BR Plan
- Level: Main
- Area: 122.7 Square Feet
- Dimensions: 11' 4" X 10' 10"
Bedroom s
- Features: Split BR Plan
- Level: Main
- Area: 122.7 Square Feet
- Dimensions: 11' 4" X 10' 10"
Kitchen
- Features: Kitchen Island, Open Floorplan
- Level: Main
- Area: 244.01 Square Feet
- Dimensions: 17' 4" X 14' 1"
Laundry
- Features: Storage
- Level: Main
- Area: 79.5 Square Feet
- Dimensions: 6' 0" X 13' 3"
Living room
- Features: Open Floorplan
- Level: Main
- Area: 232.57 Square Feet
- Dimensions: 17' 4" X 13' 5"
Heating
- Central
Cooling
- Central Air
Appliances
- Included: Dishwasher, Electric Range, Electric Water Heater, Microwave
- Laundry: Electric Dryer Hookup, Laundry Room, Main Level
Features
- Kitchen Island, Open Floorplan, Walk-In Closet(s)
- Flooring: Vinyl, Other
- Has basement: No
Interior area
- Total structure area: 1,311
- Total interior livable area: 1,311 sqft
- Finished area above ground: 1,311
- Finished area below ground: 0
Video & virtual tour
Property
Parking
- Parking features: Detached Carport, Driveway, Other - See Remarks
- Has carport: Yes
- Has uncovered spaces: Yes
Features
- Levels: One
- Stories: 1
- Patio & porch: Patio, Porch
Lot
- Size: 0.74 Acres
Details
- Parcel number: 11247
- Zoning: R10
- Special conditions: Standard
Construction
Type & style
- Home type: SingleFamily
- Architectural style: Ranch
- Property subtype: Single Family Residence
Materials
- Vinyl
- Foundation: Slab
- Roof: Composition
Condition
- New construction: Yes
- Year built: 2026
Utilities & green energy
- Sewer: Septic Installed
- Water: Public
Community & HOA
Community
- Subdivision: None
Location
- Region: Kings Mountain
Financial & listing details
- Price per square foot: $214/sqft
- Tax assessed value: $19,294
- Annual tax amount: $123
- Date on market: 7/20/2026
- Cumulative days on market: 156 days
- Listing terms: Cash,Conventional,FHA,VA Loan
- Road surface type: Concrete, Paved
Estimated market value
$278,900
$265,000 - $293,000
$1,829/mo
Price history
| Date | Event | Price |
|---|---|---|
| 8/5/2026 | Price change | $279,900-1.8%$214/sqft |
Source:  Canopy MLS as distributed by MLS GRID #4405659 Report a problem Canopy MLS as distributed by MLS GRID #4405659 Report a problem | ||
| 7/20/2026 | Listed for sale | $284,900-3.4%$217/sqft |
Source: Canopy MLS as distributed by MLS GRID #4405659 Report a problem | ||
| 7/16/2026 | Listing removed | $294,900$225/sqft |
Source: Canopy MLS as distributed by MLS GRID #4386505 Report a problem | ||
| 7/9/2026 | Price change | $294,900-1.7%$225/sqft |
Source: Canopy MLS as distributed by MLS GRID #4386505 Report a problem | ||
| 6/19/2026 | Price change | $299,900-1.6%$229/sqft |
Source: Canopy MLS as distributed by MLS GRID #4386505 Report a problem | ||
| 6/11/2026 | Price change | $304,900-1.6%$233/sqft |
Source: Canopy MLS as distributed by MLS GRID #4386505 Report a problem | ||
| 6/4/2026 | Price change | $309,900-1.6%$236/sqft |
Source: Canopy MLS as distributed by MLS GRID #4386505 Report a problem | ||
| 5/27/2026 | Listed for sale | $315,000+3050%$240/sqft |
Source: Canopy MLS as distributed by MLS GRID #4386505 Report a problem | ||
| 7/8/2020 | Sold | $10,000$8/sqft |
Source: Public Record Report a problem | ||
Public tax history
| Year | Property taxes | Tax assessment |
|---|---|---|
| 2025 | $123 +30.6% | $19,294 +62.7% |
| 2024 | $94 | $11,861 |
| 2023 | $94 | $11,861 |
| 2022 | $94 | $11,861 |
| 2021 | $94 -21.8% | $11,861 -18.7% |
| 2020 | $120 | $14,581 |
| 2019 | $120 | $14,581 |
| 2018 | $120 +4.8% | $14,581 |
| 2017 | $115 | $14,581 |
| 2016 | $115 | $14,581 +11% |
| 2015 | $115 | $13,136 |
| 2014 | $115 | $13,136 |
| 2013 | -- | $13,136 |
| 2012 | -- | $13,136 |
| 2011 | -- | $13,136 |
| 2010 | -- | $13,136 |
| 2008 | -- | $13,136 +38% |
| 2007 | -- | $9,516 |
| 2006 | -- | $9,516 |
| 2005 | -- | $9,516 |
| 2003 | -- | $9,516 |
Find assessor info on the county website
Monthly payment
Est. payment
Payment breakdown
Explore the cost of this home by adjusting the details. Changes won't be saved.Climate risks
Neighborhood: 28086
- $279,9003 bd2 ba1.3k sqft820 Bethlehem Rd, Kings Mountain, NC 28086New Construction

- $385,0003 bd3 ba3.2k sqft822 Bethlehem Rd, Kings Mountain, NC 28086Sold
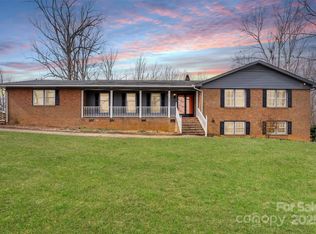
- $296,7003 bd2 ba1.5k sqft816 Bethlehem Rd, Kings Mountain, NC 28086Off Market
- $1,764-- bd-- ba600 sqft815 Bethlehem Rd #1, Kings Mountain, NC 28086Off Market
Similar homes
- $279,9003 bd2 ba1.3k sqft820 Bethlehem Rd, Kings Mountain, NC 28086New Construction
 MLS ID #4405664, Andrea Ochoa, Collective Realty LLC. Canopy MLS as distributed by MLS GRID
 - $275,0003 bd2 ba1.5k sqft226 Caley St, Kings Mountain, NC 28086For Sale
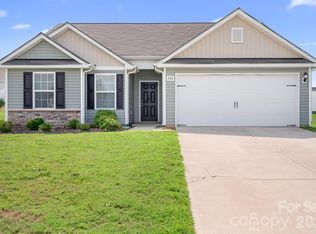 MLS ID #4408413, Justin Sciranko, Keller Williams Lake Norman. Canopy MLS as distributed by MLS GRID
 - $278,0003 bd2 ba1.3k sqft223 Frank Burns Way, Kings Mountain, NC 28086For Sale
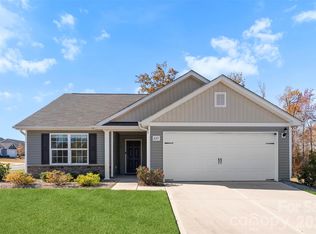 MLS ID #4419139, Alex Dixon, AD Realty Partners, LLC. Canopy MLS as distributed by MLS GRID
 - $298,9983 bd3 ba1.8k sqft282 Aubrey Woods Dr, Kings Mountain, NC 28086For Sale
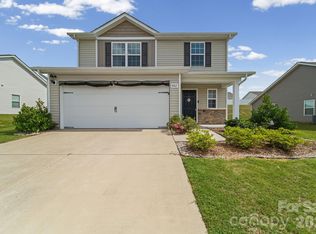 MLS ID #4406998, Choon Kim, Premier South. Canopy MLS as distributed by MLS GRID
 - $293,9003 bd2 ba1.4k sqft309 W Gold St, Kings Mountain, NC 28086For SaleMLS ID #4412699, Melissa Dickerson, NorthGroup Real Estate LLC. Canopy MLS as distributed by MLS GRID
- $297,4003 bd3 ba1.5k sqft467 Belcaro Dr, Kings Mountain, NC 28086For SaleMLS ID #4392298, Summer Brady, Mainstay Brokerage LLC. Canopy MLS as distributed by MLS GRID
- $275,9003 bd2 ba1.3k sqft404 Brice St, Kings Mountain, NC 28086New ConstructionMLS ID #4387371, Leslie Harrison, Team Thomas & Associates Realty Inc.. Canopy MLS as distributed by MLS GRID
- $349,0003 bd2 ba1.5k sqft301 Pinehurst Dr, Kings Mountain, NC 28086For SaleMLS ID #4419926, Jaida Mangum, Keller Williams Unified. Canopy MLS as distributed by MLS GRID
- $329,9003 bd2 ba1.5k sqft1074 Mountain Crest Dr, Kings Mountain, NC 28086New ConstructionMLS ID #4423056, Liesel Jacullo, Oak and Willow Realty LLC. Canopy MLS as distributed by MLS GRID
- $275,0003 bd2 ba1.3k sqft1798 David Dr, Shelby, NC 28150New ConstructionMLS ID #4426235, Shelly Jones, EXP Realty LLC. Canopy MLS as distributed by MLS GRID
- $284,9003 bd2 ba1.3k sqft611 E Sanders Rd, Shelby, NC 28150New ConstructionMLS ID #4422730, Justin Sizemore, EXP Realty LLC Ballantyne. Canopy MLS as distributed by MLS GRID
- $269,9003 bd3 ba1.7k sqft105 N Dilling St #1, Kings Mountain, NC 28086New ConstructionMLS ID #4411295, Sandy McComb, Accent Homes Carolinas, Inc. Canopy MLS as distributed by MLS GRID
- $288,5003 bd2 ba1.4k sqft1410 Deborah Cir, Shelby, NC 28150New ConstructionMLS ID #4207250, Jeremy Howard, Keller Williams South Park. Canopy MLS as distributed by MLS GRID
- $274,9954 bd3 ba1.8k sqft211 Lakeview Rd, Cherryville, NC 28021For SaleMLS ID #4387475, Loretta Lucas, LPT Realty, LLC. Canopy MLS as distributed by MLS GRID
- $285,0003 bd3 ba1.4k sqft1003 Hunter Valley Rd, Shelby, NC 28150For SaleMLS ID #4376070, Alex Jaffe, NorthGroup Real Estate LLC. Canopy MLS as distributed by MLS GRID
- $299,9503 bd2 ba1.4k sqft105 Darvee Rd, Blacksburg, SC 29702New ConstructionMLS ID #4412595, Jennifer Kornegay, Carolina Homes Connection, LLC. Canopy MLS as distributed by MLS GRID
- $250,0003 bd2 ba1.5k sqft420 Clegg St, Shelby, NC 28150For SaleMLS ID #4407660, Chad Kessinger, Keller Williams Unified. Canopy MLS as distributed by MLS GRID
- $285,0003 bd2 ba1.2k sqft3150 Maple Ridge Dr, Gastonia, NC 28052For SaleMLS ID #4420502, Thomas Elrod, Keller Williams Ballantyne Area. Canopy MLS as distributed by MLS GRID
- $270,0003 bd3 ba1.2k sqft818 W Carolina Ave, Bessemer City, NC 28016For SaleMLS ID #4278691, Mel Burch, Carolina Living Associates LLC. Canopy MLS as distributed by MLS GRID
- $249,4003 bd2 ba1.2k sqft711 East Dr, Cherryville, NC 28021New ConstructionCanopy MLS as distributed by MLS GRID
