MODERN STYLE, EASY ONE-LEVEL LIVING & BEAUTIFUL INCLUDED UPGRADES! Discover Willow Estates!
Looking for a home that combines comfort, convenience, and modern finishes? Look no further! Introducing the popular Aaron floorplan by LGI Homes at Willow Estates. This thoughtfully designed single-story home features 3 bedrooms, 2 full bathrooms, and approximately 1,172 square feet of inviting living space. With everything conveniently located on one level, this home offers a functional layout designed to make everyday living easy!
THE BEST PART? DESIRABLE UPGRADES ARE ALREADY INCLUDED AT NO ADDITIONAL COST! Enjoy beautiful granite countertops, stylish black-finish plumbing fixtures, and upgraded luxury vinyl plank (LVP) flooring. These modern finishes bring added style and value without the extra expense of purchasing upgrades separately.
The open-concept design creates a welcoming flow between the living room, dining area, and kitchen, making it easy to stay connected whether you're hosting guests or enjoying a quiet evening at home. The kitchen offers attractive cabinetry, granite countertops, and a convenient breakfast bar, providing both functionality and style.
Retreat to the private primary suite, featuring an en-suite bathroom and walk-in closet. Two additional bedrooms offer plenty of flexibility for family, guests, a home office, or whatever suits your lifestyle. An attached two-car garage adds everyday convenience, while the covered rear patio provides a wonderful place to relax and enjoy the outdoors.
ONE-LEVEL LIVING THAT FITS YOUR LIFESTYLE! Whether you're a first-time buyer, looking for a little less maintenance, downsizing, or simply prefer a home without stairs, the Aaron floorplan offers an appealing combination of comfort and practicality.
Conveniently situated in Willow Estates in Shelby, you'll appreciate access to nearby shopping, dining, and everyday essentials. The combination of new construction, modern finishes, and a versatile three-bedroom layout also makes this an appealing opportunity for buyers considering a future rental investment.
MAKE YOUR MOVE TO WILLOW ESTATES! Enjoy modern finishes, included upgrades, and the convenience of single-story living. Schedule your private showing today and come discover all this home has to offer!
Active
$290,900
421 Bent Ridge Ln, Shelby, NC 28150
3beds
1,172sqft
Single Family Residence
Built in 2026
0.13 Acres Lot
$-- Zestimate®
$248/sqft
$36/mo HOA
What's special
Modern finishesStylish black-finish plumbing fixturesInviting living spaceAttached two-car garageBeautiful granite countertopsPrivate primary suiteWalk-in closet
- 4 days
- 15
- 0
Zillow last checked:
Listing updated:
Listed by:
Michael Sceau msceau@lgihomes.com,
LGI Homes NC LLC
Source: Canopy MLS as distributed by MLS GRID,MLS#: 4441461
Facts & features
Interior
Bedrooms & bathrooms
- Bedrooms: 3
- Bathrooms: 2
- Full bathrooms: 2
- Main level bedrooms: 3
Primary bedroom
- Level: Main
- Area: 132 Square Feet
- Dimensions: 11' 0" X 12' 0"
Bedroom s
- Level: Main
- Area: 100 Square Feet
- Dimensions: 10' 0" X 10' 0"
Bedroom s
- Level: Main
- Area: 100 Square Feet
- Dimensions: 10' 0" X 10' 0"
Bathroom full
- Level: Main
- Area: 70 Square Feet
- Dimensions: 7' 0" X 10' 0"
Bathroom full
- Level: Main
- Area: 40 Square Feet
- Dimensions: 5' 0" X 8' 0"
Dining room
- Level: Main
- Area: 66 Square Feet
- Dimensions: 11' 0" X 6' 0"
Kitchen
- Level: Main
- Area: 108 Square Feet
- Dimensions: 12' 0" X 9' 0"
Living room
- Level: Main
- Area: 221 Square Feet
- Dimensions: 13' 0" X 17' 0"
Utility room
- Level: Main
- Area: 15 Square Feet
- Dimensions: 5' 0" X 3' 0"
Heating
- Central, Electric, Heat Pump, Zoned
Cooling
- Ceiling Fan(s), Dual, Electric, Zoned
Appliances
- Included: Dishwasher, Disposal, Electric Oven, Electric Range, Microwave, Oven, Refrigerator with Ice Maker, Self Cleaning Oven
- Laundry: Electric Dryer Hookup, Inside, Laundry Room, Main Level, Washer Hookup
Features
- Kitchen Island, Pantry, Walk-In Closet(s), Walk-In Pantry
- Flooring: Carpet, Vinyl
- Doors: French Doors, Sliding Doors
- Windows: Insulated Windows
- Has basement: No
- Attic: Pull Down Stairs
Interior area
- Total structure area: 1,172
- Total interior livable area: 1,172 sqft
- Finished area above ground: 1,172
- Finished area below ground: 0
Property
Parking
- Total spaces: 2
- Parking features: Driveway, Attached Garage, Garage Door Opener, Garage on Main Level
- Attached garage spaces: 2
- Has uncovered spaces: Yes
Features
- Levels: One
- Stories: 1
- Patio & porch: Covered, Front Porch, Patio, Rear Porch
Lot
- Size: 0.13 Acres
Details
- Parcel number: 68161
- Zoning: RO
- Special conditions: Standard
Construction
Type & style
- Home type: SingleFamily
- Property subtype: Single Family Residence
Materials
- Vinyl
- Foundation: Slab
Condition
- New construction: Yes
- Year built: 2026
Details
- Builder model: Aaron
- Builder name: LGI Homes-NC, LLC
Utilities & green energy
- Sewer: Public Sewer
- Water: City, Public
- Utilities for property: Cable Available, Electricity Connected, Satellite Internet Available, Underground Power Lines, Underground Utilities, Wired Internet Available
Community & HOA
Community
- Security: Carbon Monoxide Detector(s), Smoke Detector(s)
- Subdivision: Willow Estates
HOA
- Has HOA: Yes
- HOA fee: $430 annually
Location
- Region: Shelby
Financial & listing details
- Price per square foot: $248/sqft
- Date on market: 11/6/2026
- Cumulative days on market: 4 days
- Listing terms: Cash,Conventional,FHA,VA Loan
- Electric utility on property: Yes
- Road surface type: Concrete, Paved
Estimated market value
Not available
Estimated sales range
Not available
Not available
Price history
| Date | Event | Price |
|---|---|---|
| 11/6/2026 | Listed for sale | $290,900$248/sqft |
Source:  Canopy MLS as distributed by MLS GRID #4441461 Report a problem | ||
Public tax history
Tax history is unavailable.
Monthly payment
Est. payment
Payment breakdown
Explore the cost of this home by adjusting the details. Changes won't be saved.Climate risks
Neighborhood: 28150
Nearby schools
Schools provided by the listing agent
- Elementary: Jefferson
- Middle: Shelby
- High: Shelby
Source: Canopy MLS as distributed by MLS GRID. This data may not be complete. We recommend contacting the local school district to confirm school assignments for this home.
- $289,9003 bd2 ba1.1k sqft419 Bent Ridge Ln, Shelby, NC 28150New Construction

- $329,9003 bd2 ba1.5k sqft415 Bent Ridge Ln, Shelby, NC 28150New Construction
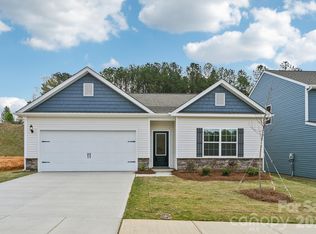
- $349,9003 bd2 ba1.5k sqft428 Bent Ridge Ln, Shelby, NC 28150New Construction
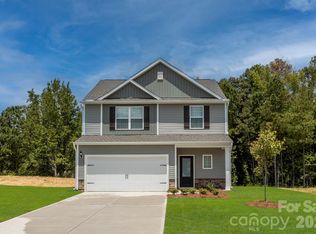
- $399,9004 bd3 ba2k sqft700 Willow Estates Dr, Shelby, NC 28150New Construction
Similar homes
- $289,9003 bd2 ba1.1k sqft419 Bent Ridge Ln, Shelby, NC 28150New Construction
 MLS ID #4441451, Michael Sceau, LGI Homes NC LLC. Canopy MLS as distributed by MLS GRID
- $329,9003 bd2 ba1.5k sqft415 Bent Ridge Ln, Shelby, NC 28150New ConstructionMLS ID #4441466, Michael Sceau, LGI Homes NC LLC. Canopy MLS as distributed by MLS GRID
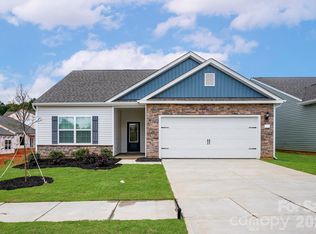
- $307,9003 bd2 ba1.3k sqft714 Willow Estates Dr, Shelby, NC 28150New Construction
 Canopy MLS as distributed by MLS GRID
- $304,9003 bd2 ba1.3k sqft804 Willow Estates Dr, Shelby, NC 28150New Construction
 Canopy MLS as distributed by MLS GRID
- $309,9003 bd2 ba1.3k sqft708 Willow Estates Dr, Shelby, NC 28150New ConstructionCanopy MLS as distributed by MLS GRID
- $285,0003 bd3 ba1.4k sqft1003 Hunter Valley Rd, Shelby, NC 28150For SaleMLS ID #4376070, Alex Jaffe, NorthGroup Real Estate LLC. Canopy MLS as distributed by MLS GRID
- $311,9003 bd2 ba1.3k sqft704 Willow Estates Dr, Shelby, NC 28150New ConstructionCanopy MLS as distributed by MLS GRID
- $269,0004 bd3 ba1.7k sqft125 Textile St, Shelby, NC 28152New ConstructionMLS ID #4441340, Lloyd Hartman-Trimble, Carolina Homes Connection, LLC. Canopy MLS as distributed by MLS GRID
- $279,9003 bd2 ba1.3k sqft611 E Sanders Rd, Shelby, NC 28150New ConstructionMLS ID #4422730, Justin Sizemore, EXP Realty LLC Ballantyne. Canopy MLS as distributed by MLS GRID
- $284,9953 bd3 ba1.4k sqft319 Grice St, Shelby, NC 28150New ConstructionMLS ID #4377750, Daniel Tart, Costello Real Estate and Investments LLC. Canopy MLS as distributed by MLS GRID
- $269,0004 bd3 ba1.7k sqft609 E Warren St, Shelby, NC 28150New ConstructionMLS ID #4425550, Lloyd Hartman-Trimble, Carolina Homes Connection, LLC. Canopy MLS as distributed by MLS GRID
- $285,0004 bd3 ba1.7k sqft220 Lee St, Shelby, NC 28150For SaleMLS ID #4411074, Doug Smith, Mainstay Brokerage LLC. Canopy MLS as distributed by MLS GRID
- $375,0003 bd3 ba1.4k sqft2817 Wilkshire Dr, Shelby, NC 28150New ConstructionMLS ID #4441249, Sherry Horn, Keller Williams Ballantyne Area. Canopy MLS as distributed by MLS GRID
- $269,0003 bd2 ba1.2k sqft1618 Eaves Rd, Shelby, NC 28152New ConstructionMLS ID #4431856, Brittany Austin, Coldwell Banker Mountain View. Canopy MLS as distributed by MLS GRID
- $319,9003 bd2 ba1.4k sqft201 T R Harris Dr, Shelby, NC 28150For SaleMLS ID #4376451, Carol Schenck, Howard Hanna Allen Tate Shelby. Canopy MLS as distributed by MLS GRID
- $320,0002 bd2 ba1.4k sqft207 Crystal Springs Ln #94, Shelby, NC 28150For SaleMLS ID #4426735, Alan Shuford, Premier South. Canopy MLS as distributed by MLS GRID
- $264,9003 bd2 ba1.2k sqft1414 Southridge St, Shelby, NC 28152For SaleMLS ID #4430658, Tracy Whisnant, REMAX Select. Canopy MLS as distributed by MLS GRID
- $299,9003 bd3 ba1.6k sqft305 Aniston Ln, Shelby, NC 28152For SaleMLS ID #4414916, Cindy Souza, EXP Realty LLC. Canopy MLS as distributed by MLS GRID
- $344,9903 bd2 ba1.6k sqft208 Rodeo Dr, Shelby, NC 28150New ConstructionCanopy MLS as distributed by MLS GRID
- $279,9003 bd2 ba1.3k sqft5101 Ridge St, Lawndale, NC 28152For SaleMLS ID #4428236, Carla Howell, Coldwell Banker Carver-Pressley, Realtors. Canopy MLS as distributed by MLS GRID
