This charming, RARE 3 BEDROOM, 2019-built townhouse offers the low-maintenance lifestyle you’ve been looking for. Situated in a premier 55+ community, this home perfectly balances quiet residential living with prime accessibility: Located just minutes from downtown shops, dining, and essential medical services, ensuring everything you need is within easy reach. You’ll be greeted by attractive, professional landscaping that provides immediate curb appeal without the work—lawn maintenance is fully included in the community services. The layout: Unlike the standard two-bedroom units typically found in senior living, this home features three generous bedrooms, providing ample space for a home office, hobby room, or overnight guests. The heart of this home is a large, open-concept kitchen boasting modern finishes, expansive counter space, and plentiful storage—perfect for hosting family gatherings or prepping a quiet meal at home. The community is steps away from the Neal Senior Center, easily accessible via well-maintained neighborhood sidewalks.
Active
Price cut: $20K (8/14)
$319,900
201 T R Harris Dr, Shelby, NC 28150
3beds
1,452sqft
Townhouse
Built in 2019
0.11 Acres Lot
$315,500 Zestimate®
$220/sqft
$113/mo HOA
What's special
Modern finishesLarge open-concept kitchenExpansive counter spaceImmediate curb appealWell-maintained neighborhood sidewalksThree generous bedroomsAttractive professional landscaping
- 168 days
- 141
- 5
Zillow last checked:
Listing updated:
Listed by:
Carol Schenck carol.schenck@allentate.com,
Howard Hanna Allen Tate Shelby
Source: Canopy MLS as distributed by MLS GRID,MLS#: 4376451
Facts & features
Interior
Bedrooms & bathrooms
- Bedrooms: 3
- Bathrooms: 2
- Full bathrooms: 2
- Main level bedrooms: 3
Primary bedroom
- Features: En Suite Bathroom
- Level: Main
Bedroom s
- Level: Main
Bedroom s
- Level: Main
Bathroom full
- Level: Main
Dining area
- Level: Main
Kitchen
- Features: Breakfast Bar
- Level: Main
Living room
- Level: Main
Heating
- Heat Pump
Cooling
- Heat Pump
Appliances
- Included: Dishwasher, Disposal, Electric Range, Gas Water Heater, Microwave, Refrigerator, Washer/Dryer
- Laundry: In Hall
Features
- Open Floorplan, Pantry
- Flooring: Vinyl
- Has basement: No
- Attic: Pull Down Stairs
- Fireplace features: Den, Gas Log
Interior area
- Total structure area: 1,452
- Total interior livable area: 1,452 sqft
- Finished area above ground: 1,452
- Finished area below ground: 0
Property
Parking
- Total spaces: 1
- Parking features: Attached Garage, Garage on Main Level
- Attached garage spaces: 1
- Details: Additional parking apron on driveway
Accessibility
- Accessibility features: Bath Grab Bars
Features
- Levels: One
- Stories: 1
- Entry location: Main
- Patio & porch: Patio
- Exterior features: Lawn Maintenance
Lot
- Size: 0.11 Acres
Details
- Parcel number: 63261
- Zoning: r
- Special conditions: Standard
Construction
Type & style
- Home type: Townhouse
- Property subtype: Townhouse
Materials
- Brick Partial, Vinyl
- Foundation: Slab
Condition
- New construction: No
- Year built: 2019
Utilities & green energy
- Sewer: Public Sewer
- Water: City
- Utilities for property: Cable Available, Underground Utilities
Community & HOA
Community
- Features: Fifty Five and Older
- Senior community: Yes
- Subdivision: Crystal Springs Estates
HOA
- Has HOA: Yes
- HOA fee: $1,350 annually
Location
- Region: Shelby
Financial & listing details
- Price per square foot: $220/sqft
- Tax assessed value: $333,038
- Annual tax amount: $3,314
- Date on market: 4/30/2026
- Cumulative days on market: 168 days
- Listing terms: Cash,Conventional,FHA,USDA Loan,VA Loan
- Exclusions: Flat Screen tvs
- Road surface type: Concrete, Paved
Estimated market value
$315,500
$300,000 - $331,000
$1,696/mo
Price history
| Date | Event | Price |
|---|---|---|
| 8/14/2026 | Price change | $319,900-5.9%$220/sqft |
Source:  Canopy MLS as distributed by MLS GRID #4376451 Report a problem Canopy MLS as distributed by MLS GRID #4376451 Report a problem | ||
| 4/30/2026 | Listed for sale | $339,900+28.7%$234/sqft |
Source: Canopy MLS as distributed by MLS GRID #4376451 Report a problem | ||
| 9/22/2006 | Sold | $264,000$182/sqft |
Source: Public Record Report a problem | ||
Public tax history
| Year | Property taxes | Tax assessment |
|---|---|---|
| 2025 | $3,314 +36.3% | $333,038 +66% |
| 2024 | $2,431 | $200,658 |
| 2023 | $2,431 | $200,658 |
| 2022 | $2,431 | $200,658 |
| 2021 | $2,431 +686.4% | $200,658 +702.6% |
| 2020 | $309 | $25,000 |
| 2019 | $309 | $25,000 |
| 2018 | $309 | $25,000 |
| 2017 | -- | $25,000 |
Find assessor info on the county website
Monthly payment
Est. payment
Payment breakdown
Explore the cost of this home by adjusting the details. Changes won't be saved.Climate risks
Neighborhood: 28150
- $302,000-- bd-- ba1.4k sqft203 T R Harris Dr, Shelby, NC 28150Off Market
- $338,200-- bd-- ba1.4k sqft200 Crystal Springs Ln, Shelby, NC 28150Off Market
- $347,300-- bd-- ba1.4k sqft202 Crystal Springs Ln, Shelby, NC 28150Off Market
- $281,900-- bd-- ba1k sqft198 Crystal Springs Ln, Shelby, NC 28150Off Market
Similar homes
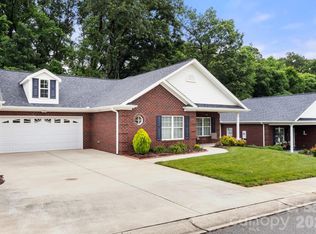
- $320,0002 bd2 ba1.4k sqft207 Crystal Springs Ln #94, Shelby, NC 28150For Sale
 MLS ID #4426735, Alan Shuford, Premier South. Canopy MLS as distributed by MLS GRID
 - $292,0004 bd3 ba1.9k sqft1106 Stanton Dr, Shelby, NC 28150For Sale
 MLS ID #4429688, Nakia Walker, Opendoor Brokerage LLC. Canopy MLS as distributed by MLS GRID
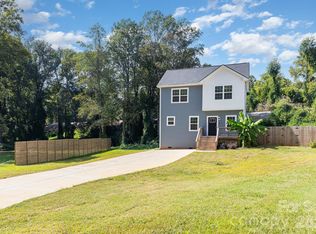
 - $285,0003 bd3 ba1.4k sqft1003 Hunter Valley Rd, Shelby, NC 28150For Sale
 MLS ID #4376070, Alex Jaffe, NorthGroup Real Estate LLC. Canopy MLS as distributed by MLS GRID
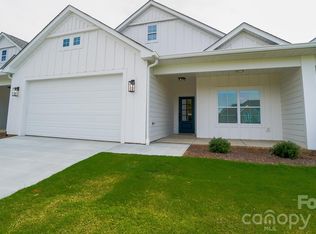
 - $345,9002 bd2 ba1.3k sqft112B Deer Brook Dr, Shelby, NC 28150For Sale
 MLS ID #4414725, Sharice Latham, Keller Williams Unified. Canopy MLS as distributed by MLS GRID
 - $329,9003 bd2 ba1.5k sqft702 Willow Estates Dr, Shelby, NC 28150New ConstructionCanopy MLS as distributed by MLS GRID
- $309,9003 bd2 ba1.3k sqft704 Willow Estates Dr, Shelby, NC 28150New ConstructionCanopy MLS as distributed by MLS GRID
- $374,0003 bd3 ba2.1k sqft128 Columns Cir, Shelby, NC 28150For SaleMLS ID #4395248, Becca Schweppe, Keller Williams Unified. Canopy MLS as distributed by MLS GRID
- $282,9003 bd2 ba1.3k sqft611 E Sanders Rd, Shelby, NC 28150New ConstructionMLS ID #4422730, Justin Sizemore, EXP Realty LLC Ballantyne. Canopy MLS as distributed by MLS GRID
- $320,0003 bd3 ba1.8k sqft511 Ligon St, Shelby, NC 28150New ConstructionMLS ID #4410205, Virgii Estrada, Lifestyle International Realty. Canopy MLS as distributed by MLS GRID
- $314,9004 bd3 ba2.1k sqft448 Webb Rd, Shelby, NC 28152For SaleMLS ID #4421457, Steve Metarelis, OfferPad Brokerage LLC. Canopy MLS as distributed by MLS GRID
- $284,9953 bd3 ba1.4k sqft319 Grice St, Shelby, NC 28150New ConstructionMLS ID #4377750, Daniel Tart, Costello Real Estate and Investments LLC. Canopy MLS as distributed by MLS GRID
- $244,5002 bd2 ba1.1k sqft174 Columns Cir, Shelby, NC 28150For SaleMLS ID #4353329, Kelly Howell, Huitt Realty LLC. Canopy MLS as distributed by MLS GRID
- $345,0003 bd3 ba2.1k sqft201 Garden View Ln, Shelby, NC 28152For SaleMLS ID #4367664, Sharice Latham, Keller Williams Unified. Canopy MLS as distributed by MLS GRID
- $300,0004 bd3 ba1.7k sqft220 Lee St, Shelby, NC 28150For SaleMLS ID #4411074, Doug Smith, Mainstay Brokerage LLC. Canopy MLS as distributed by MLS GRID
- $299,9003 bd3 ba1.6k sqft305 Aniston Ln, Shelby, NC 28152For SaleMLS ID #4414916, Cindy Souza, EXP Realty LLC. Canopy MLS as distributed by MLS GRID
- $374,9003 bd3 ba1.8k sqft818 Willow Estates Dr, Shelby, NC 28150New ConstructionCanopy MLS as distributed by MLS GRID
- $264,9003 bd2 ba1.2k sqft1414 Southridge St, Shelby, NC 28152For SaleMLS ID #4430658, Tracy Whisnant, REMAX Select. Canopy MLS as distributed by MLS GRID
- $325,0003 bd2 ba1.7k sqft210 Paw Jims Rd, Kings Mountain, NC 28086For SaleMLS ID #4430698, Erin Jolly, Jolly Realty Group LLC. Canopy MLS as distributed by MLS GRID
- $379,9003 bd3 ba1.8k sqft806 Willow Estates Dr, Shelby, NC 28150New ConstructionCanopy MLS as distributed by MLS GRID
- $377,9003 bd3 ba1.8k sqft718 Willow Estates Dr, Shelby, NC 28150New ConstructionCanopy MLS as distributed by MLS GRID
