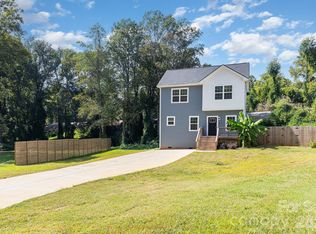
Up to 3% in seller paid closing costs with preferred lenders! Just minutes from downtown Shelby, this brand-new 4-bedroom, 2.5-bath home features, an open floor plan, luxury vinyl plank flooring on the first floor, granite countertops, soft-close cabinets and doors, and stainless-steel appliances. In addition to 4 bedrooms, there is a main floor flex space that could be used as an off, play room or dining room. The primary suite offers a walk in closet as well as a garden tub/shower combo and dual vanities. Schedule a showing today!
Active
Price cut: $20K (11/6)
$269,000
609 E Warren St, Shelby, NC 28150
4beds
1,710sqft
Single Family Residence
Built in 2026
0.23 Acres Lot
$267,800 Zestimate®
$157/sqft
$-- HOA
What's special
Open floor planGranite countertopsStainless-steel appliancesPrimary suiteDual vanitiesSoft-close cabinets and doorsMain floor flex space
- 54 days
- 95
- 21
Zillow last checked:
Listing updated:
Listed by:
Lloyd Hartman-Trimble lloyd@movencsc.com,
Carolina Homes Connection, LLC,
Merideth Wendler,
Carolina Homes Connection, LLC
Source: Canopy MLS as distributed by MLS GRID,MLS#: 4425550
Facts & features
Interior
Bedrooms & bathrooms
- Bedrooms: 4
- Bathrooms: 3
- Full bathrooms: 2
- 1/2 bathrooms: 1
Primary bedroom
- Features: En Suite Bathroom, Garden Tub, Walk-In Closet(s)
- Level: Upper
- Area: 218.11 Square Feet
- Dimensions: 17' 0" X 12' 10"
Bedroom s
- Level: Upper
- Area: 134.93 Square Feet
- Dimensions: 12' 1" X 11' 2"
Bedroom s
- Level: Upper
- Area: 127.17 Square Feet
- Dimensions: 11' 10" X 10' 9"
Bedroom s
- Level: Upper
- Area: 165.63 Square Feet
- Dimensions: 13' 3" X 12' 6"
Bathroom full
- Features: Walk-In Closet(s)
- Level: Main
- Area: 81.1 Square Feet
- Dimensions: 9' 10" X 8' 3"
Bathroom full
- Level: Upper
Family room
- Level: Main
- Area: 231.3 Square Feet
- Dimensions: 15' 5" X 15' 0"
Flex space
- Level: Main
- Area: 111.05 Square Feet
- Dimensions: 10' 9" X 10' 4"
Kitchen
- Level: Main
- Area: 213.89 Square Feet
- Dimensions: 14' 7" X 14' 8"
Heating
- Central, Heat Pump, Zoned
Cooling
- Central Air, Heat Pump, Zoned
Appliances
- Included: Dishwasher, Disposal, Electric Oven, Electric Range, Exhaust Fan, Microwave
- Laundry: Electric Dryer Hookup, Main Level, Washer Hookup
Features
- Soaking Tub, Open Floorplan, Pantry, Walk-In Closet(s)
- Flooring: Carpet, Vinyl
- Doors: Insulated Door(s)
- Windows: Insulated Windows
- Has basement: No
Interior area
- Total structure area: 1,710
- Total interior livable area: 1,710 sqft
- Finished area above ground: 1,710
- Finished area below ground: 0
Property
Parking
- Total spaces: 4
- Parking features: Garage Door Opener, Garage Faces Front, Garage on Main Level
- Garage spaces: 2
- Uncovered spaces: 2
Features
- Levels: Two
- Stories: 2
- Patio & porch: Front Porch, Patio
Lot
- Size: 0.23 Acres
- Dimensions: 67' x 118' x 79' x 107'
- Features: Infill Lot
Details
- Parcel number: 18644
- Zoning: R-6
- Special conditions: Standard
Construction
Type & style
- Home type: SingleFamily
- Architectural style: Transitional
- Property subtype: Single Family Residence
Materials
- Vinyl
- Foundation: Slab
Condition
- New construction: Yes
- Year built: 2026
Details
- Builder model: 1710 - 2RH
- Builder name: Pop Homes LLC
Utilities & green energy
- Sewer: Public Sewer
- Water: City
- Utilities for property: Cable Available, Electricity Connected, Underground Power Lines
Community & HOA
Community
- Security: Carbon Monoxide Detector(s), Smoke Detector(s)
- Subdivision: None
Location
- Region: Shelby
Financial & listing details
- Price per square foot: $157/sqft
- Tax assessed value: $20,000
- Annual tax amount: $93
- Date on market: 9/17/2026
- Cumulative days on market: 54 days
- Listing terms: Cash,Conventional,FHA,USDA Loan,VA Loan
- Exclusions: none
- Electric utility on property: Yes
- Road surface type: Concrete, Paved
Estimated market value
$267,800
$254,000 - $281,000
$1,897/mo
Price history
| Date | Event | Price |
|---|---|---|
| 11/6/2026 | Price change | $269,000-6.9%$157/sqft |
Source:  Canopy MLS as distributed by MLS GRID #4425550 Report a problem | ||
| 9/18/2026 | Listed for sale | $289,000+381.7%$169/sqft |
Source: Canopy MLS as distributed by MLS GRID #4425550 Report a problem | ||
| 7/1/2026 | Sold | $60,000+2300%$35/sqft |
Source: Public Record Report a problem | ||
| 12/6/2017 | Sold | $2,500$1/sqft |
Source: Public Record Report a problem | ||
Public tax history
| Year | Property taxes | Tax assessment |
|---|---|---|
| 2025 | $93 +24.5% | $9,369 +50% |
| 2024 | $75 | $6,246 |
| 2023 | $75 | $6,246 |
| 2022 | $75 | $6,246 |
| 2021 | $75 +115.5% | $6,246 +122.3% |
| 2020 | $35 | $2,810 |
| 2019 | $35 | $2,810 |
| 2018 | $35 +2.1% | $2,810 |
| 2017 | $34 | $2,810 |
| 2016 | $34 | $2,810 -10% |
| 2015 | $34 | $3,123 |
| 2014 | $34 | $3,123 |
| 2013 | -- | $3,123 |
| 2012 | -- | $3,123 |
| 2011 | -- | $3,123 |
| 2010 | -- | $3,123 -82.7% |
| 2008 | -- | $18,031 +4% |
| 2007 | -- | $17,337 |
| 2006 | -- | $17,337 |
| 2005 | -- | $17,337 |
| 2003 | -- | $17,337 |
Find assessor info on the county website
Monthly payment
Est. payment
Payment breakdown
Explore the cost of this home by adjusting the details. Changes won't be saved.Climate risks
Neighborhood: 28150
Nearby schools
Schools provided by the listing agent
- Elementary: Jefferson
- Middle: Shelby
- High: Shelby
Source: Canopy MLS as distributed by MLS GRID. This data may not be complete. We recommend contacting the local school district to confirm school assignments for this home.
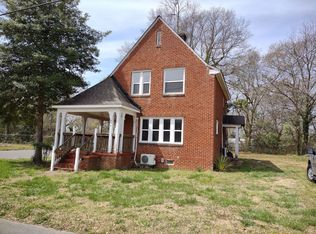
Similar homes
- $269,0004 bd3 ba1.7k sqft125 Textile St, Shelby, NC 28152New Construction
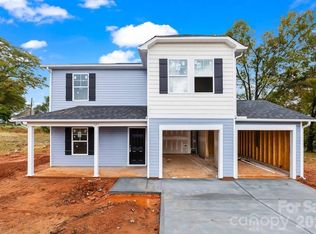
 MLS ID #4441340, Lloyd Hartman-Trimble, Carolina Homes Connection, LLC. Canopy MLS as distributed by MLS GRID
- $285,0004 bd3 ba1.7k sqft220 Lee St, Shelby, NC 28150For Sale
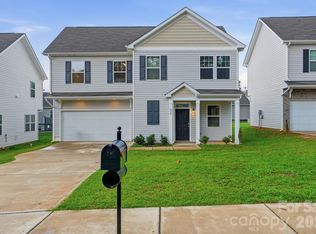 MLS ID #4411074, Doug Smith, Mainstay Brokerage LLC. Canopy MLS as distributed by MLS GRID
- $284,9953 bd3 ba1.4k sqft319 Grice St, Shelby, NC 28150New Construction
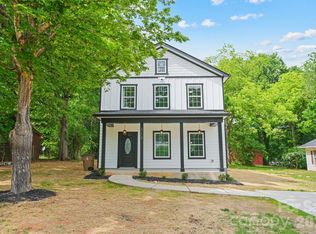 MLS ID #4377750, Daniel Tart, Costello Real Estate and Investments LLC. Canopy MLS as distributed by MLS GRID
- $285,0003 bd3 ba1.4k sqft1003 Hunter Valley Rd, Shelby, NC 28150For Sale
 MLS ID #4376070, Alex Jaffe, NorthGroup Real Estate LLC. Canopy MLS as distributed by MLS GRID
- $269,0003 bd2 ba1.2k sqft1618 Eaves Rd, Shelby, NC 28152New ConstructionMLS ID #4431856, Brittany Austin, Coldwell Banker Mountain View. Canopy MLS as distributed by MLS GRID
- $268,9903 bd3 ba1.7k sqft302 Fincastle Glen Rd, Shelby, NC 28152New ConstructionCanopy MLS as distributed by MLS GRID
- $304,9003 bd2 ba1.3k sqft804 Willow Estates Dr, Shelby, NC 28150New ConstructionCanopy MLS as distributed by MLS GRID
- $307,9003 bd2 ba1.3k sqft714 Willow Estates Dr, Shelby, NC 28150New ConstructionCanopy MLS as distributed by MLS GRID
- $279,9003 bd2 ba1.3k sqft611 E Sanders Rd, Shelby, NC 28150New ConstructionMLS ID #4422730, Justin Sizemore, EXP Realty LLC Ballantyne. Canopy MLS as distributed by MLS GRID
- $275,6094 bd3 ba1.9k sqft210 Roxanna Ct, Shelby, NC 28152New ConstructionMLS ID #4413414, Jenna Lucas, EXP Realty LLC Mooresville. Canopy MLS as distributed by MLS GRID
- $210,0003 bd2 ba1.1k sqft509 Carolina Ave, Shelby, NC 28150New ConstructionMLS ID #4417929, Caterin Arredondo Gonzalez, CAS Realty Group LLC. Canopy MLS as distributed by MLS GRID
- $314,9004 bd3 ba2.1k sqft448 Webb Rd, Shelby, NC 28152For SaleMLS ID #4421457, Steve Metarelis, OfferPad Brokerage LLC. Canopy MLS as distributed by MLS GRID
- $315,0003 bd3 ba1.8k sqft511 Ligon St, Shelby, NC 28150New ConstructionMLS ID #4410205, Virgii Estrada, Lifestyle International Realty. Canopy MLS as distributed by MLS GRID
- $279,3803 bd3 ba1.7k sqft429 Luna Ln, Shelby, NC 28152New ConstructionCanopy MLS as distributed by MLS GRID
- $274,7803 bd3 ba1.7k sqft434 Luna Ln, Shelby, NC 28152New ConstructionCanopy MLS as distributed by MLS GRID
- $309,9003 bd2 ba1.3k sqft708 Willow Estates Dr, Shelby, NC 28150New ConstructionCanopy MLS as distributed by MLS GRID
- $239,0003 bd2 ba1.2k sqft719 Smith St, Shelby, NC 28150New ConstructionMLS ID #4312792, Derek Yelton, Whitetail Properties Real Estate LLC. Canopy MLS as distributed by MLS GRID
- $299,9003 bd3 ba1.6k sqft305 Aniston Ln, Shelby, NC 28152For SaleMLS ID #4414916, Cindy Souza, EXP Realty LLC. Canopy MLS as distributed by MLS GRID
- $311,9003 bd2 ba1.3k sqft704 Willow Estates Dr, Shelby, NC 28150New ConstructionCanopy MLS as distributed by MLS GRID
- $279,9003 bd2 ba1.3k sqft5101 Ridge St, Lawndale, NC 28152For SaleMLS ID #4428236, Carla Howell, Coldwell Banker Carver-Pressley, Realtors. Canopy MLS as distributed by MLS GRID
