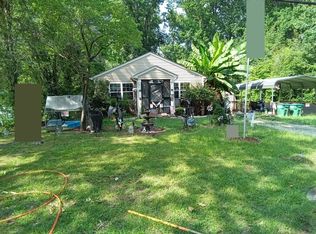
Welcome to this brand-new construction home, perfectly situated on a spacious 0.52-acre lot at the end of a quiet road. Offering 1,228 square feet of thoughtfully designed, single-level living, this beautiful 3-bedroom, 2-bath home combines modern finishes with comfortable everyday living. Step inside to an inviting great room featuring vaulted ceilings and an open-concept layout. The kitchen is sure to impress with quartz countertops, stainless steel appliances, and a stylish tile backsplash, creating a fresh and modern space for cooking and entertaining. Durable LVP flooring runs throughout the main living areas, with carpet in the bedrooms. The spacious primary bedroom features a vaulted ceiling and a private bath with a beautifully tiled shower. Both bathrooms offer modern finishes and easy-care tile details. A convenient drop zone provides the perfect spot for organizing everyday essentials. Outside, enjoy the privacy and space of over half an acre, complete with a privacy fence and an extra-large one-car carport with plenty of room for parking. Tucked away at the end of a peaceful road, this home offers a wonderful combination of privacy, modern construction, and easy one-level living. Builder Incentive: With an acceptable offer, the builder is offering a 2-1 interest rate buydown, providing an opportunity for qualified buyers to enjoy lower mortgage payments during the first two years of ownership. Ask for details and eligibility requirements. Brand-new construction, ranch-style living, modern finishes, a spacious private lot, and an attractive builder incentive—this home is move-in ready and waiting for you!
Active
$330,000
140 Helen Ave, Bessemer City, NC 28016
3beds
1,288sqft
Single Family Residence
Built in 2026
0.52 Acres Lot
$-- Zestimate®
$256/sqft
$-- HOA
What's special
Privacy fenceVaulted ceilingsEasy-care tile detailsSpacious private lotCarpet in the bedroomsStylish tile backsplashSpacious primary bedroom
- 1 day |
- 39 |
- 5 |
Zillow last checked:
Listing updated:
Listed by:
Tracey Miller Tracey.Miller@howardhannatate.com,
Howard Hanna Allen Tate Fort Mill
Source: Canopy MLS as distributed by MLS GRID,MLS#: 4415118
Facts & features
Interior
Bedrooms & bathrooms
- Bedrooms: 3
- Bathrooms: 2
- Full bathrooms: 2
- Main level bedrooms: 3
Primary bedroom
- Level: Main
Bedroom s
- Level: Main
Bedroom s
- Level: Main
Great room
- Level: Main
Kitchen
- Level: Main
Heating
- Forced Air
Cooling
- Central Air
Appliances
- Included: Dishwasher, Electric Oven, Microwave
- Laundry: In Hall
Features
- Flooring: Carpet, Vinyl
- Has basement: No
Interior area
- Total structure area: 1,288
- Total interior livable area: 1,288 sqft
- Finished area above ground: 1,288
- Finished area below ground: 0
Property
Parking
- Total spaces: 1
- Parking features: Attached Carport
- Carport spaces: 1
Features
- Levels: One
- Stories: 1
- Patio & porch: Covered, Front Porch, Rear Porch
Lot
- Size: 0.52 Acres
Details
- Parcel number: 120298
- Zoning: RS12
- Special conditions: Standard
Construction
Type & style
- Home type: SingleFamily
- Property subtype: Single Family Residence
Materials
- Vinyl
- Foundation: Crawl Space
Condition
- New construction: Yes
- Year built: 2026
Details
- Builder name: Katona Properties
Utilities & green energy
- Sewer: Public Sewer
- Water: City
Community & HOA
Community
- Subdivision: None
Location
- Region: Bessemer City
Financial & listing details
- Price per square foot: $256/sqft
- Tax assessed value: $2,300
- Date on market: 8/15/2026
- Cumulative days on market: 1 day
- Road surface type: Concrete, Paved
Estimated market value
Not available
Estimated sales range
Not available
Not available
Price history
| Date | Event | Price |
|---|---|---|
| 8/15/2026 | Listed for sale | $330,000$256/sqft |
Source:  Canopy MLS as distributed by MLS GRID #4415118 Report a problem Canopy MLS as distributed by MLS GRID #4415118 Report a problem | ||
Public tax history
Tax history is unavailable.
Monthly payment
Est. payment
Payment breakdown
Explore the cost of this home by adjusting the details. Changes won't be saved.Climate risks
Neighborhood: 28016
Nearby schools
GreatSchools rating
- NABessemer City Primary SchoolGrades: PK-2Distance: 0.4 mi
- 4/10Bessemer City Middle SchoolGrades: 6-8Distance: 2 mi
- 2/10Bessemer City High SchoolGrades: 9-12Distance: 0.3 mi
Schools provided by the listing agent
- Elementary: Bessemer
- Middle: Bessemer City
- High: Bessemer City
Source: Canopy MLS as distributed by MLS GRID. This data may not be complete. We recommend contacting the local school district to confirm school assignments for this home.
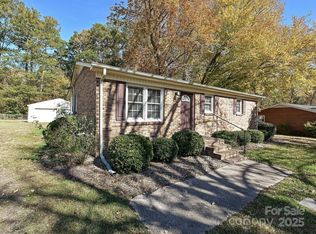
- $200,0003 bd1 ba986 sqft117 Sunset Ln, Bessemer City, NC 28016Sold
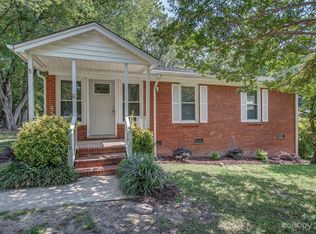
- $229,0003 bd2 ba1k sqft119 Sunset Ln, Bessemer City, NC 28016Sold
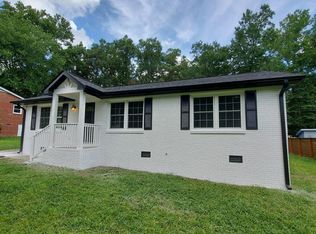
- $195,2003 bd1 ba1.1k sqft121 Sunset Ln, Bessemer City, NC 28016Off Market

- $262,7003 bd2 ba1.2k sqft139 Helen Ave, Bessemer City, NC 28016Off Market
- $3,8300.36 acres139 Helen Ave, Bessemer city, NC 28016Off Market
- $184,0003 bd1 ba1k sqft123 Sunset Ln, Bessemer City, NC 28016Off Market
- $115,0003 bd1 ba1k sqft115 Sunset Ln, Bessemer City, NC 28016Sold
- $247,7003 bd2 ba1.2k sqft137 Helen Ave, Bessemer City, NC 28016Off Market
A local agent can set up tours, give advice and negotiate with sellers.
Similar homes
- $--3 bd2 ba1.1k sqft215 E Ohio Ave, Bessemer City, NC 28016Auction
 ServiceLink Auction
 - $326,9193 bd3 ba1.7k sqft1840 Broom Maker Dr #152, Bessemer City, NC 28016New Construction
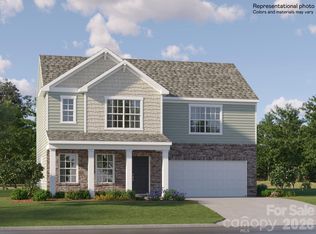
 MLS ID #4414431, Lisa Skipper, Lennar Sales Corp. Canopy MLS as distributed by MLS GRID
 - $384,9003 bd2 ba1.7k sqft2725 Puetts Chapel Rd, Bessemer City, NC 28016For Sale
 MLS ID #4414200, Ally Bohanan, Northstar Real Estate, LLC. Canopy MLS as distributed by MLS GRID
 - $227,0003 bd2 ba1k sqft605 W Highway 161, Bessemer City, NC 28016For Sale
 MLS ID #4413816, Lisa McGill, Opendoor Brokerage LLC. Canopy MLS as distributed by MLS GRID
 - $299,9003 bd4 ba1.5k sqft108 W Lee Ave, Bessemer City, NC 28016For SaleMLS ID #4403355, Joe Bilbro, EXP Realty LLC. Canopy MLS as distributed by MLS GRID
- $--4 bd3 ba1.8k sqft608 E Lee Ave, Bessemer City, NC 28016AuctionAuction.com 1
- $295,0003 bd2 ba1.3k sqft702 N 9th St, Mebane, NC 27302For Sale
 MLS ID #10176886, Courtney LaMotte. Doorify MLS
 - $289,9003 bd2 ba1.3k sqft115 Arc St, Bessemer City, NC 28016For SaleMLS ID #4398207, Ben Roper, Coldwell Banker Mountain View. Canopy MLS as distributed by MLS GRID
- $297,0003 bd3 ba1.7k sqft1002 Ramseur Rd, Bessemer City, NC 28016For SaleMLS ID #4399447, Renee Cook Drum, Weichert, Realtors - Team Metro. Canopy MLS as distributed by MLS GRID
- $269,9003 bd2 ba1.8k sqft409 N 12th St, Bessemer City, NC 28016For SaleMLS ID #4387965, Caroline Perrine Jackson, Jackson Perrine Realty LLC. Canopy MLS as distributed by MLS GRID
- $322,0003 bd3 ba1.7k sqft1637 Cottage Creek Dr #58, Bessemer City, NC 28016New ConstructionMLS ID #4383079, Charlie Williams, Lennar Sales Corp. Canopy MLS as distributed by MLS GRID
- $295,0002 bd2 ba1.5k sqft1204 Crowders Mountain Rd, Bessemer City, NC 28016For SaleMLS ID #4392768, Fernanda Mull, DM Properties & Associates. Canopy MLS as distributed by MLS GRID
- $245,0003 bd3 ba1.2k sqft706 N 9th St, Bessemer City, NC 28016New ConstructionMLS ID #4400153, Andy Griesinger, EXP Realty LLC Ballantyne. Canopy MLS as distributed by MLS GRID
- $355,9993 bd2 ba1.2k sqft125 Kiser St, Bessemer City, NC 28016New ConstructionMLS ID #4380291, Carolyn Wilson, CKW Realty. Canopy MLS as distributed by MLS GRID
- $190,0002 bd1 ba892 sqft310 W Indiana Ave, Bessemer City, NC 28016For SaleMLS ID #4414538, Whitney Hunt-Sailors, Opendoor Brokerage LLC. Canopy MLS as distributed by MLS GRID
- $314,0003 bd3 ba1.7k sqft1835 Broom Maker Dr #127, Bessemer City, NC 28016New ConstructionMLS ID #4393833, Charlie Williams, Lennar Sales Corp. Canopy MLS as distributed by MLS GRID
- $--3 bd2 ba1.8k sqft118 Mountain Brook Dr, Bessemer City, NC 28016AuctionAuction.com 1
- from $322,9993 bd3 ba1.7k sqftBishop Plan, Creekside Cottages, Bessemer City, NC 28016New ConstructionLennar Homes
- $309,0003 bd3 ba1.7k sqft1835 Broom Maker Dr, Bessemer City, NC 28016New ConstructionLennar Homes
- $260,0002 bd2 ba1.4k sqft905 S 10th St, Bessemer City, NC 28016For SaleMLS ID #4384876, Meredith McCall, EXP Realty LLC Mooresville. Canopy MLS as distributed by MLS GRID
